3 Perron Street Unit 512, St. Albert, AB T8N 5Z5
Courtesy of Shirley Nguyen of Royal Lepage Arteam Realty.
- $242,900
- 2
- BD
- 2
- BA
- 1,434
- SqFt




- List Price
- $242,900
- Status
- ACTIVE
- Days on Market
- 2
- MLS#
- E4500520
- Subtype
- Residential
- Style
- Single Level Apartment
- Year Built
- 1991
- Bedrooms
- 2
- Bathrooms
- 2
- Full Baths
- 2
- Living Area
- 1,434
- Building Name
- Perron Place
- MLS Area Major
- St. Albert
Property Description
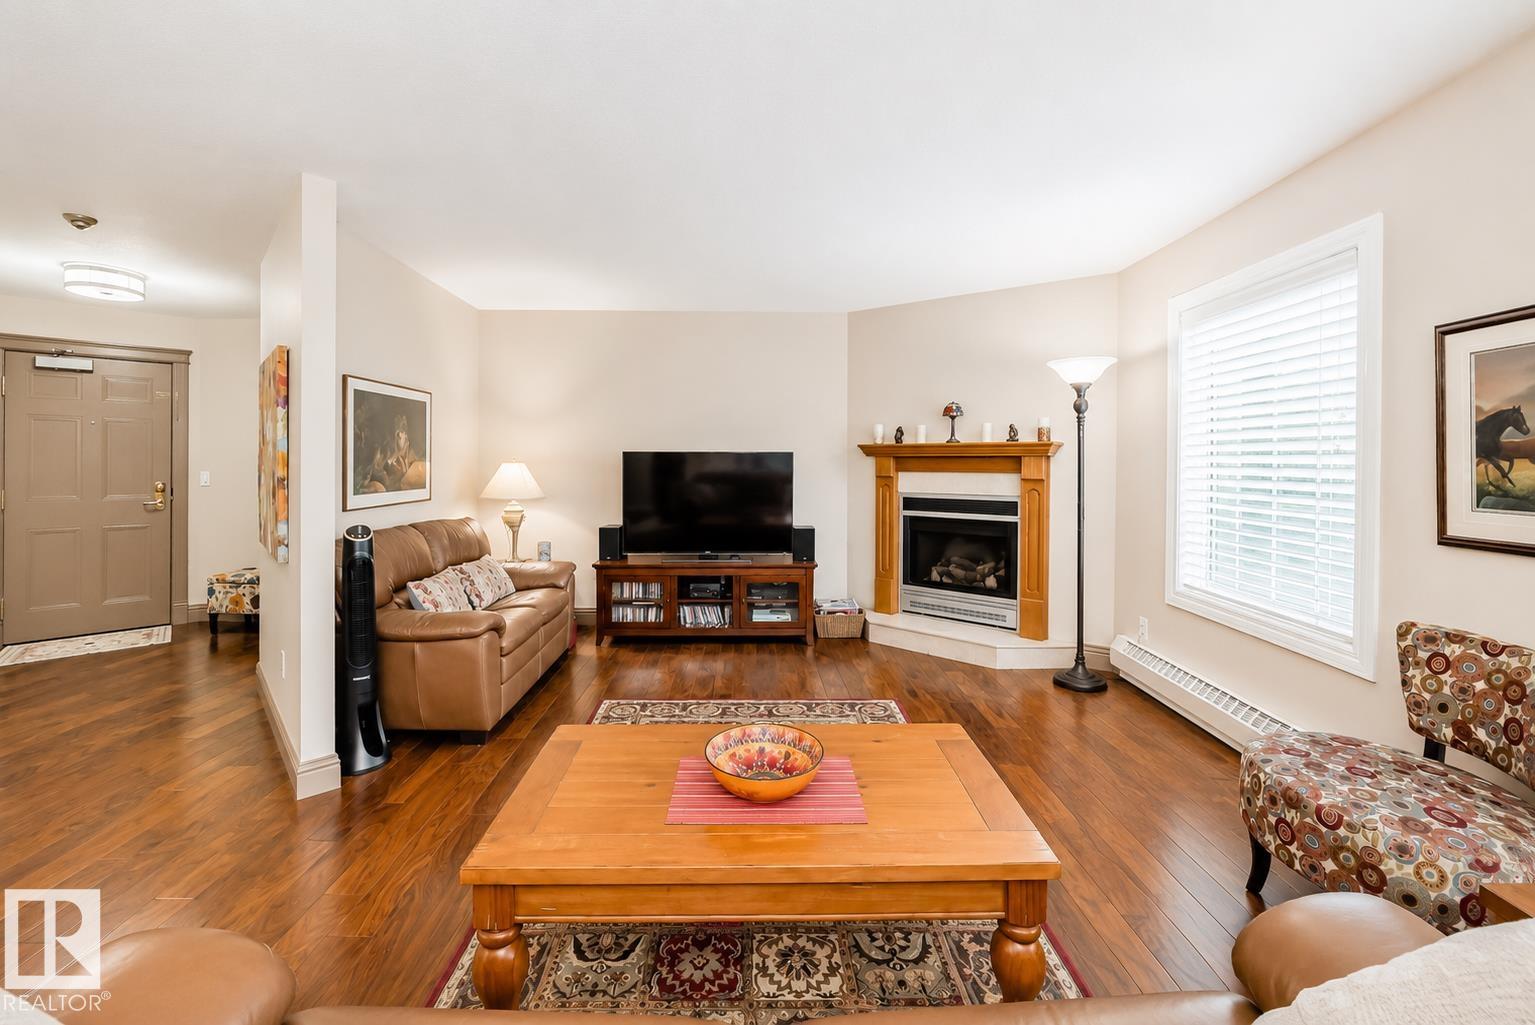
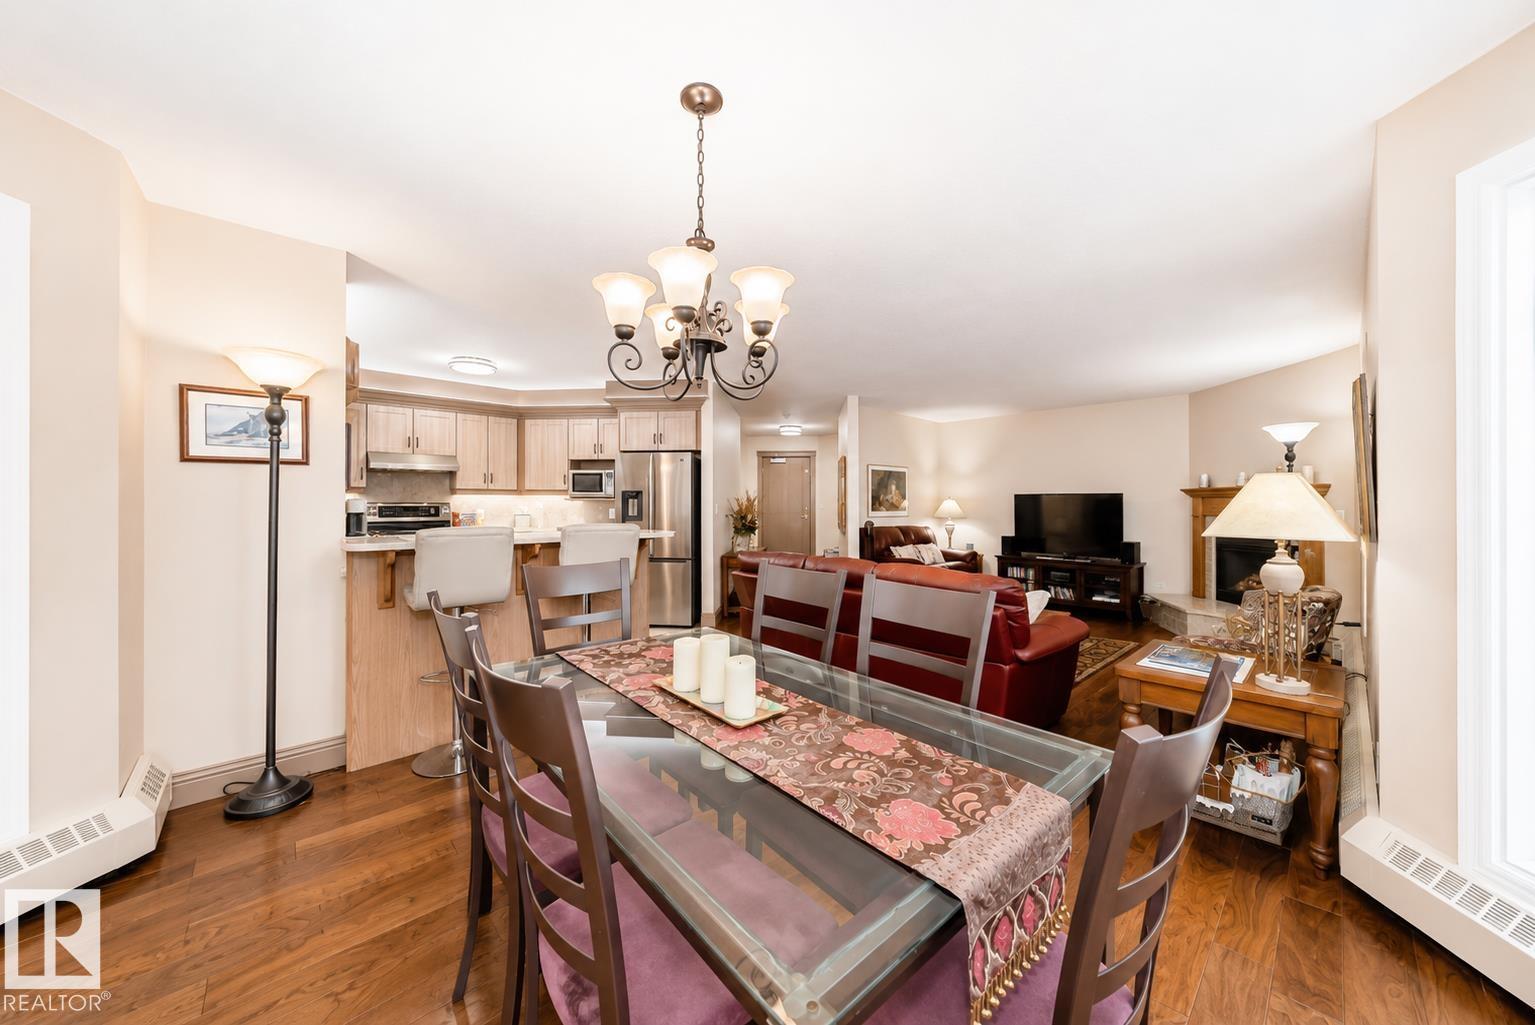
Experience refined condo living in the heart of downtown St. Albert. This impeccably renovated 1435sqft residence in sought-after Perron Place offers sophisticated design and an unbeatable walkable location steps from the Farmers' Market, restaurants, boutique shopping, the Sturgeon River, and scenic trails. The custom kitchen features quartz countertops, striking stone flooring, updated cabinetry, designer lighting, recessed refrigerator and premium stainless steel appliances. Rich walnut engineered hardwood, sculpted baseboards, decorative door headers, and elegant finishes enhance the open-concept layout. The spacious primary retreat boasts a California Closet walk-in wardrobe and luxurious ensuite with custom marble-tiled shower. A generous second bedroom and updated main bath provide comfort. Additional highlights include in-suite laundry, gas fireplace, and two side-by-side heated u/g parking stalls. A rare opportunity to to own one of Perron Place's most beautifully upgraded home
/u.realgeeks.media/theagencyedmonton/AGENCY_RED_(1).png)
Additional Information
- Interior Features
- ensuite bathroom
- Exterior Features
- Corner Lot, Fenced, Hillside, Landscaped, Low Maintenance Landscape, Public Transportation, Shopping Nearby, Sloping Lot
- Building Name
- Perron Place
- Community Features
- Downtown (St. Albert)
- Property Description
- Single Level Apartment
- Appliances
- Dishwasher-Built-In, Dryer, Hood Fan, Oven-Microwave, Refrigerator, Stove-Electric, Washer, Window Coverings
- Heating
- Hot Water, Natural Gas
- Stories
- 5
- Levels
- 1
- Roof
- Metal
- Foundation
- Concrete Perimeter
- Parking Features
- Underground
Mortgage Calculator
MLS® System Data is made available from the REALTORS® Association of Edmonton. Data is deemed reliable but is not guaranteed accurate by the REALTORS® Association of Edmonton. Copyright 2026 by the REALTORS® Association of Edmonton. All Rights Reserved. Data was last updated .
The trademarks REALTOR®, REALTORS® and the REALTOR® logo are controlled by The Canadian Real Estate Association (CREA) and identify real estate professionals who are members of CREA. The trademarks MLS®, Multiple Listing Service® and the associated logos are owned by CREA and identify the quality of services provided by real estate professionals who are members of CREA.