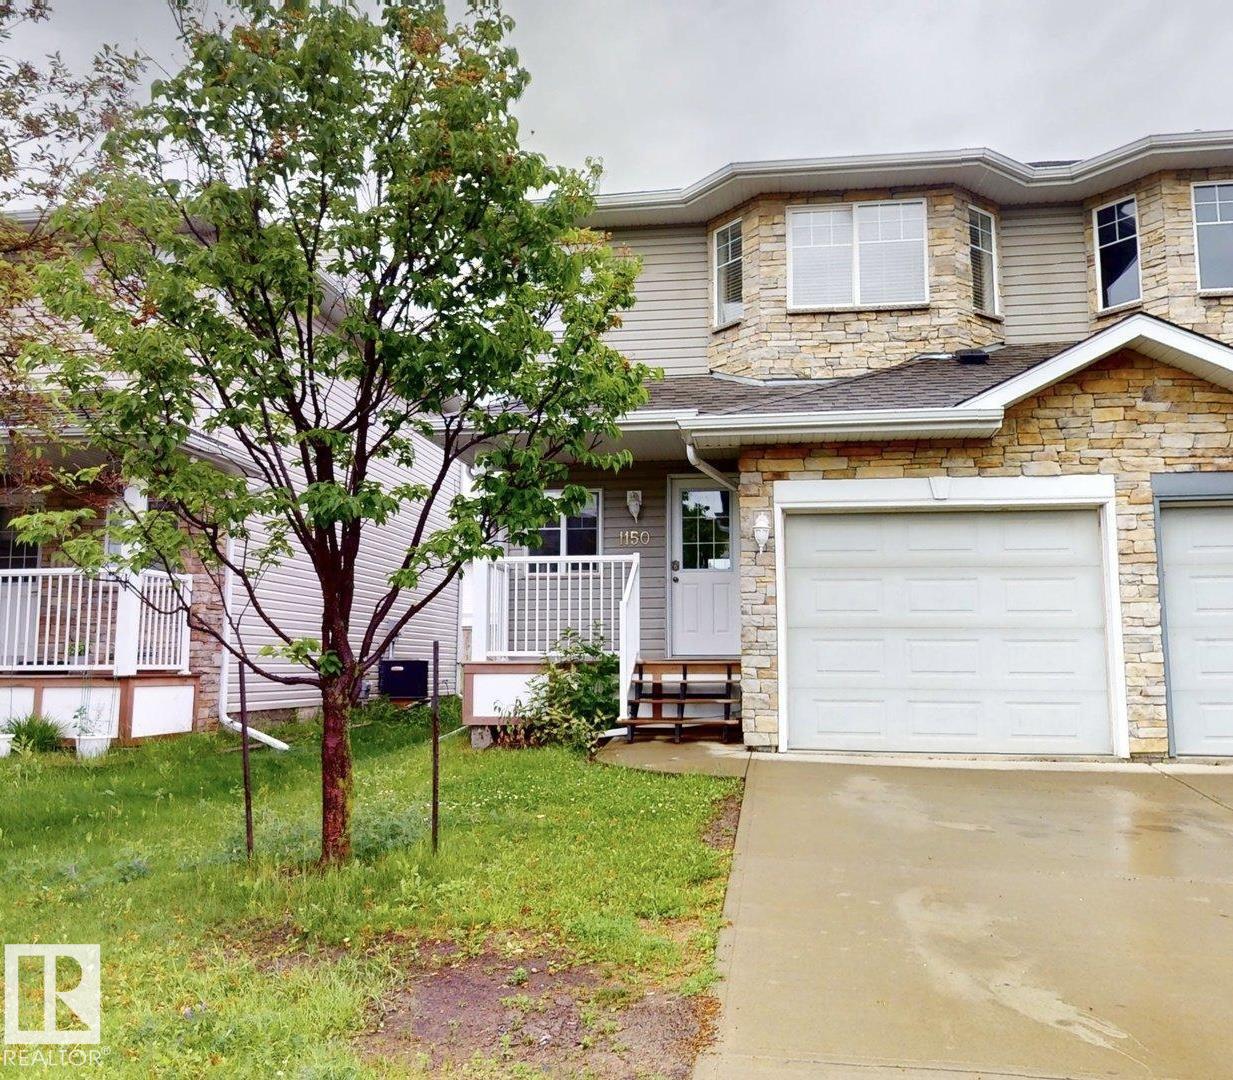
1150 37b Avenue, Edmonton, AB T6T 0E6
Courtesy of Rajbir Wander of Royal Lepage Arteam Realty.
- $367,999
- 3
- BD
- 1
- BA
- 1,180
- SqFt




- List Price
- $367,999
- Status
- ACTIVE
- Days on Market
- 2
- MLS#
- E4500569
- Subtype
- Residential
- Style
- 2 Storey
- Year Built
- 2007
- Bedrooms
- 3
- Bathrooms
- 1
- Full Baths
- 1
- Half Baths
- 1
- Living Area
- 1,180
- MLS Area Major
- Edmonton
Property Description
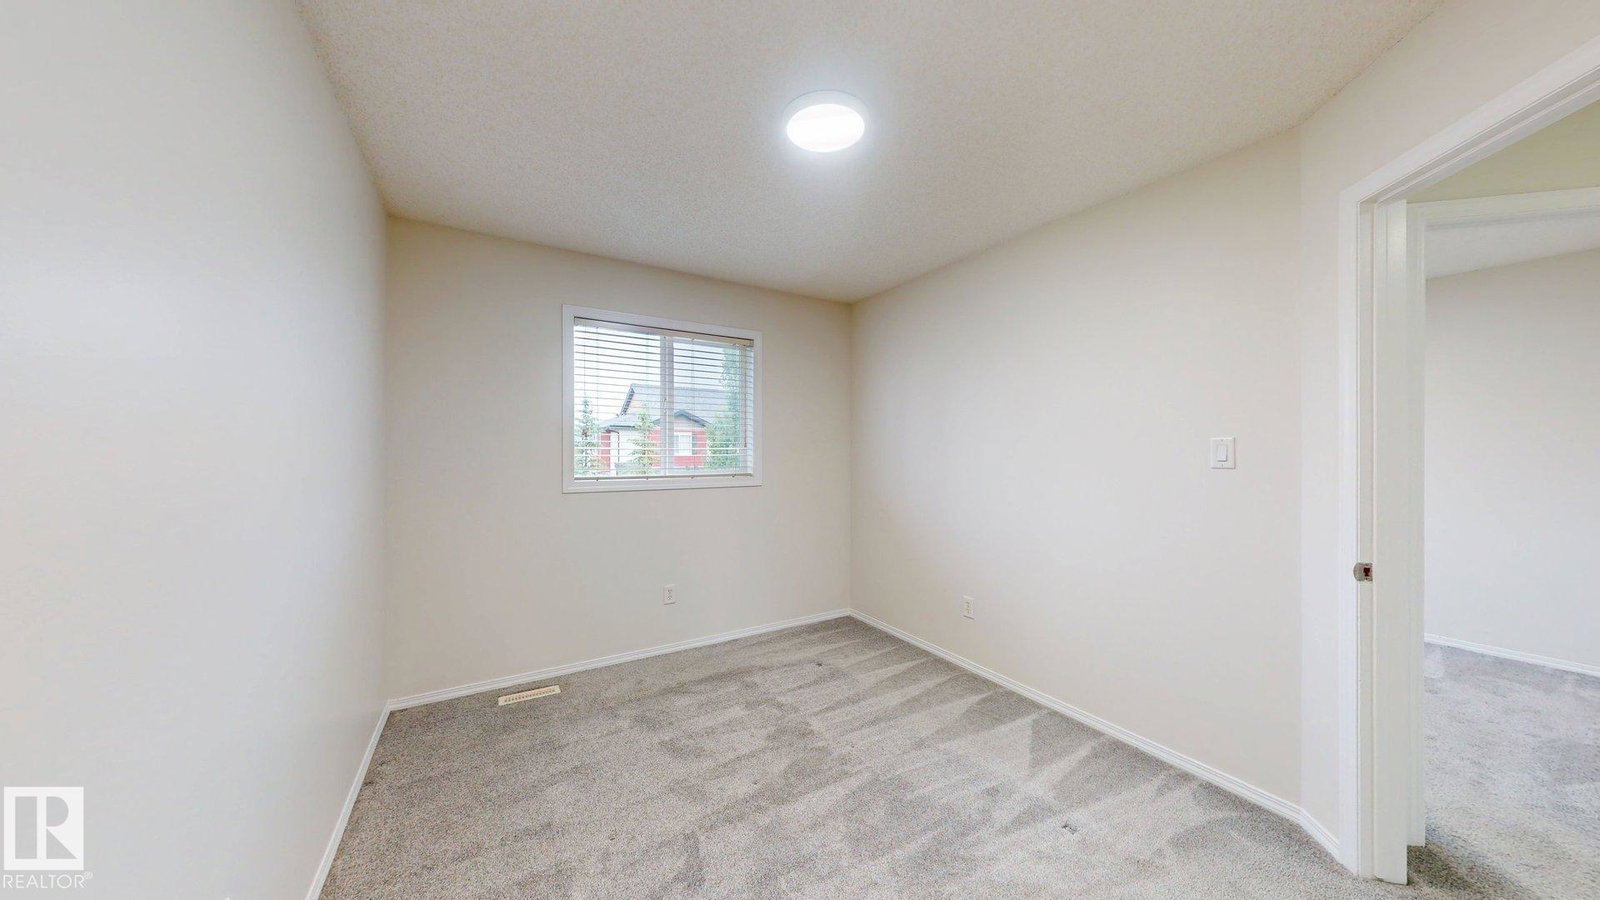
Fully Renovated Half Duplex | Perfect for First-Time Buyers & Investors!No Condo Fees | Welcome to this beautifully maintained 1,180 sq. ft. half duplex with a front-attached garage in the desirable community of Tamarack. The open-concept main floor features laminate flooring, ample cabinetry, stainless steel appliances, and a bright, functional layout. The dining area opens to a large deck overlooking a spacious backyard, perfect for family gatherings and outdoor enjoyment. Upstairs offers 3 generous bedrooms and a full bathroom. Recent upgrades include NEW Roof Shingles,Counter Tops,Lights ,Cabinet, Paint ,Refrigeratorproviding added value and peace of mind. Ideally located within walking distance to shopping centres, K-9 school, playgrounds, public transit, and Walmart. Enjoy quick and easy access to Whitemud Drive and Anthony Henday Drive. With NO CONDO FEES, this affordable and move-in-ready home is an excellent opportunity for first-time buyers, young families, or investors. A must-see!
/u.realgeeks.media/theagencyedmonton/AGENCY_RED_(1).png)
Additional Information
- Exterior Features
- Flat Site, Landscaped, No Back Lane, Playground Nearby, Public Transportation, Schools, Shopping Nearby
- Community Features
- Tamarack
- Property Description
- 2 Storey
- Appliances
- Dishwasher-Built-In, Dryer, Garage Opener, Microwave Hood Fan, Refrigerator, Stove-Electric, Washer
- Heating
- Forced Air-1, Natural Gas
- Levels
- 2
- Roof
- Asphalt Shingles
- Foundation
- Concrete Perimeter
- Parking Features
- Single Garage Attached
Mortgage Calculator
MLS® System Data is made available from the REALTORS® Association of Edmonton. Data is deemed reliable but is not guaranteed accurate by the REALTORS® Association of Edmonton. Copyright 2026 by the REALTORS® Association of Edmonton. All Rights Reserved. Data was last updated .
The trademarks REALTOR®, REALTORS® and the REALTOR® logo are controlled by The Canadian Real Estate Association (CREA) and identify real estate professionals who are members of CREA. The trademarks MLS®, Multiple Listing Service® and the associated logos are owned by CREA and identify the quality of services provided by real estate professionals who are members of CREA.