22 Burnham Avenue, St. Albert, AB T8N 0A7
Courtesy of Erin L Willman of RE/MAX Elite.
- $524,900
- 4
- BD
- 2
- BA
- 1,283
- SqFt




- List Price
- $524,900
- Status
- ACTIVE
- Days on Market
- 2
- MLS#
- E4500611
- Subtype
- Residential
- Style
- Bungalow
- Year Built
- 1970
- Bedrooms
- 4
- Bathrooms
- 2
- Full Baths
- 2
- Half Baths
- 1
- Living Area
- 1,283
- MLS Area Major
- St. Albert
Property Description
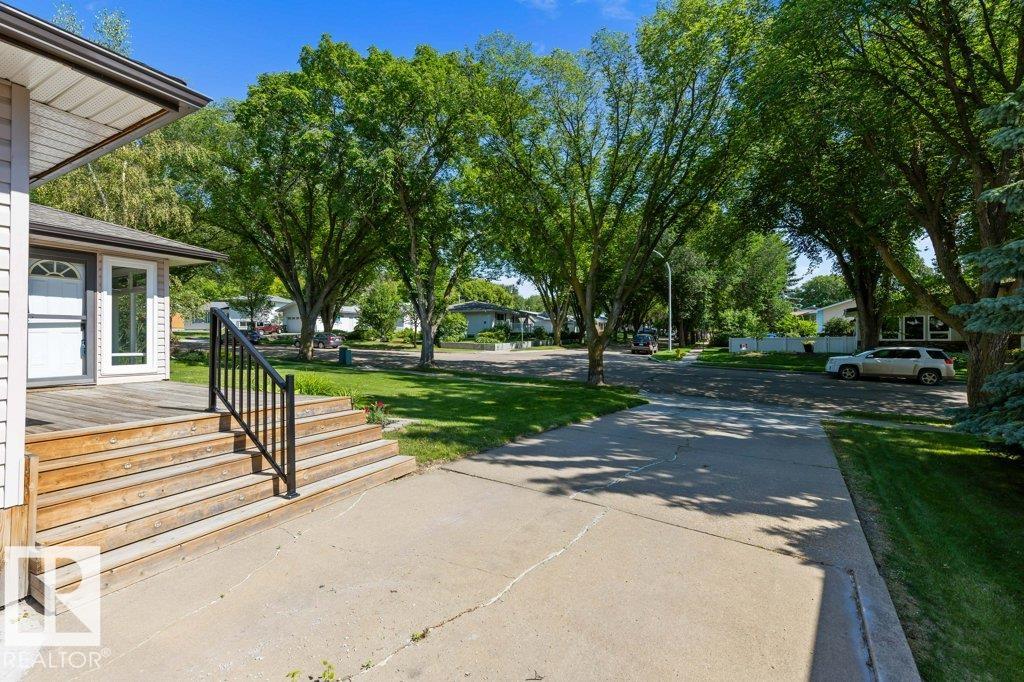
Welcome to this adorable, almost 1,300 sq. ft. bungalow in the heart of desirable Braeside, just steps to downtown, the Red Willow trail system, and the river! The beautifully renovated kitchen is the heart of the home, featuring full-height cabinetry, a gas range, trendy backsplash, wall pantry, abundant storage, and an open-concept design flowing into the dining and living areas—perfect for entertaining. Hardwood flooring runs throughout the main level, which offers two spacious bedrooms (easily converted back to three), a stunning renovated 4-piece bathroom, and a primary retreat with an updated 2pce ensuite. The fully finished basement expands your living space with a large recreation room, cozy gas fireplace, 2 more bedrooms, 3pce bathroom, and plenty of storage. Additional upgrades include updated windows and a high-efficiency furnace. Complete with central A/C, a double detached garage, and an unbeatable location. This move-in-ready home is one you won't want to miss!
/u.realgeeks.media/theagencyedmonton/AGENCY_RED_(1).png)
Additional Information
- Exterior Features
- Fenced, Landscaped, See Remarks
- Community Features
- Braeside
- Property Description
- Bungalow
- Appliances
- Air Conditioning-Central, Dishwasher-Built-In, Dryer, Freezer, Garage Control, Garage Opener, Microwave Hood Fan, Refrigerator, Stove-Gas, Washer, Window Coverings, TV Wall Mount
- Heating
- Forced Air-1, Natural Gas
- Levels
- 2
- Roof
- Asphalt Shingles
- Foundation
- Concrete Perimeter
- Parking Features
- Double Garage Detached
Mortgage Calculator
MLS® System Data is made available from the REALTORS® Association of Edmonton. Data is deemed reliable but is not guaranteed accurate by the REALTORS® Association of Edmonton. Copyright 2026 by the REALTORS® Association of Edmonton. All Rights Reserved. Data was last updated .
The trademarks REALTOR®, REALTORS® and the REALTOR® logo are controlled by The Canadian Real Estate Association (CREA) and identify real estate professionals who are members of CREA. The trademarks MLS®, Multiple Listing Service® and the associated logos are owned by CREA and identify the quality of services provided by real estate professionals who are members of CREA.