18920 78 Avenue, Edmonton, AB T5T 5H8
Courtesy of Simon Chong of REMAX River City.
- $439,800
- 4
- BD
- 2
- BA
- 1,269
- SqFt








- List Price
- $439,800
- Status
- ACTIVE
- Days on Market
- 2
- MLS#
- E4500645
- Subtype
- Residential
- Style
- Bi-Level
- Year Built
- 1987
- Bedrooms
- 4
- Bathrooms
- 2
- Full Baths
- 2
- Half Baths
- 1
- Living Area
- 1,269
- Lot Size
- 533
- MLS Area Major
- Edmonton
Property Description
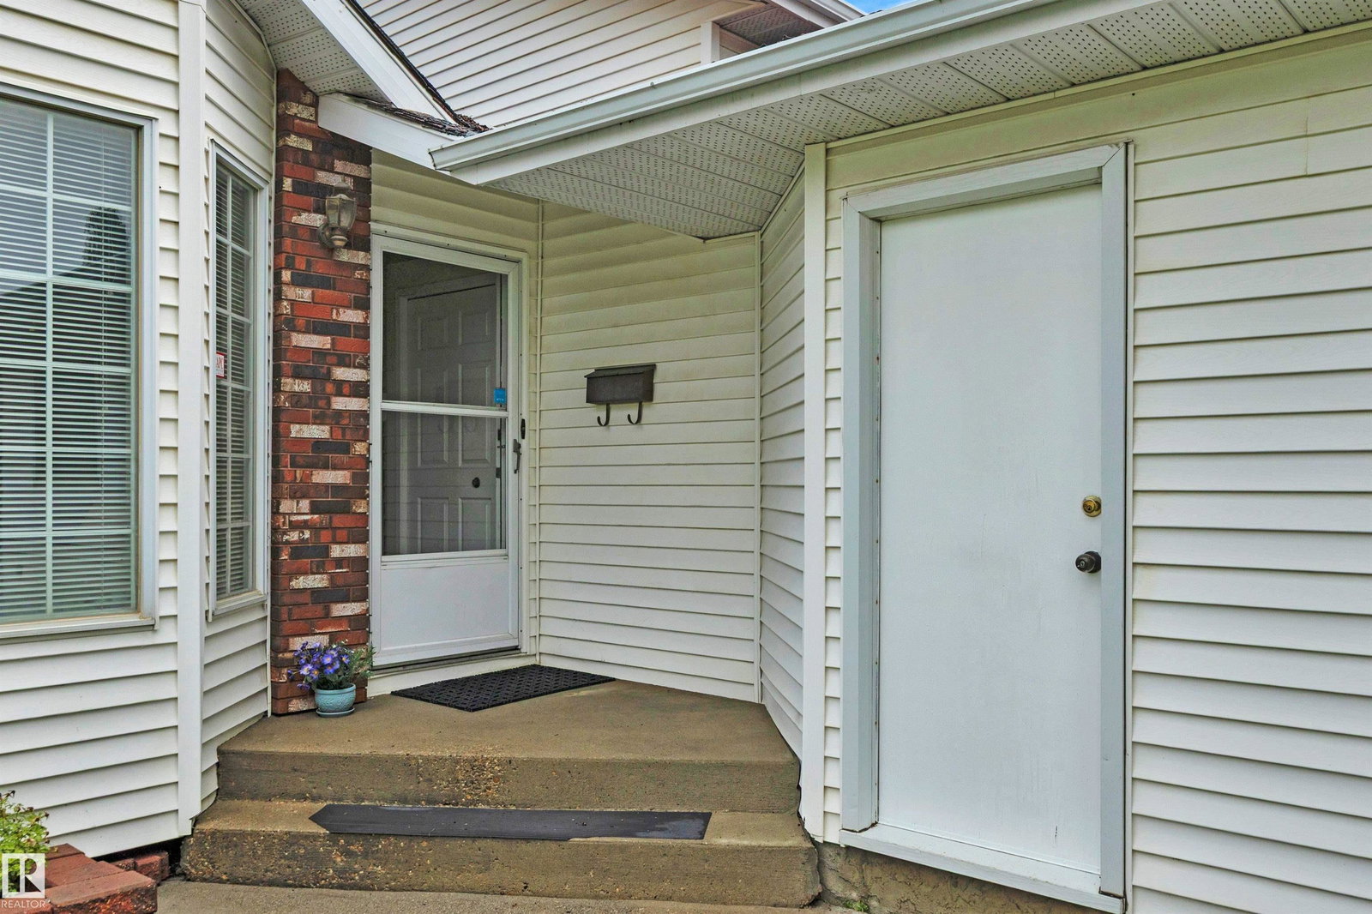
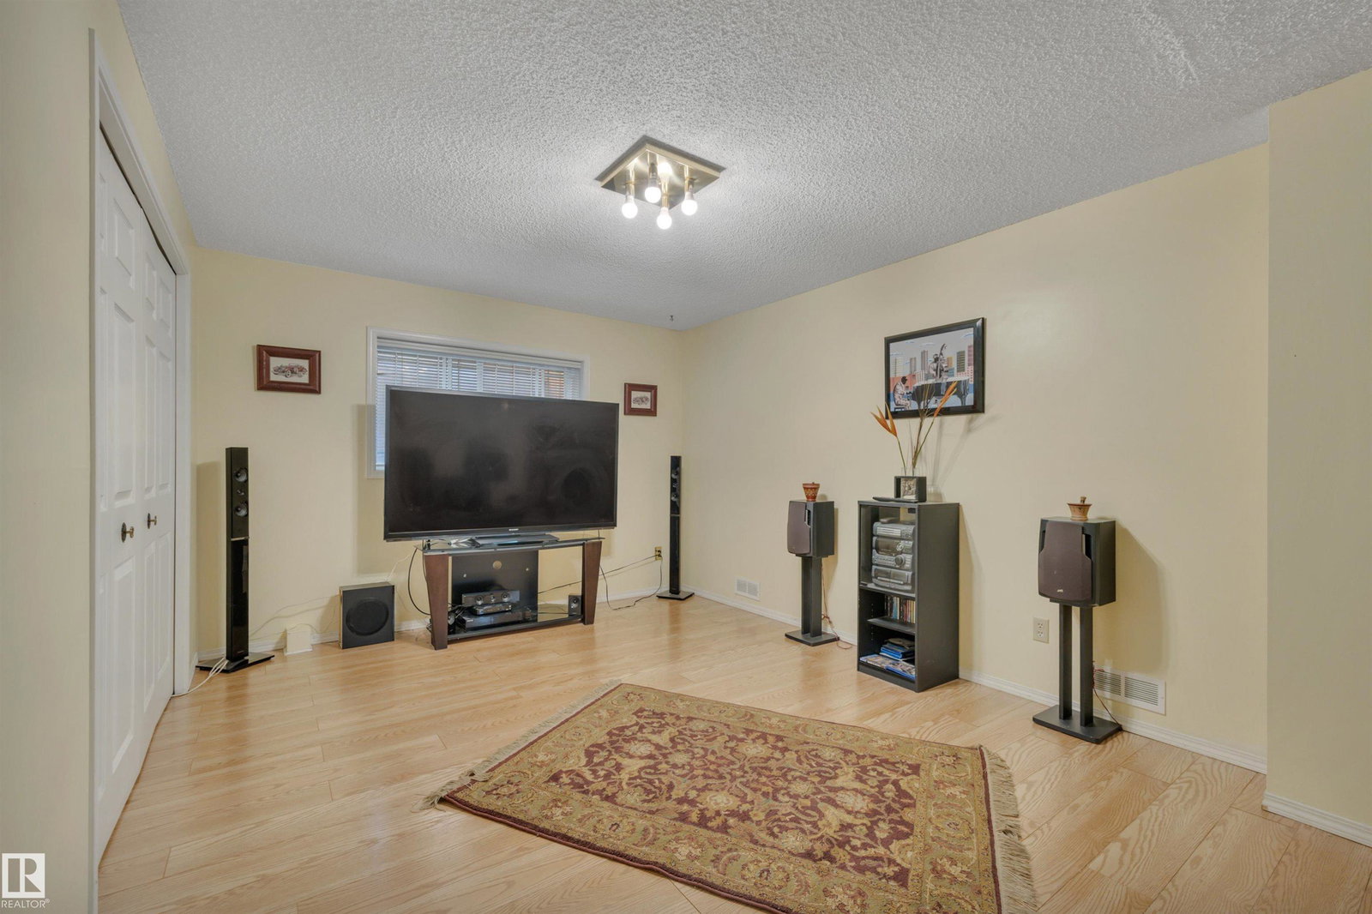
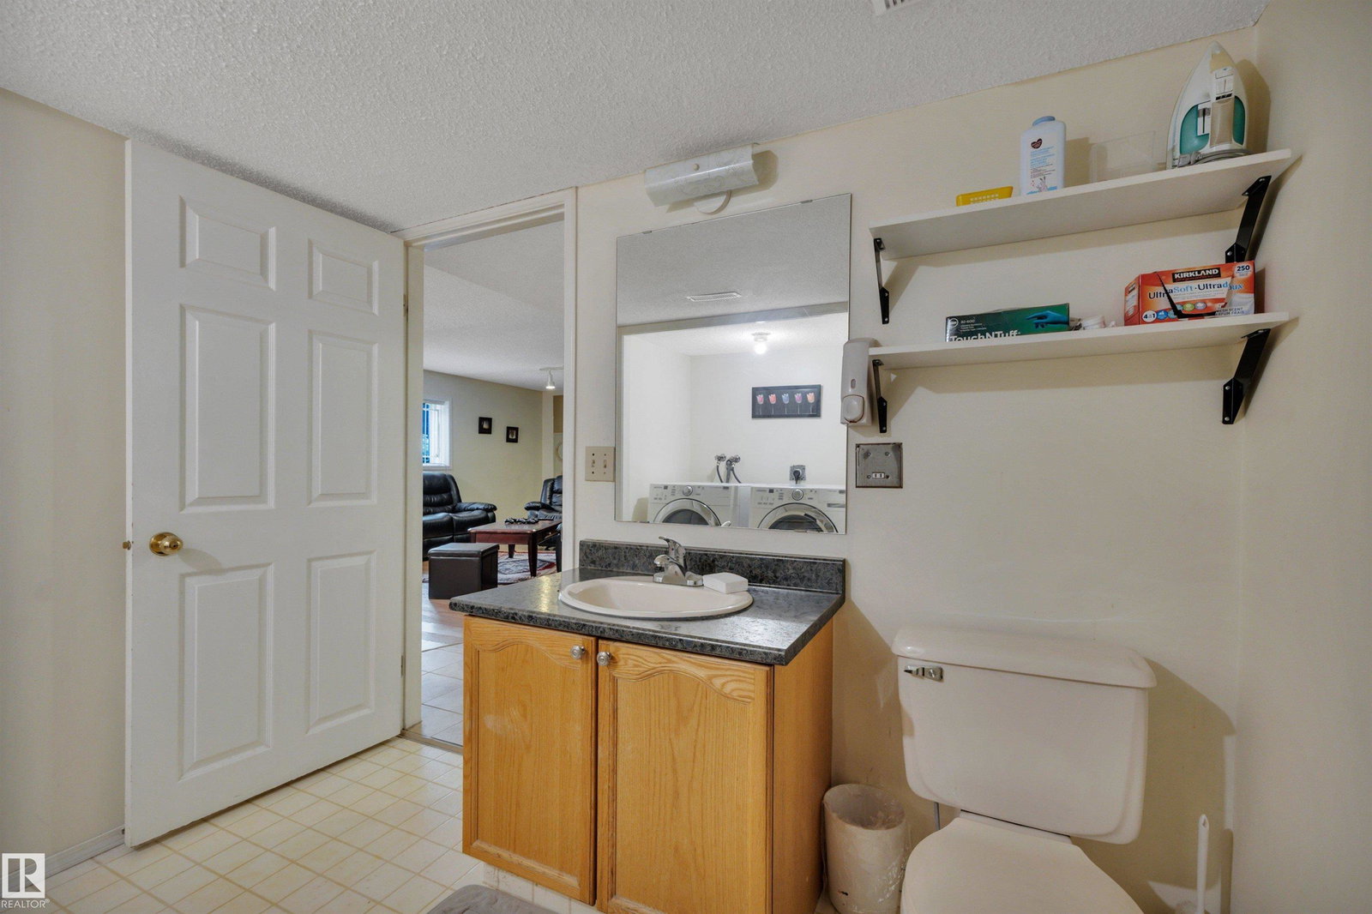
Located on a quiet street in the Westside community of Lymburn, this 1,269 sq.ft. bi-level has beautiful hardwood flooring on the main level. Sloped ceiling in the living room and dining room. Bright living room with bay window. Spacious dining room. Large kitchen with island, tiled backsplash, and breakfast nook with bay window and access to the newer deck. Three large bedrooms and a 4 pcs. main bath on the main level. Primary bedroom has 3 pcs. ensuite. Fully finished basement has a large recreation room with wood burning fireplace and laminate flooring, one bedroom, and a 2 pcs. bath including a laundry area. Backyard has newer fence, apple tree, cherry tree, and a firepit. Double attached garage. Close to schools and public transit, minutes to West Edmonton Mall.
/u.realgeeks.media/theagencyedmonton/AGENCY_RED_(1).png)
Additional Information
- Interior Features
- ensuite bathroom
- Exterior Features
- Fenced, Landscaped, Public Transportation, Schools, Shopping Nearby
- Community Features
- Lymburn
- Property Description
- Bi-Level
- Appliances
- Dishwasher-Built-In, Dryer, Garage Control, Garage Opener, Microwave Hood Fan, Refrigerator, Stove-Electric, Washer, Window Coverings
- Heating
- Forced Air-1, Natural Gas
- Levels
- 2
- Roof
- Asphalt Shingles
- Foundation
- Concrete Perimeter
- Parking Features
- Double Garage Attached
- Elementary School
- Lymburn School
- Middle School
- Parkview School
- High School
- Jasper Place School
Mortgage Calculator
MLS® System Data is made available from the REALTORS® Association of Edmonton. Data is deemed reliable but is not guaranteed accurate by the REALTORS® Association of Edmonton. Copyright 2026 by the REALTORS® Association of Edmonton. All Rights Reserved. Data was last updated .
The trademarks REALTOR®, REALTORS® and the REALTOR® logo are controlled by The Canadian Real Estate Association (CREA) and identify real estate professionals who are members of CREA. The trademarks MLS®, Multiple Listing Service® and the associated logos are owned by CREA and identify the quality of services provided by real estate professionals who are members of CREA.