206 Southfork Drive, Leduc, AB T9E 1G4
Courtesy of Michelle A Plach of HonestDoor Inc.
- $390,000
- 4
- BD
- 3
- BA
- 1,169
- SqFt




- List Price
- $390,000
- Status
- ACTIVE
- Days on Market
- 2
- MLS#
- E4500650
- Subtype
- Residential
- Style
- 2 Storey
- Year Built
- 2015
- Bedrooms
- 4
- Bathrooms
- 3
- Full Baths
- 3
- Half Baths
- 1
- Living Area
- 1,169
- Lot Size
- 213
- MLS Area Major
- Leduc
Property Description
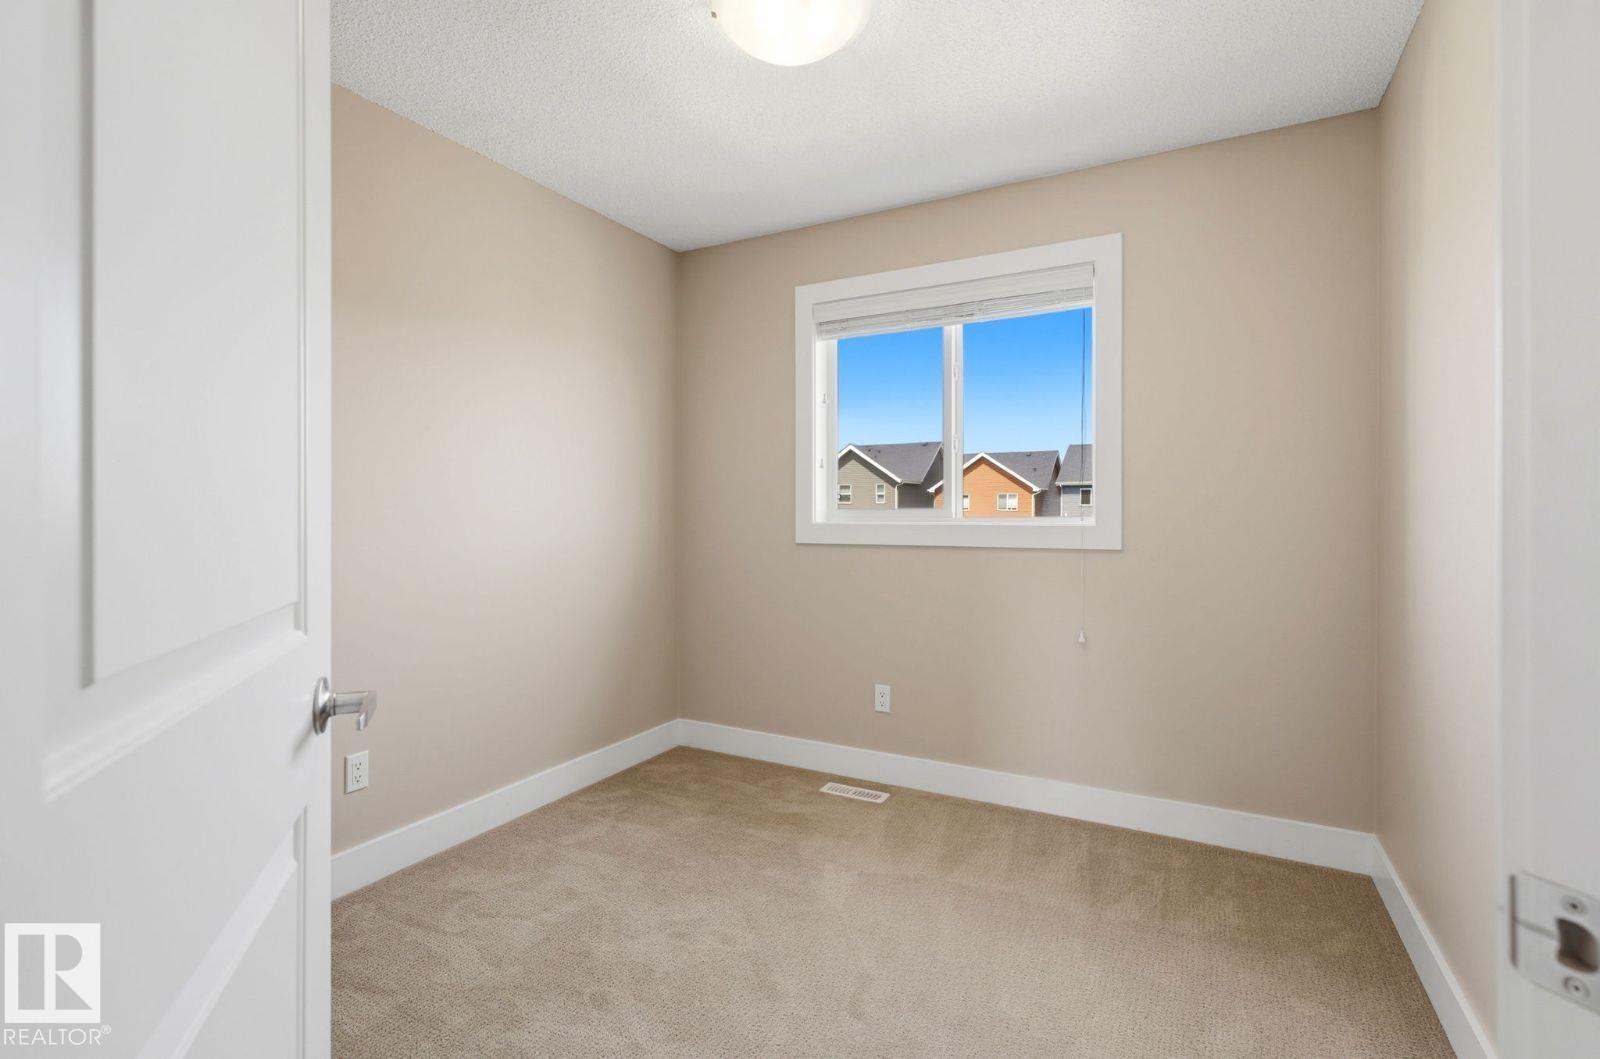
Visit the Listing Brokerage (and/or listing REALTOR®) website to obtain additional information. Welcome to this well-kept townhouse in Southfork with NO CONDO FEES! New central AC (installed 2 years ago). The main level is open concept with lots of natural light, a kitchen with stainless steel appliances, a 2-piece bath, and access to the deck, fenced backyard, and double detached garage. Upstairs has 3 bedrooms and a 4-piece bath. The primary bedroom has a walk-in closet and 3-piece ensuite bath with a walk-in shower. The finished basement adds a 4th bedroom with a large closet/storage room, a rec room, another 4-piece bath, a large utility/laundry room, and under-stair storage. Bonus: the home is partially furnished (bed, dresser, sofa, work desk setup, bar stools, freezer), the kitchen is fully stocked, plus toolbox, lawn mower, yard/snow tools, and workbench in the garage. You are close to trails, green spaces, several playgrounds, a K–8 school, and minutes from shopping and the airport.
/u.realgeeks.media/theagencyedmonton/AGENCY_RED_(1).png)
Additional Information
- Interior Features
- ensuite bathroom
- Exterior Features
- Airport Nearby, Back Lane, Fenced, Golf Nearby, Landscaped, Level Land, Low Maintenance Landscape, Paved Lane, Playground Nearby, Public Transportation, Schools, Shopping Nearby
- Community Features
- Southfork
- Property Description
- 2 Storey
- Appliances
- See Remarks
- Heating
- Forced Air-1, Natural Gas
- Levels
- 3
- Roof
- Asphalt Shingles
- Foundation
- Concrete Perimeter
- Parking Features
- Double Garage Detached
Mortgage Calculator
MLS® System Data is made available from the REALTORS® Association of Edmonton. Data is deemed reliable but is not guaranteed accurate by the REALTORS® Association of Edmonton. Copyright 2026 by the REALTORS® Association of Edmonton. All Rights Reserved. Data was last updated .
The trademarks REALTOR®, REALTORS® and the REALTOR® logo are controlled by The Canadian Real Estate Association (CREA) and identify real estate professionals who are members of CREA. The trademarks MLS®, Multiple Listing Service® and the associated logos are owned by CREA and identify the quality of services provided by real estate professionals who are members of CREA.