78B Mckenney Avenue Unit 140, St. Albert, AB T8N 7K3
Courtesy of Nicole L McFatridge of Sarasota Realty.
- $374,900
- 2
- BD
- 2
- BA
- 1,143
- SqFt





- List Price
- $374,900
- Status
- ACTIVE
- Days on Market
- 2
- MLS#
- E4500660
- Subtype
- Residential
- Style
- Single Level Apartment
- Year Built
- 2007
- Bedrooms
- 2
- Bathrooms
- 2
- Full Baths
- 2
- Living Area
- 1,143
- Building Name
- Mission Hill Grande
- MLS Area Major
- St. Albert
Property Description
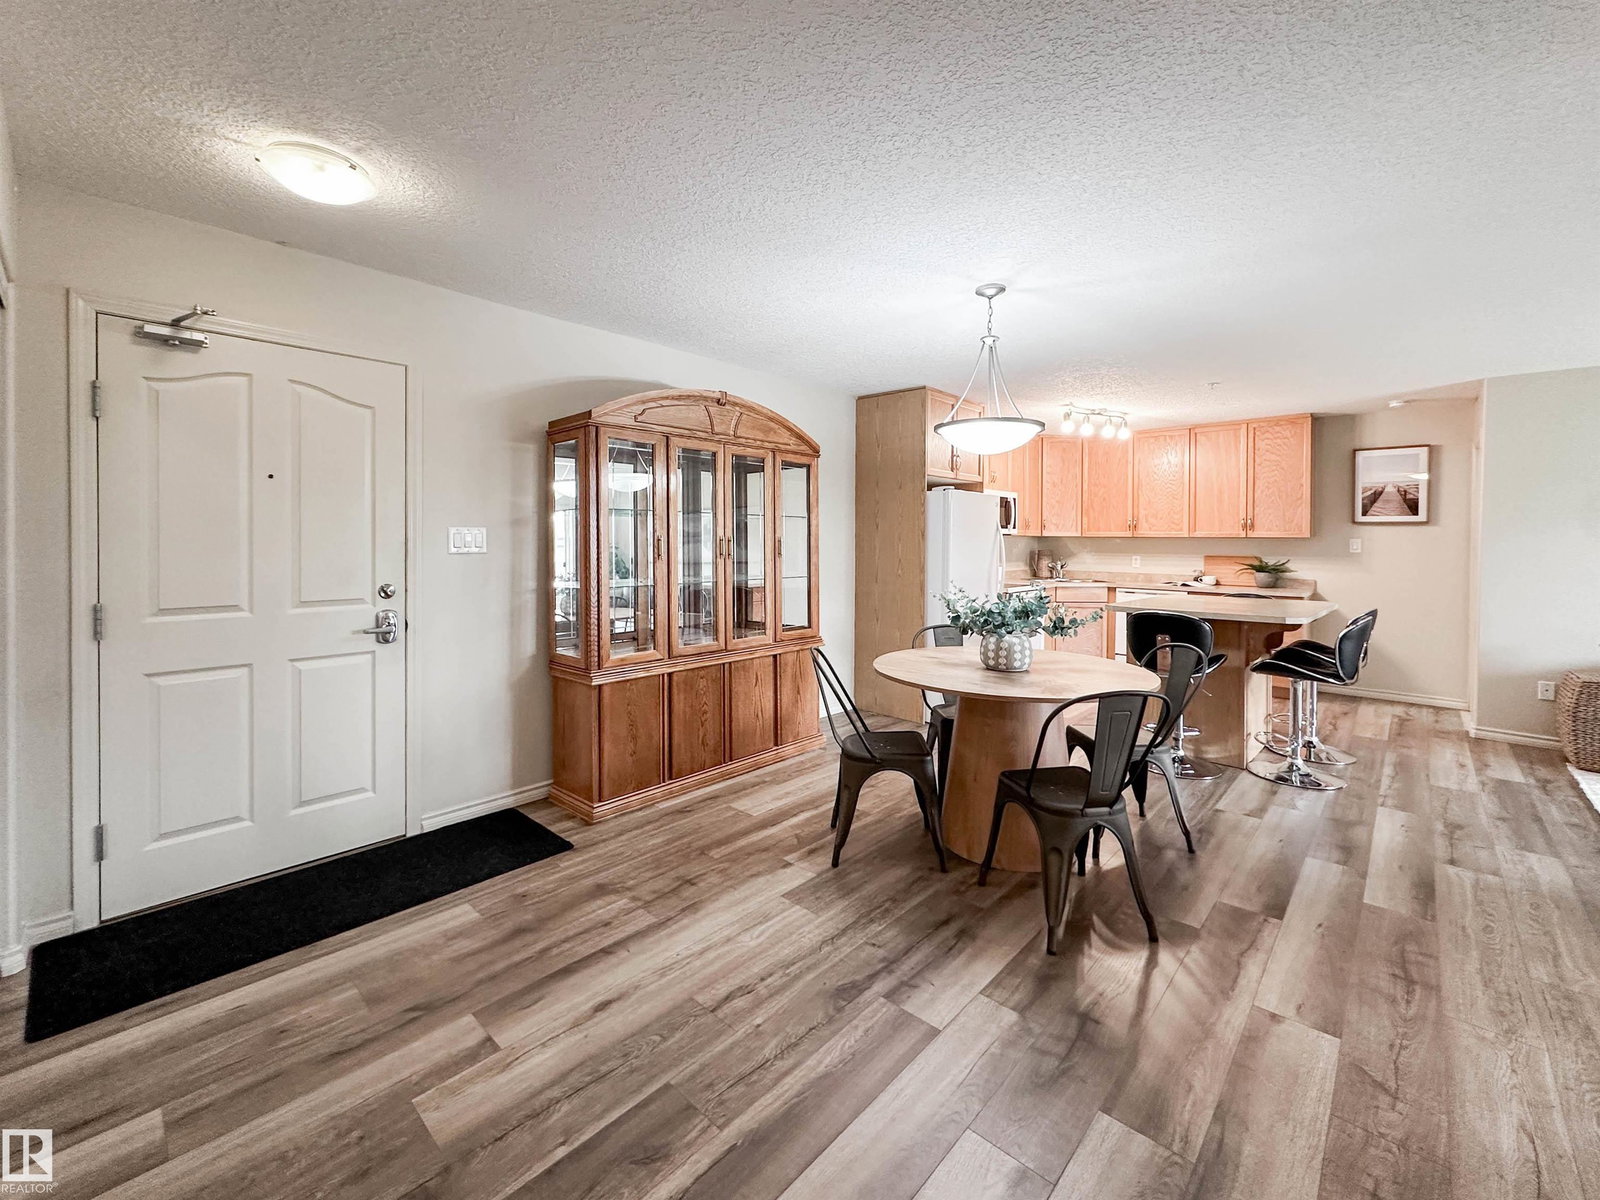
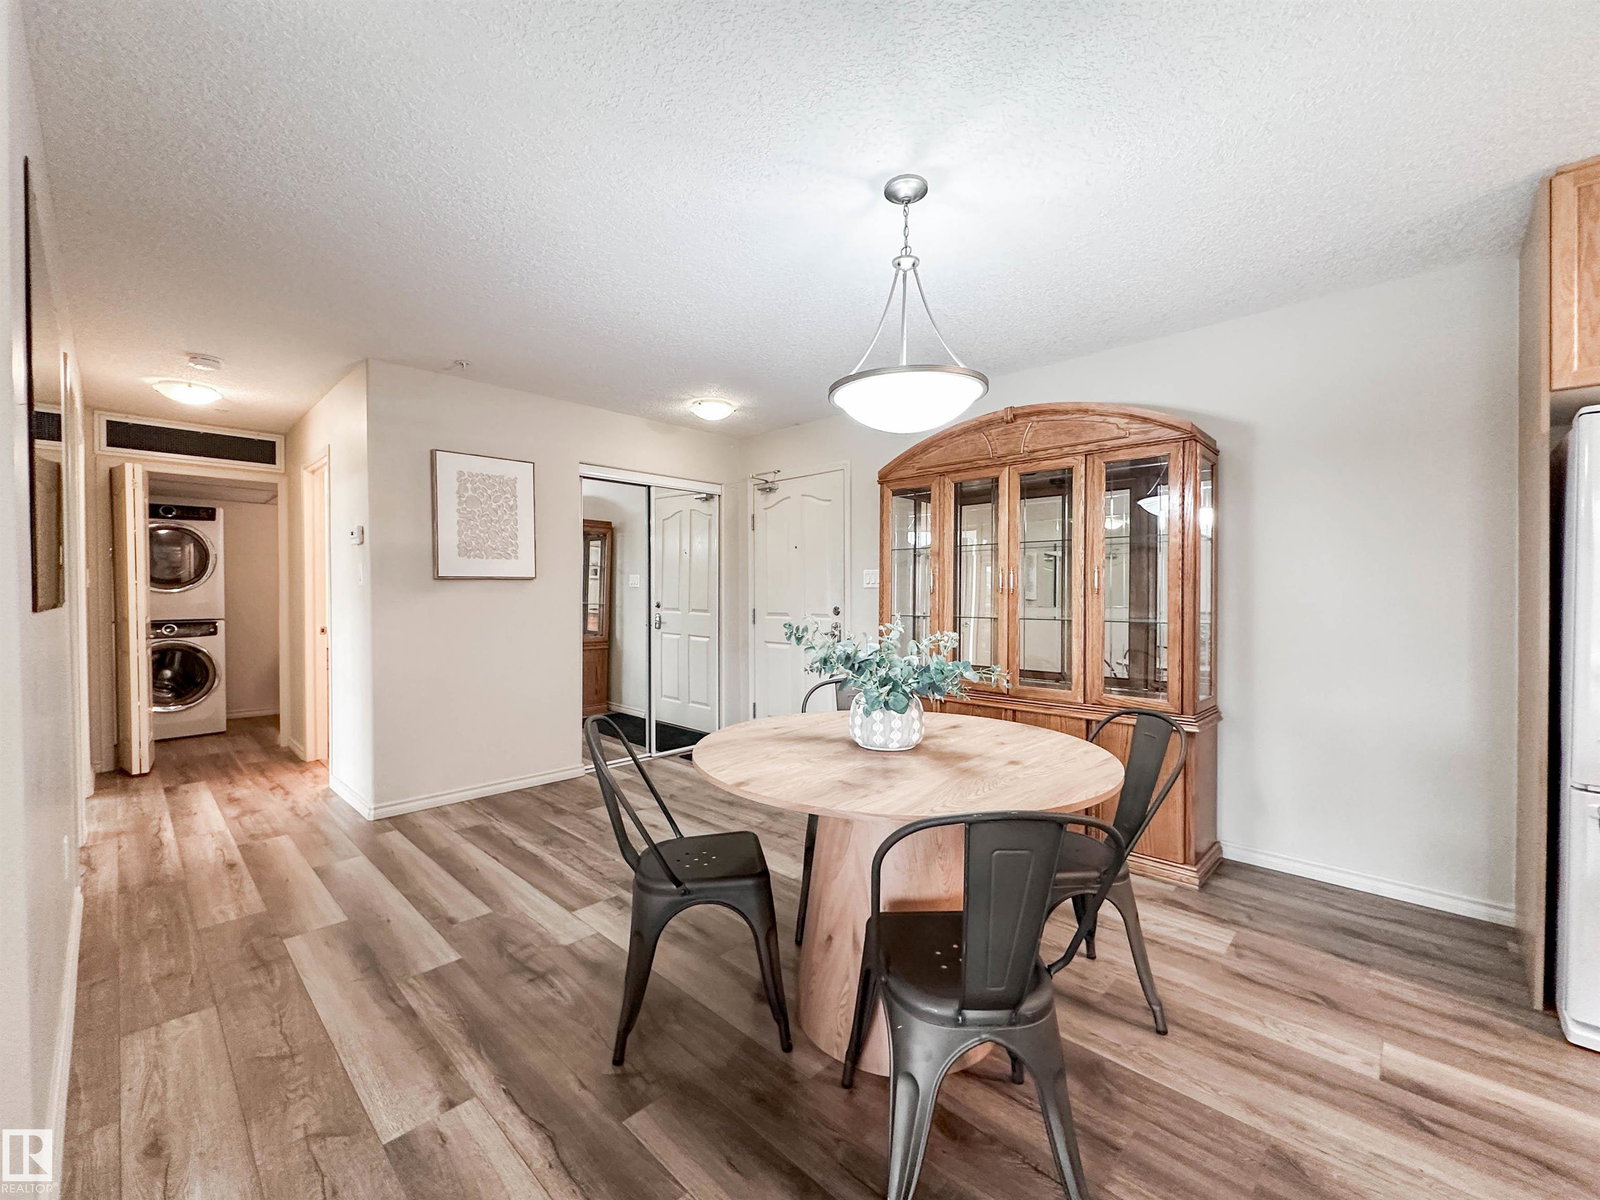
Enjoy beautiful sunsets with a sunny west facing balcony, complete with a remote-controlled drop down screen & gas BBQ hookup. This spacious condo features 2 bedrooms, 2 bathrooms, and a versatile den. The primary suite includes dual closets and a private 3 pace ensuite, while the generous second bedroom is conveniently located beside the 4 pace bath. The bright kitchen offers abundant cabinetry, an island, & opens to the spacious dining & living area with a cozy gas fireplace perfect for entertaining. A large foyer, ample closet space, and an oversized laundry/storage room add everyday convenience. Recent updates include durable AC5-rated luxury vinyl plank flooring & central air conditioning for year round comfort. Building amenities include a fitness room, games room, social rooms, craft room, library, guest suite, & inviting common areas. Includes one heated underground parking stall with a storage cage. Ideally situated on the main floor near the front entrance for easy access.
/u.realgeeks.media/theagencyedmonton/AGENCY_RED_(1).png)
Additional Information
- Interior Features
- ensuite bathroom
- Exterior Features
- Low Maintenance Landscape, Playground Nearby, Public Transportation, Schools, Shopping Nearby, See Remarks
- Building Name
- Mission Hill Grande
- Community Features
- Mission (St. Albert)
- Property Description
- Single Level Apartment
- Appliances
- Dishwasher-Built-In, Dryer, Freezer, Microwave Hood Fan, Refrigerator, Stove-Electric, Washer, Window Coverings
- Heating
- Hot Water, Natural Gas
- Stories
- 4
- Levels
- 1
- Roof
- Tar & Gravel
- Foundation
- Concrete Perimeter
- Parking Features
- Underground
Mortgage Calculator
MLS® System Data is made available from the REALTORS® Association of Edmonton. Data is deemed reliable but is not guaranteed accurate by the REALTORS® Association of Edmonton. Copyright 2026 by the REALTORS® Association of Edmonton. All Rights Reserved. Data was last updated .
The trademarks REALTOR®, REALTORS® and the REALTOR® logo are controlled by The Canadian Real Estate Association (CREA) and identify real estate professionals who are members of CREA. The trademarks MLS®, Multiple Listing Service® and the associated logos are owned by CREA and identify the quality of services provided by real estate professionals who are members of CREA.