203 84 Street, Edmonton, AB T6X 1H6
Courtesy of Aseem Khimta of MaxWell Challenge Realty.
- $419,900
- 3
- BD
- 2
- BA
- 1,404
- SqFt






- List Price
- $419,900
- Status
- ACTIVE
- Days on Market
- 47
- MLS#
- E4500674
- Subtype
- Residential
- Style
- 2 Storey
- Year Built
- 2003
- Bedrooms
- 3
- Bathrooms
- 2
- Full Baths
- 2
- Half Baths
- 1
- Living Area
- 1,404
- MLS Area Major
- Edmonton
Property Description
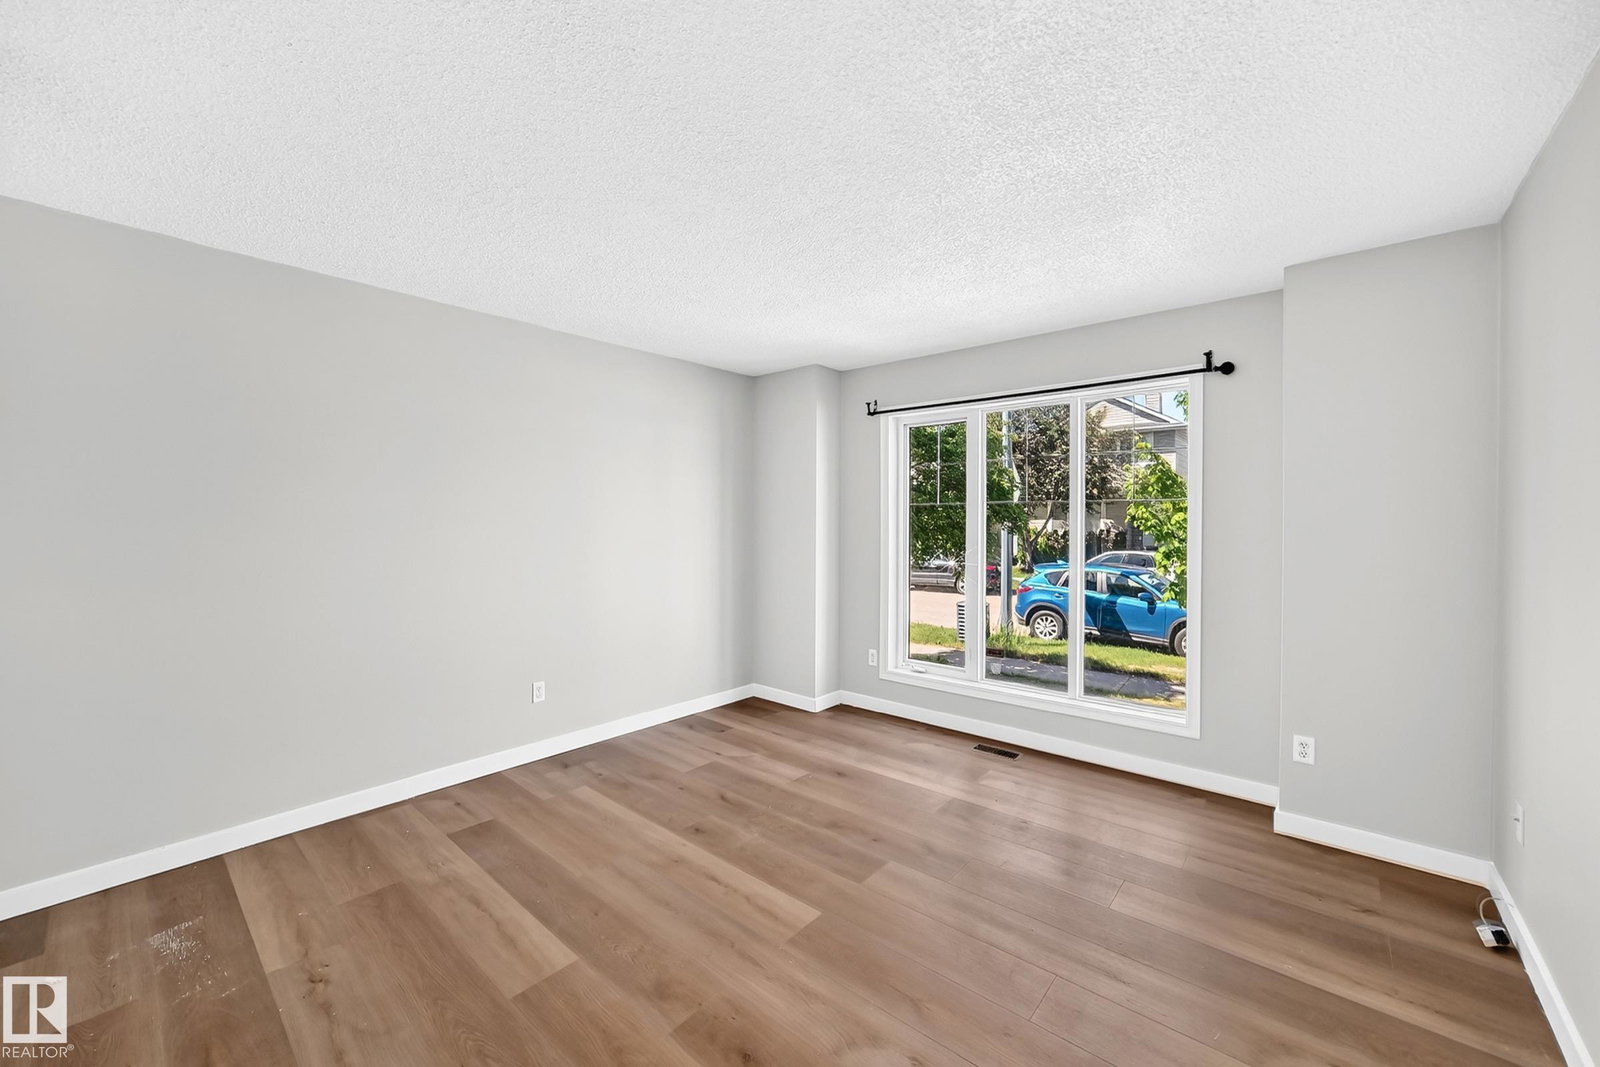
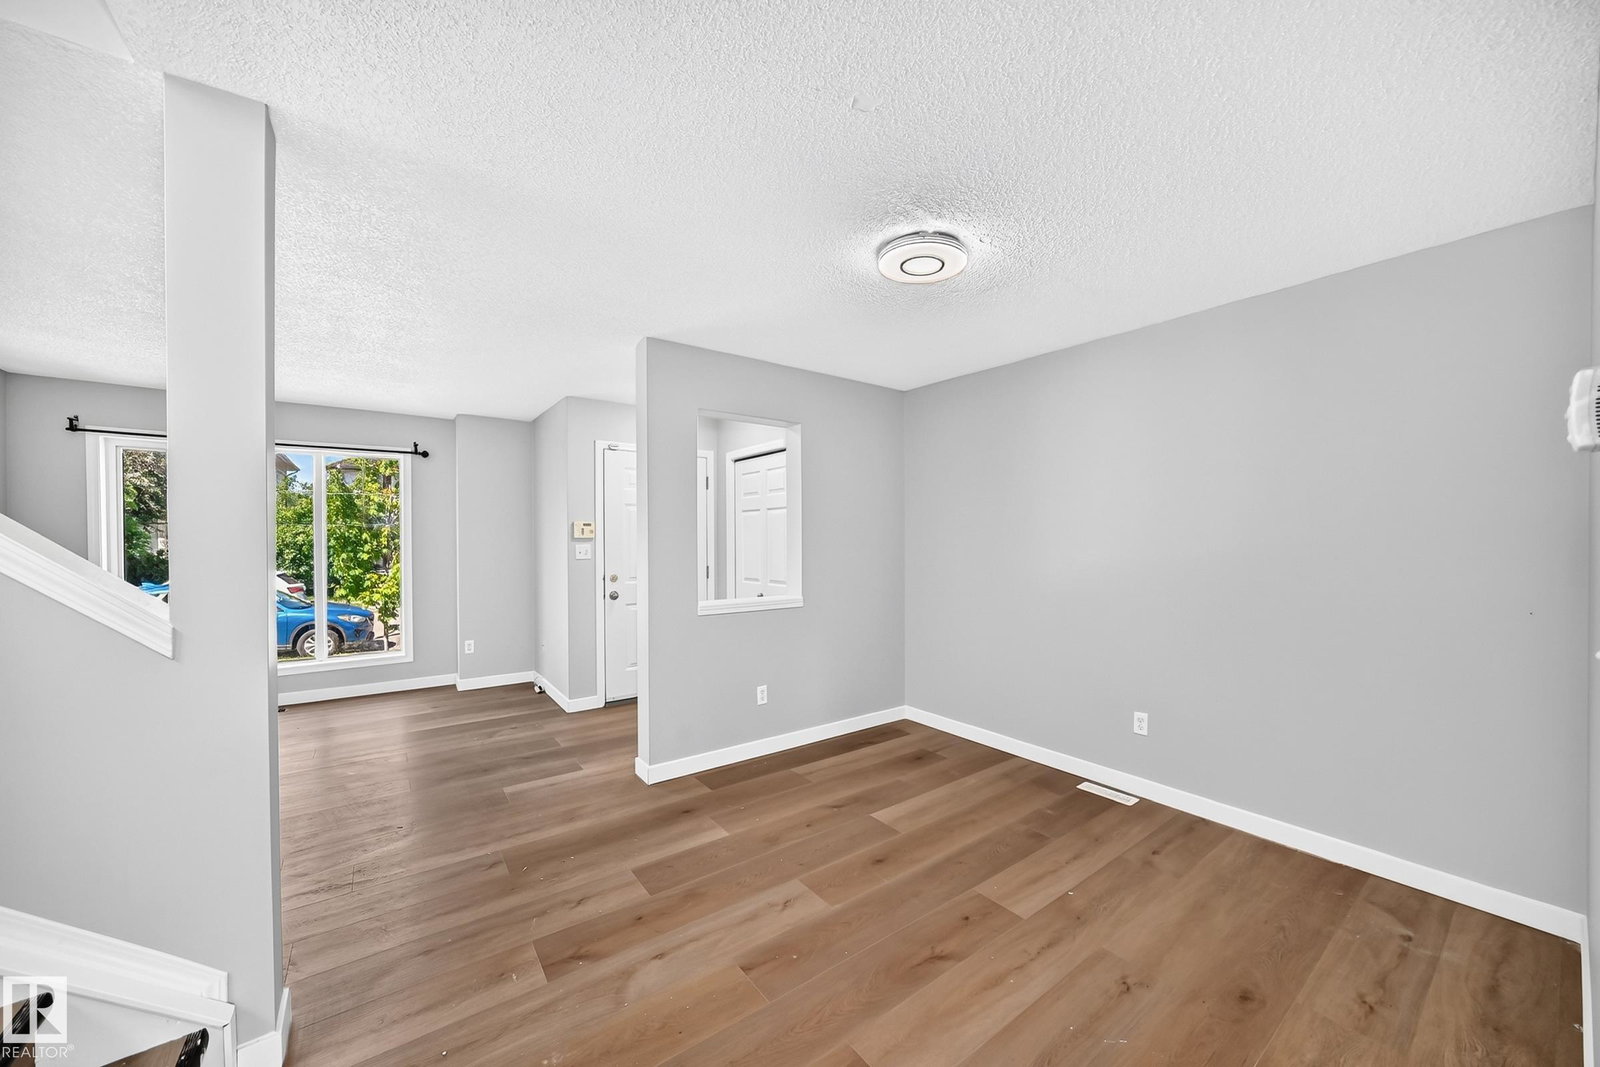
In the heart of Ellerslie, the location can’t be beat with shopping, schools, parks, and amenities just minutes away. This beautiful and spacious corner unit comes with 3 bedrooms, 2.5 bathrooms, and a bright open-concept layout and its ready to be your future home. Freshly painted rooms with no carpet and Brand New Flooring; the home feels better than brand new. The large windows pour in natural light, giving the entire space that airy, feel-good vibe everyone loves. The kitchen, dining, and living areas flow together perfectly, whether you’re hosting friends or enjoying a quiet night in. Out back, is a gorgeous deck to enjoy the sun and large backyard to create the ultimate summer hangout spot. Parking on the back where garage needs to be built. Fully fenced and AC installed, the only thing needed is to move in. Carefully priced, come take a look!
/u.realgeeks.media/theagencyedmonton/AGENCY_RED_(1).png)
Additional Information
- Interior Features
- ensuite bathroom
- Exterior Features
- Airport Nearby, Corner Lot, Fenced, Golf Nearby, Playground Nearby, Schools, Shopping Nearby
- Community Features
- Ellerslie
- Property Description
- 2 Storey
- Appliances
- Air Conditioning-Central, Dishwasher-Built-In, Dryer, Microwave Hood Fan, Refrigerator, Stove-Electric, Washer
- Heating
- Forced Air-2, Natural Gas
- Levels
- 2
- Roof
- Asphalt Shingles
- Foundation
- Concrete Perimeter
- Parking Features
- 2 Outdoor Stalls
Mortgage Calculator
MLS® System Data is made available from the REALTORS® Association of Edmonton. Data is deemed reliable but is not guaranteed accurate by the REALTORS® Association of Edmonton. Copyright 2026 by the REALTORS® Association of Edmonton. All Rights Reserved. Data was last updated .
The trademarks REALTOR®, REALTORS® and the REALTOR® logo are controlled by The Canadian Real Estate Association (CREA) and identify real estate professionals who are members of CREA. The trademarks MLS®, Multiple Listing Service® and the associated logos are owned by CREA and identify the quality of services provided by real estate professionals who are members of CREA.