2098 Blackmud Creek Drive Unit 131, Edmonton, AB T6W 1T7
Courtesy of Mansi Aggarwal of Century 21 Quantum Realty.
- $189,900
- 2
- BD
- 2
- BA
- 846
- SqFt




- List Price
- $189,900
- Status
- ACTIVE
- Days on Market
- 2
- MLS#
- E4500693
- Subtype
- Residential
- Style
- Single Level Apartment
- Year Built
- 2004
- Bedrooms
- 2
- Bathrooms
- 2
- Full Baths
- 2
- Living Area
- 846
- Building Name
- Tradition At Southbrook The
- MLS Area Major
- Edmonton
Property Description
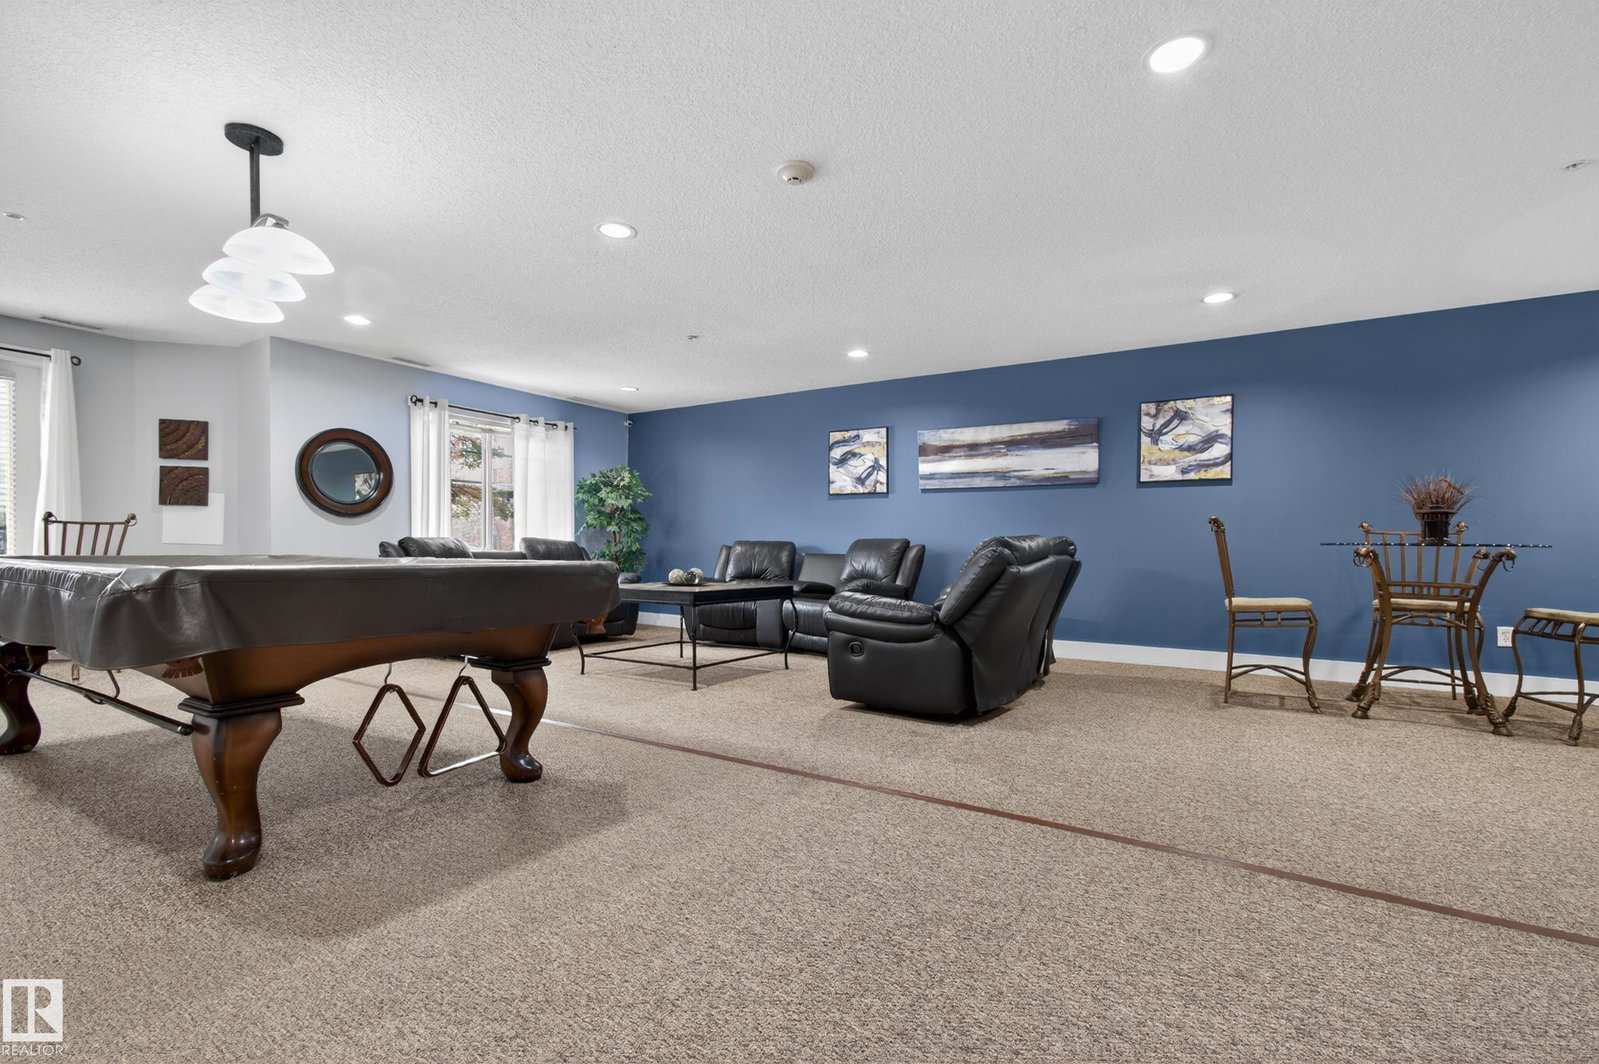
Step into style with this beautiful 2-bedroom, 2-bath condo in Traditions at Southbrook—perfect for young professionals and investors! Your small pets are welcome too! Tucked away on the quiet side of the building, this main-floor gem offers ultimate convenience with zero stairs and quick access in and out. Inside, you will love the bright, open layout featuring a sleek galley kitchen with upgraded stainless steel appliances, modern cabinetry, and a stylish pass-through island that connects effortlessly to the living space. Enjoy the dual closet in the master bedroom. Clean, modern, and spacious—complete with rich hardwood floors, upgraded lighting, and ceiling fans with light fixtures. Cozy fireplace, private balcony with gas BBQ hookup, In-suite laundry with upgraded stainless steel washer & dryer, Underground parking + private 6x10 ft storage room, building amenities including a fitness center, social/party room, games room, theatre, and guest suite.
/u.realgeeks.media/theagencyedmonton/AGENCY_RED_(1).png)
Additional Information
- Interior Features
- ensuite bathroom
- Exterior Features
- Fenced, Public Transportation, Schools, Shopping Nearby
- Building Name
- Tradition At Southbrook The
- Community Features
- Blackmud Creek
- Property Description
- Single Level Apartment
- Appliances
- Dishwasher-Built-In, Dishwasher-Portable, Dryer, Fan-Ceiling, Garburator, Microwave Hood Fan, Refrigerator, Stove-Electric, Washer, Window Coverings
- Heating
- Fan Coil, Natural Gas
- Stories
- 4
- Levels
- 1
- Roof
- Asphalt Shingles
- Foundation
- Concrete Perimeter
- Parking Features
- Underground
Mortgage Calculator
MLS® System Data is made available from the REALTORS® Association of Edmonton. Data is deemed reliable but is not guaranteed accurate by the REALTORS® Association of Edmonton. Copyright 2026 by the REALTORS® Association of Edmonton. All Rights Reserved. Data was last updated .
The trademarks REALTOR®, REALTORS® and the REALTOR® logo are controlled by The Canadian Real Estate Association (CREA) and identify real estate professionals who are members of CREA. The trademarks MLS®, Multiple Listing Service® and the associated logos are owned by CREA and identify the quality of services provided by real estate professionals who are members of CREA.