7510 89 Street Unit 113, Edmonton, AB T6C 0X5
Courtesy of Michael D Melnychuk of Century 21 All Stars Realty Ltd.
- $374,900
- 2
- BD
- 2
- BA
- 1,118
- SqFt


- List Price
- $374,900
- Status
- ACTIVE
- Days on Market
- 1
- MLS#
- E4500767
- Subtype
- Residential
- Style
- Single Level Apartment
- Year Built
- 2005
- Bedrooms
- 2
- Bathrooms
- 2
- Full Baths
- 2
- Living Area
- 1,118
- Lot Size
- 115
- Building Name
- Conservatory The
- MLS Area Major
- Edmonton
Property Description
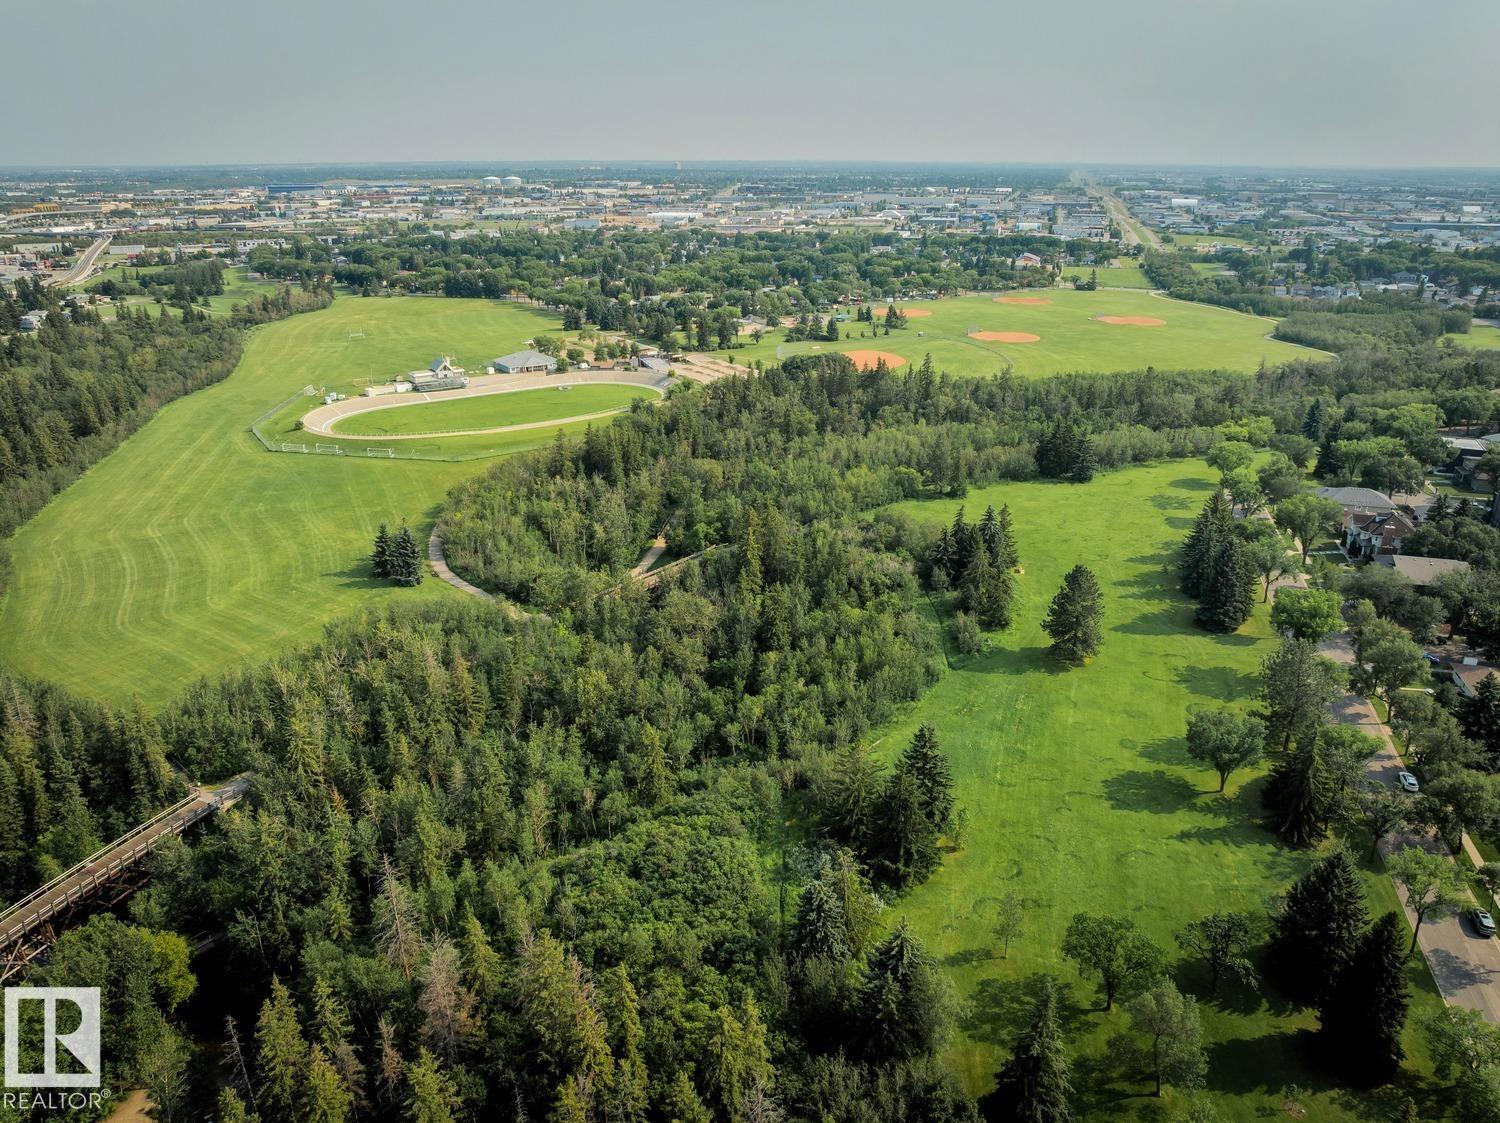
GROUND-LEVEL ADULT LIVING (18+) BACKING ONTO GREENSPACE WITH A TITLED HEATED UNDERGROUND PARKING STALL & STORAGE CAGE! Welcome to the sought-after Conservatory in Avonmore, where comfort, convenience, and an unbeatable location come together. This spacious 1,119 SQ FT ground-floor condo offers 2 generous bedrooms, 2 full bathrooms, and a bright open-concept layout with a functional kitchen featuring rich cabinetry, ample counter space, and a raised eating bar. The large living and dining areas lead to an oversized covered patio overlooking the peaceful park reserve and mature greenspace. The primary suite includes a walk-through closet and 3-piece ensuite, while in-suite laundry adds everyday convenience. Enjoy the security of titled heated underground parking with a private storage cage. Exceptional building amenities include an exercise room, library, social room, and guest suite. Ideally located close to Mill Creek Ravine, walking trails, shopping, transit, and all amenities.
/u.realgeeks.media/theagencyedmonton/AGENCY_RED_(1).png)
Additional Information
- Interior Features
- ensuite bathroom
- Exterior Features
- Backs Onto Park/Trees, Park/Reserve, Playground Nearby, Public Transportation, Ravine View, Schools, Shopping Nearby
- Building Name
- Conservatory The
- Community Features
- Avonmore
- Property Description
- Single Level Apartment
- Appliances
- Air Conditioning-Central, Dishwasher-Built-In, Dryer, Microwave Hood Fan, Refrigerator, Stove-Electric, Washer, Window Coverings
- Heating
- Heat Pump, Natural Gas
- Stories
- 4
- Levels
- 1
- Roof
- Asphalt Shingles
- Foundation
- Concrete Perimeter
- Parking Features
- Heated, Parkade, Underground
Mortgage Calculator
MLS® System Data is made available from the REALTORS® Association of Edmonton. Data is deemed reliable but is not guaranteed accurate by the REALTORS® Association of Edmonton. Copyright 2026 by the REALTORS® Association of Edmonton. All Rights Reserved. Data was last updated .
The trademarks REALTOR®, REALTORS® and the REALTOR® logo are controlled by The Canadian Real Estate Association (CREA) and identify real estate professionals who are members of CREA. The trademarks MLS®, Multiple Listing Service® and the associated logos are owned by CREA and identify the quality of services provided by real estate professionals who are members of CREA.