1399 Watt Drive, Edmonton, AB T6X 2A6
Courtesy of Raj K Sharma of Royal Lepage Summit Realty.
- $649,900
- 5
- BD
- 3
- BA
- 2,066
- SqFt




- List Price
- $649,900
- Status
- ACTIVE
- Days on Market
- 89
- Price Change
- ▼ $20,100 1792279109
- MLS#
- E4500825
- Subtype
- Residential
- Style
- 2 Storey
- Year Built
- 2017
- Bedrooms
- 5
- Bathrooms
- 3
- Full Baths
- 3
- Half Baths
- 1
- Living Area
- 2,066
- Lot Size
- 386
- MLS Area Major
- Edmonton
Property Description
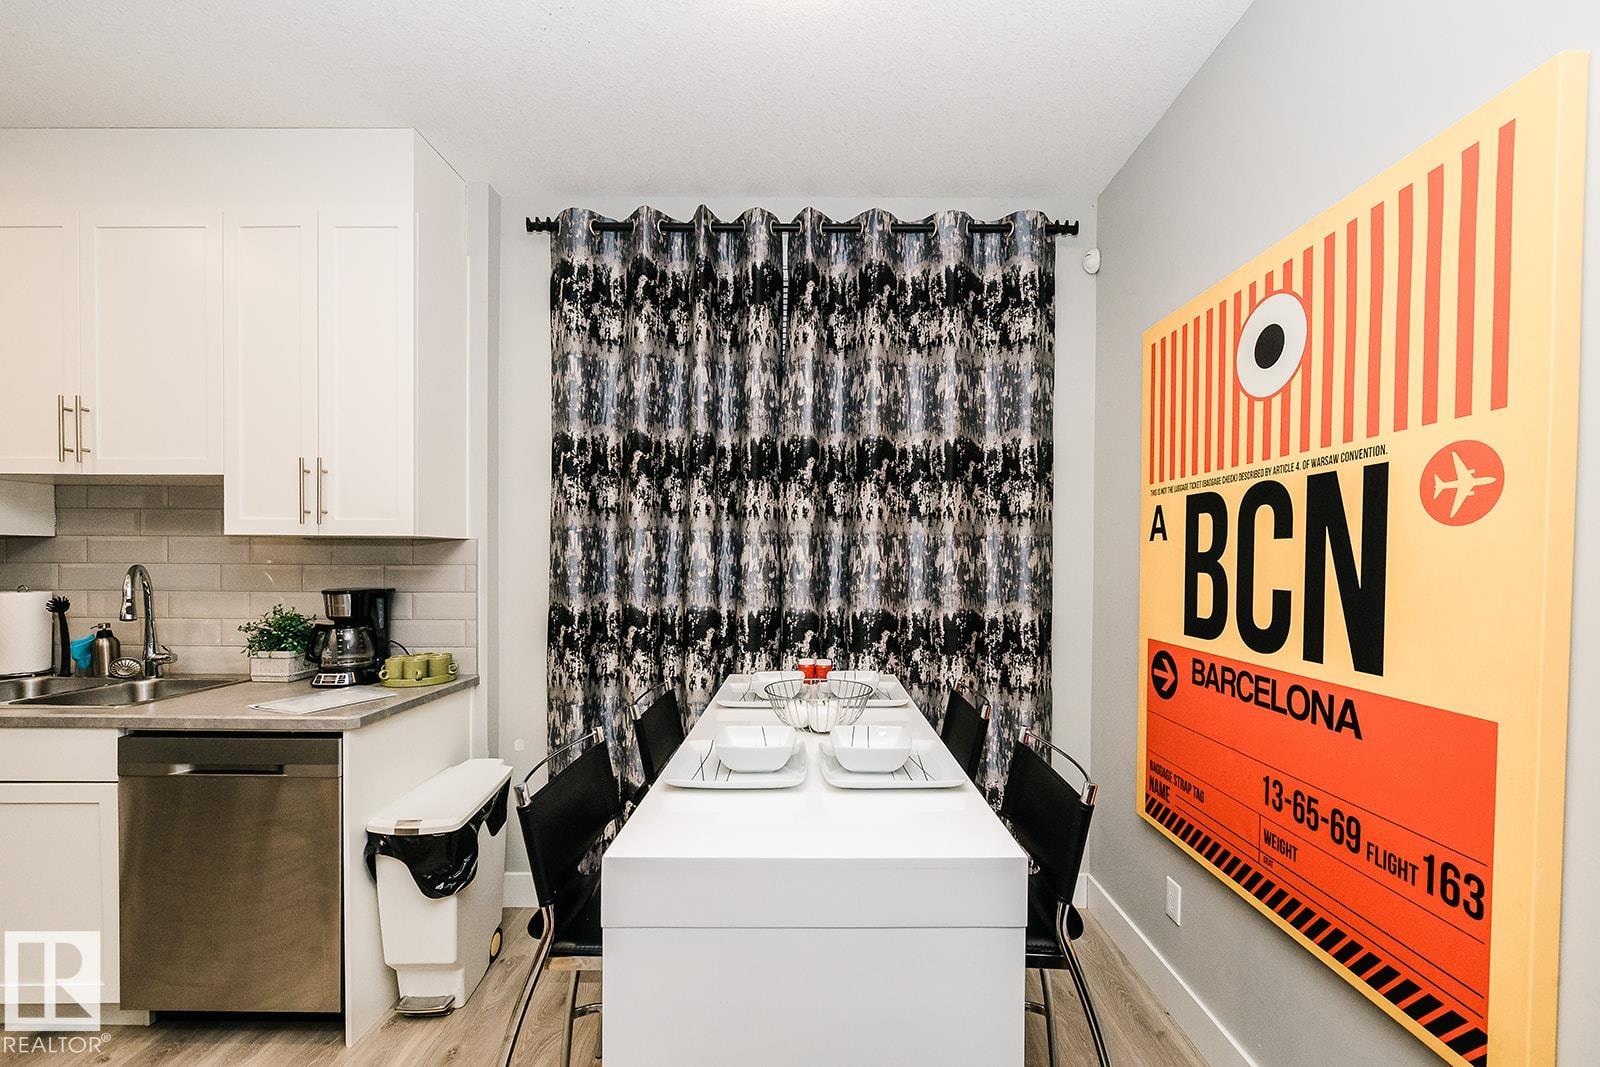
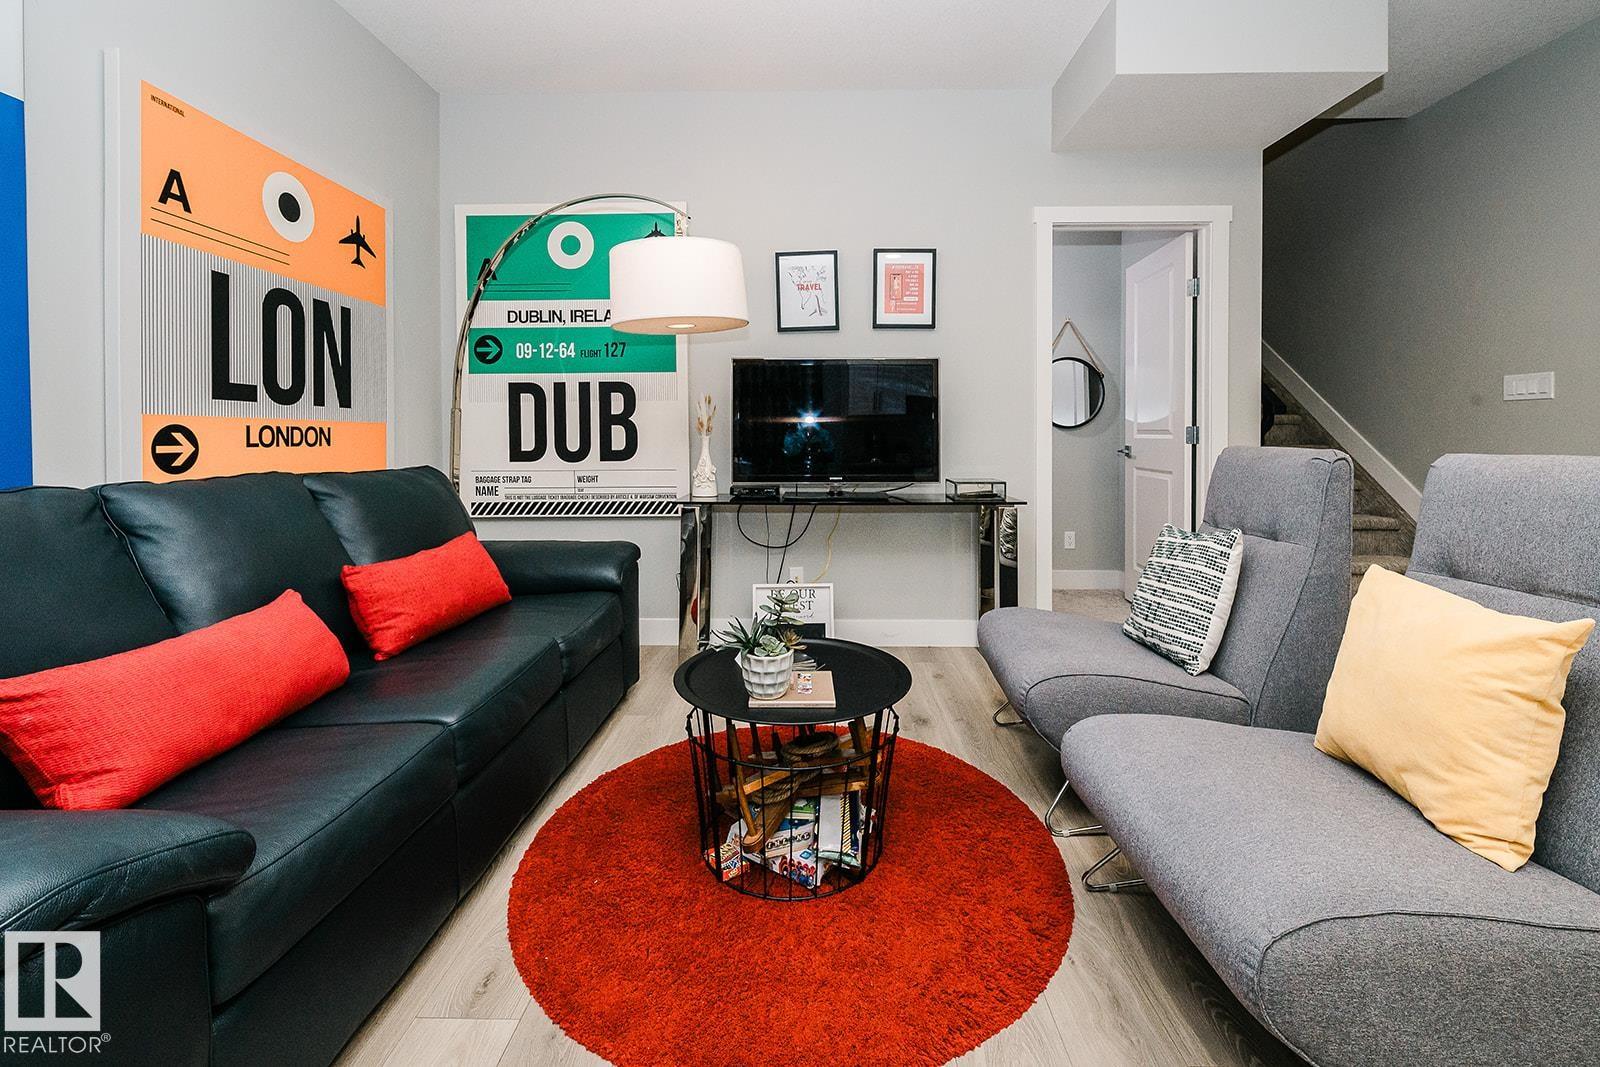
Too good house for this price. $450000 reduced. LEGAL 2 Bedroom BASEMENT SUITE on 28' normal lot. Stunning former Show Home Bedrock Homes "Hendrick h". Ultimate versatility! Welcome to this exceptionally maintained, 2,948 sq. ft. of pristine living space. Loaded with over $122,000 in premium upgrades, this property remains in immaculate, show-home condition. A truly turn-key experience. Main residence is tailored for modern luxury, while the fully independent, legal basement suite features its own separate entrance, full dedicated appliance package like dishwasher, laundry, hot water tank, and its own furnace. Flexible 3-car tandem heated garage is convertible into a 2-car garage plus an additional main-floor bedroom and the existing half-bath convertible into a full washroom, making it perfect for aged parents or guests. Steps from a kids' park, public transit, walking trails, and 3 schools. Minutes from walker lakes to charlesworth shopping complex. Title insurance in lieu of RPR.
/u.realgeeks.media/theagencyedmonton/AGENCY_RED_(1).png)
Additional Information
- Interior Features
- ensuite bathroom
- Exterior Features
- Fully Fenced, Flat Site, Landscaped, Level Land, No Back Lane, Playground Nearby, Public Transportation, Schools, Shopping Nearby
- HOA Fee
- $105
- Community Features
- Walker
- Property Description
- 2 Storey
- Appliances
- Air Conditioning-Central, Alarm/Security System, Garage Control, Garage Opener, Dryer-Two, Refrigerators-Two, Stoves-Two, Washers-Two, Dishwasher-Two, Microwave Hood Fan-Two
- Heating
- Forced Air-2, Natural Gas
- Levels
- 3
- Roof
- Asphalt Shingles
- Foundation
- Concrete Perimeter
- Parking Features
- Tandem, Triple Garage Attached
- Elementary School
- Shauna May Seneca
- Middle School
- Shauna May Seneca
- High School
- J Percy Page
How much is your home worth?
...get instant property value now!
Mortgage Calculator
MLS® System Data is made available from the REALTORS® Association of Edmonton. Data is deemed reliable but is not guaranteed accurate by the REALTORS® Association of Edmonton. Copyright 2026 by the REALTORS® Association of Edmonton. All Rights Reserved. Data was last updated .
The trademarks REALTOR®, REALTORS® and the REALTOR® logo are controlled by The Canadian Real Estate Association (CREA) and identify real estate professionals who are members of CREA. The trademarks MLS®, Multiple Listing Service® and the associated logos are owned by CREA and identify the quality of services provided by real estate professionals who are members of CREA.