13703 166 Avenue, Edmonton, AB T6V 0H5
Courtesy of Wally Fakhreddine of MaxWell Devonshire Realty.
- $699,900
- 5
- BD
- 3
- BA
- 2,546
- SqFt




- List Price
- $699,900
- Status
- ACTIVE
- Days on Market
- 0
- MLS#
- E4500844
- Subtype
- Residential
- Style
- 2 Storey
- Year Built
- 2015
- Bedrooms
- 5
- Bathrooms
- 3
- Full Baths
- 3
- Half Baths
- 1
- Living Area
- 2,546
- MLS Area Major
- Edmonton
Property Description
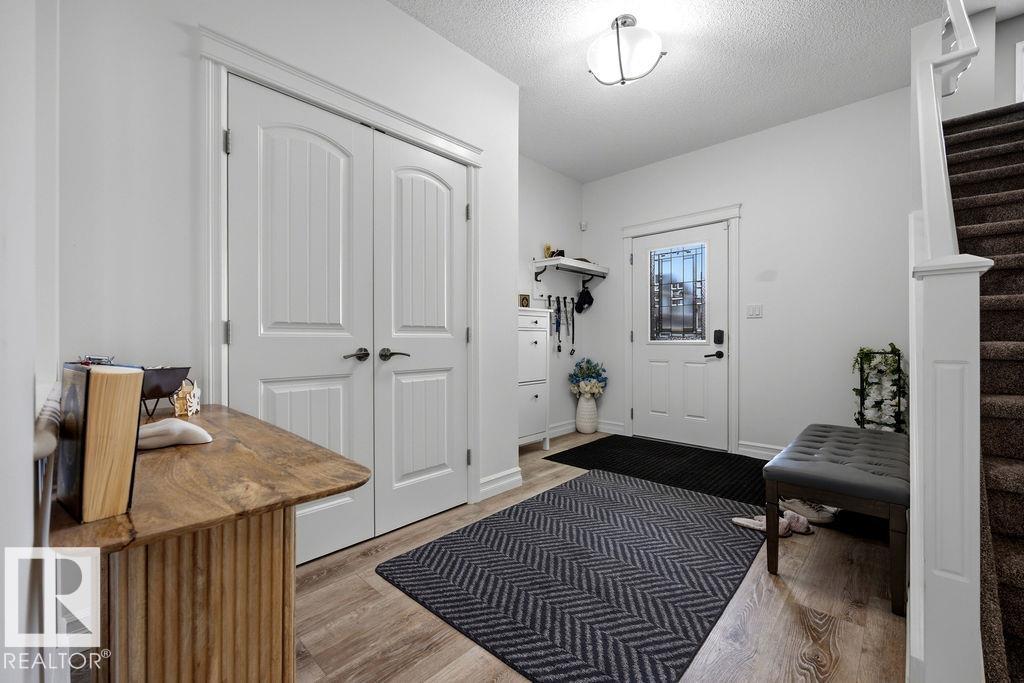
MAGNIFICENT 4 BEDROOM UP with fully finished basement making for 5 Bedrooms and 3.5 Baths. This Custom Built home that backs onto TREES and a WALKING PATH and offers a STUNNING BACK YARD OASIS This home offers OVER 3500 sq/ft of executive living and is loaded with upgrades and special features: 9’ ceilings on the main floor, 10’ ceilings in the bonus room, hardwood and tile throughout the main floor, soft close cabinetry, s/s appliances, a 7’ granite island in the kithcen, tile backsplash, gas fireplace, and iron railings! Upstairs has FOUR bedrooms and a bonus room. Sitting on a massive pie lot, that backs onto a tree line, this home as it all! Take advantage of a Tankless Hot Water System, HRV, Drain Water Heat Recovery System, Triple Pane Windows, Spray Foam Insulation, Air-conditioner, Garage Heater, Gazebo, Enclosed BBQ hut and SO MUCH MORE!
/u.realgeeks.media/theagencyedmonton/AGENCY_RED_(1).png)
Additional Information
- Interior Features
- ensuite bathroom
- Exterior Features
- Backs Onto Park/Trees, Cul-De-Sac, Fenced, Landscaped, Park/Reserve, Playground Nearby, Public Swimming Pool, Public Transportation, Schools, Shopping Nearby, See Remarks
- Community Features
- Carlton
- Property Description
- 2 Storey
- Appliances
- Dishwasher-Built-In, Dryer, Garage Control, Hood Fan, Oven-Microwave, Refrigerator, Storage Shed, Stove-Electric, Washer - Energy Star
- Heating
- Forced Air-1, Natural Gas
- Levels
- 3
- Roof
- Asphalt Shingles
- Foundation
- Concrete Perimeter
- Parking Features
- Double Garage Attached, Heated, Insulated, RV Parking
Mortgage Calculator
MLS® System Data is made available from the REALTORS® Association of Edmonton. Data is deemed reliable but is not guaranteed accurate by the REALTORS® Association of Edmonton. Copyright 2026 by the REALTORS® Association of Edmonton. All Rights Reserved. Data was last updated .
The trademarks REALTOR®, REALTORS® and the REALTOR® logo are controlled by The Canadian Real Estate Association (CREA) and identify real estate professionals who are members of CREA. The trademarks MLS®, Multiple Listing Service® and the associated logos are owned by CREA and identify the quality of services provided by real estate professionals who are members of CREA.