14128 98 Avenue, Edmonton, AB T5N 0G1
Courtesy of Sergio Maione of RE/MAX Elite.
- $1,395,000
- 5
- BD
- 2
- BA
- 1,864
- SqFt




- List Price
- $1,395,000
- Status
- ACTIVE
- Days on Market
- 90
- Price Change
- ▼ $100,000 1788335385
- MLS#
- E4500941
- Subtype
- Residential
- Style
- Bungalow
- Year Built
- 1954
- Bedrooms
- 5
- Bathrooms
- 2
- Full Baths
- 2
- Half Baths
- 1
- Living Area
- 1,864
- Lot Size
- 1,017
- MLS Area Major
- Edmonton
Property Description
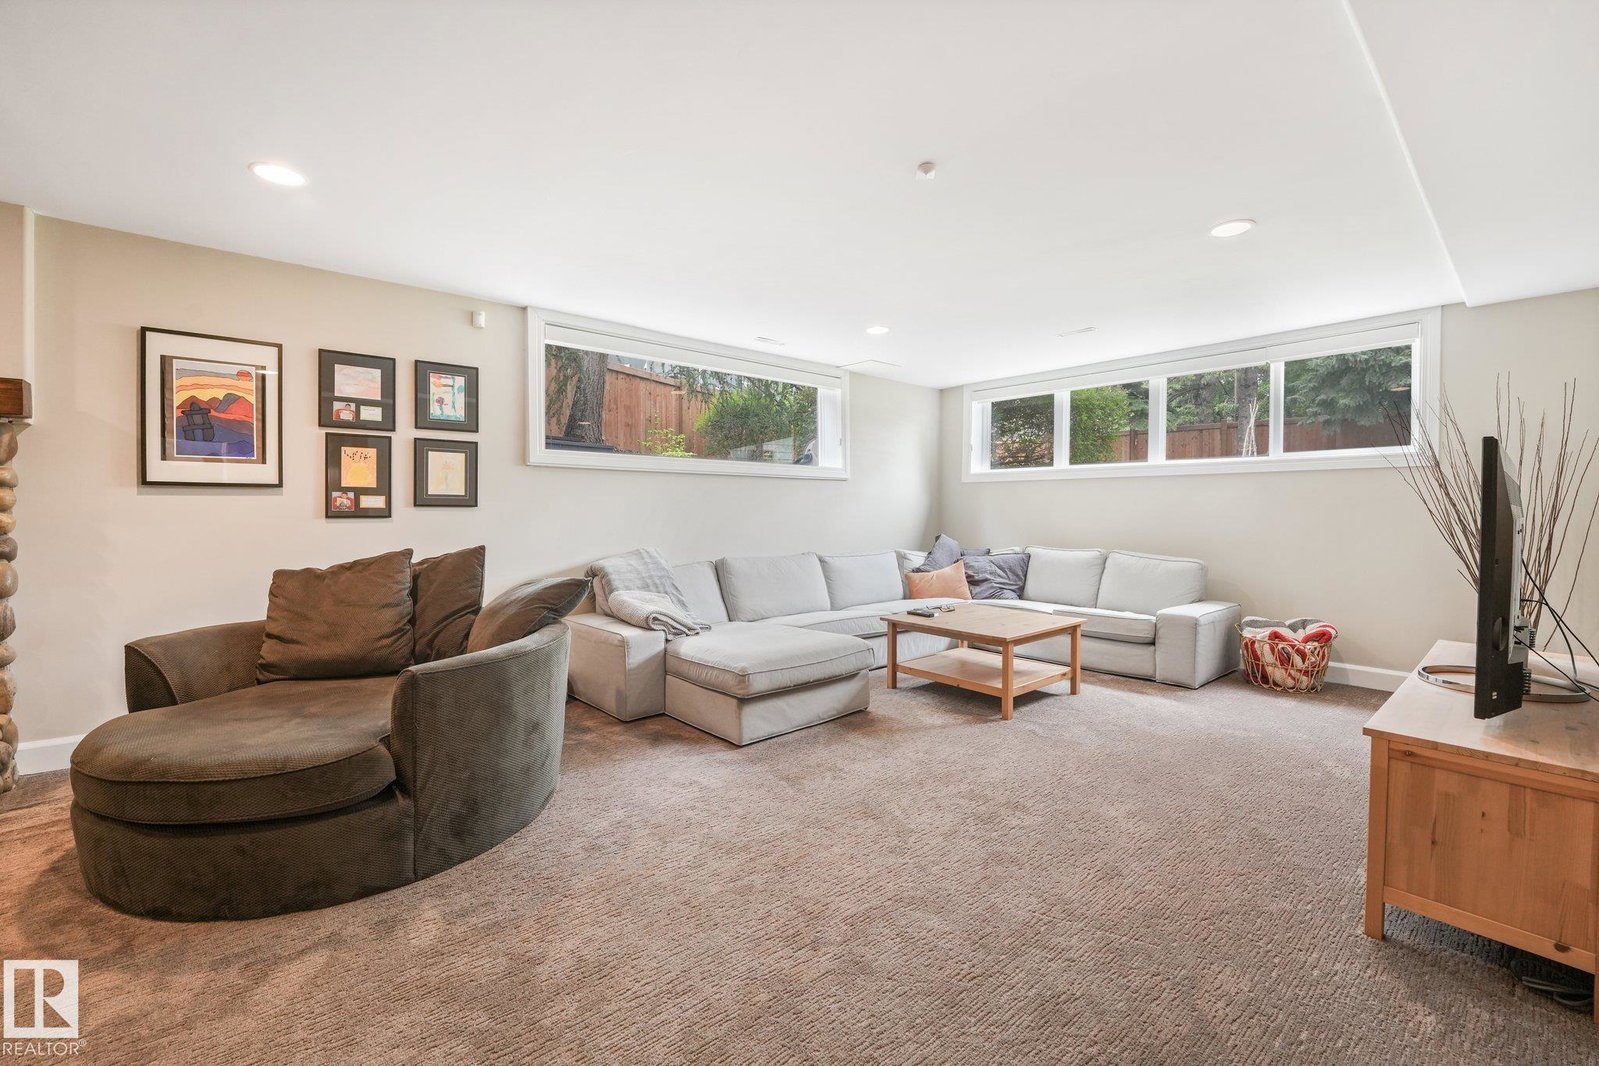
Nestled on a QUARTER ACRE lot across from GREENSPACE in the prestigious community of CRESTWOOD. This beautifully renovated 1,864sqft bungalow offers exceptional living space with durable hardwood & tile flooring throughout the main level. The spacious living room offers a sleek wood-burning fireplace & flows into a versatile den. The stunning kitchen features gloss white cabinetry, quartz countertops, double wall ovens, & a bright dining area overlooking the mature front yard. The primary bedroom holds 2 closets & a 4pc ensuite. A second bedroom, 2pc bath, & mudroom complete the level. The fully finished basement is filled with natural light from oversized windows & holds a huge family/recreation room with a fireplace, 3 additional bedrooms, 4pc bath, & laundry room. The rear yard creates a private oasis complete with 2 patios, a firepit, vegetable garden, & an OVERSIZED DOUBLE GARAGE. Upgrades including windows, furnaces, A/C, electrical, plumbing, & more completed in 2016.
/u.realgeeks.media/theagencyedmonton/AGENCY_RED_(1).png)
Additional Information
- Interior Features
- ensuite bathroom
- Exterior Features
- Back Lane, Fenced, Flat Site, Landscaped, Playground Nearby, Public Transportation, Schools, Shopping Nearby, Vegetable Garden
- Community Features
- Crestwood
- Property Description
- Bungalow
- Appliances
- Air Conditioning-Central, Dishwasher-Built-In, Dryer, Garage Opener, Hood Fan, Refrigerator, Stove-Countertop Electric, Washer, Window Coverings, Oven Built-In-Two
- Heating
- Forced Air-2, Natural Gas
- Levels
- 2
- Roof
- Cedar Shakes
- Foundation
- Concrete Perimeter
- Parking Features
- Double Garage Detached, Over Sized
How much is your home worth?
...get instant property value now!
Mortgage Calculator
MLS® System Data is made available from the REALTORS® Association of Edmonton. Data is deemed reliable but is not guaranteed accurate by the REALTORS® Association of Edmonton. Copyright 2026 by the REALTORS® Association of Edmonton. All Rights Reserved. Data was last updated .
The trademarks REALTOR®, REALTORS® and the REALTOR® logo are controlled by The Canadian Real Estate Association (CREA) and identify real estate professionals who are members of CREA. The trademarks MLS®, Multiple Listing Service® and the associated logos are owned by CREA and identify the quality of services provided by real estate professionals who are members of CREA.