#9 850 Secord Boulevard, Edmonton, AB T5T 7R9
Courtesy of Gurkarn Gill of Royal Lepage Arteam Realty.
- $375,000
- 3
- BD
- 2
- BA
- 1,354
- SqFt









- List Price
- $375,000
- Status
- ACTIVE
- Days on Market
- 43
- MLS#
- E4501045
- Subtype
- Residential
- Style
- 3 Storey
- Year Built
- 2023
- Bedrooms
- 3
- Bathrooms
- 2
- Full Baths
- 2
- Half Baths
- 1
- Living Area
- 1,354
- Building Name
- West Secord
- MLS Area Major
- Edmonton
Property Description
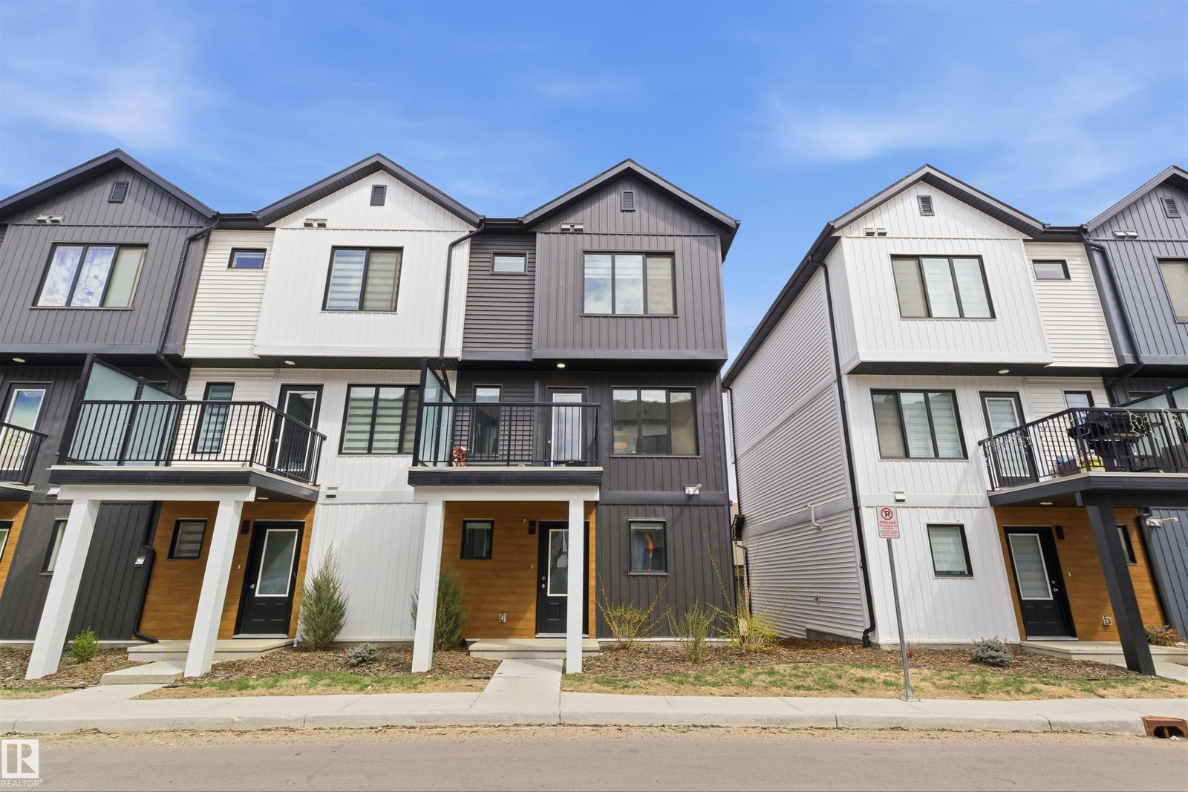
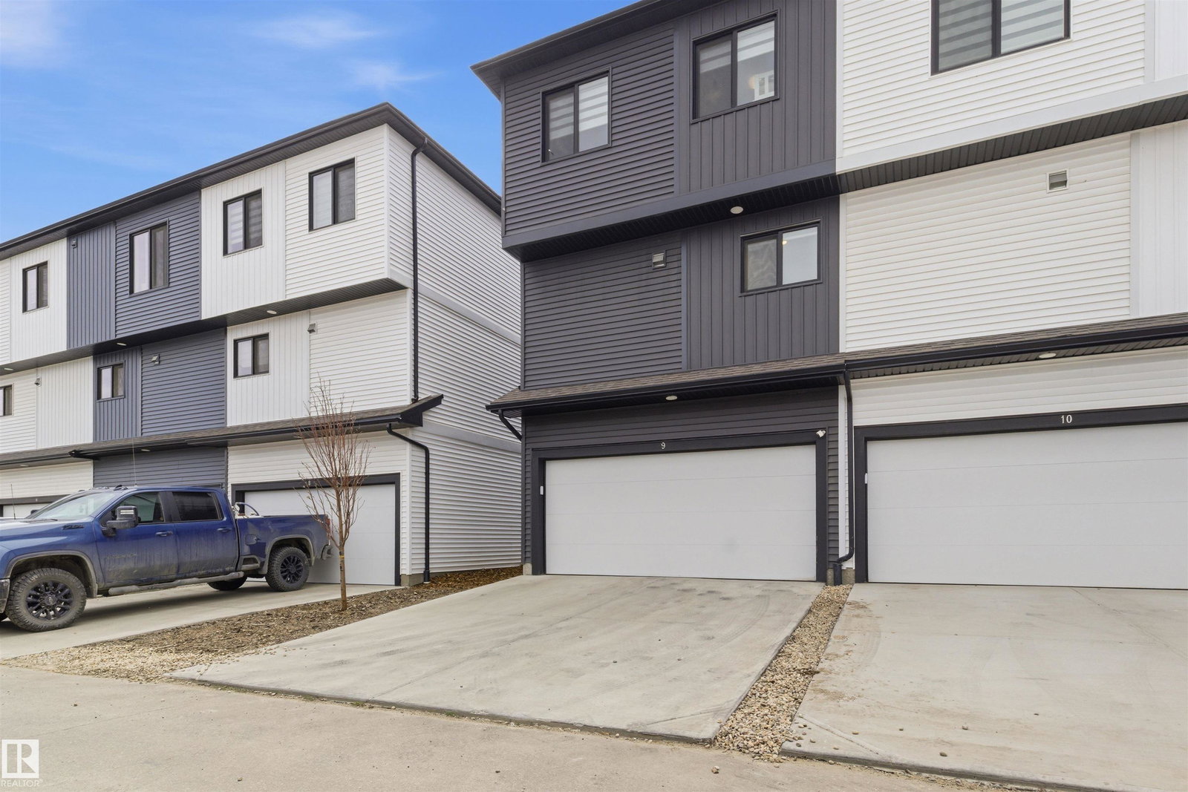
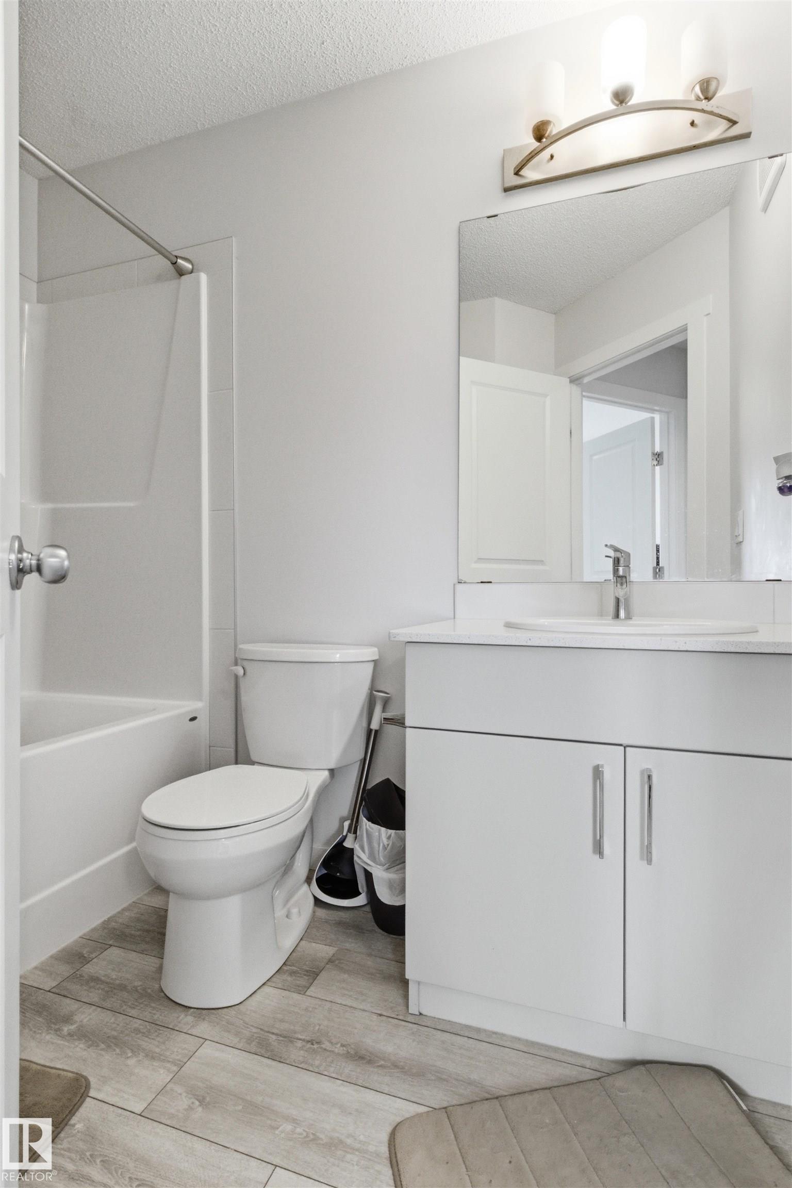
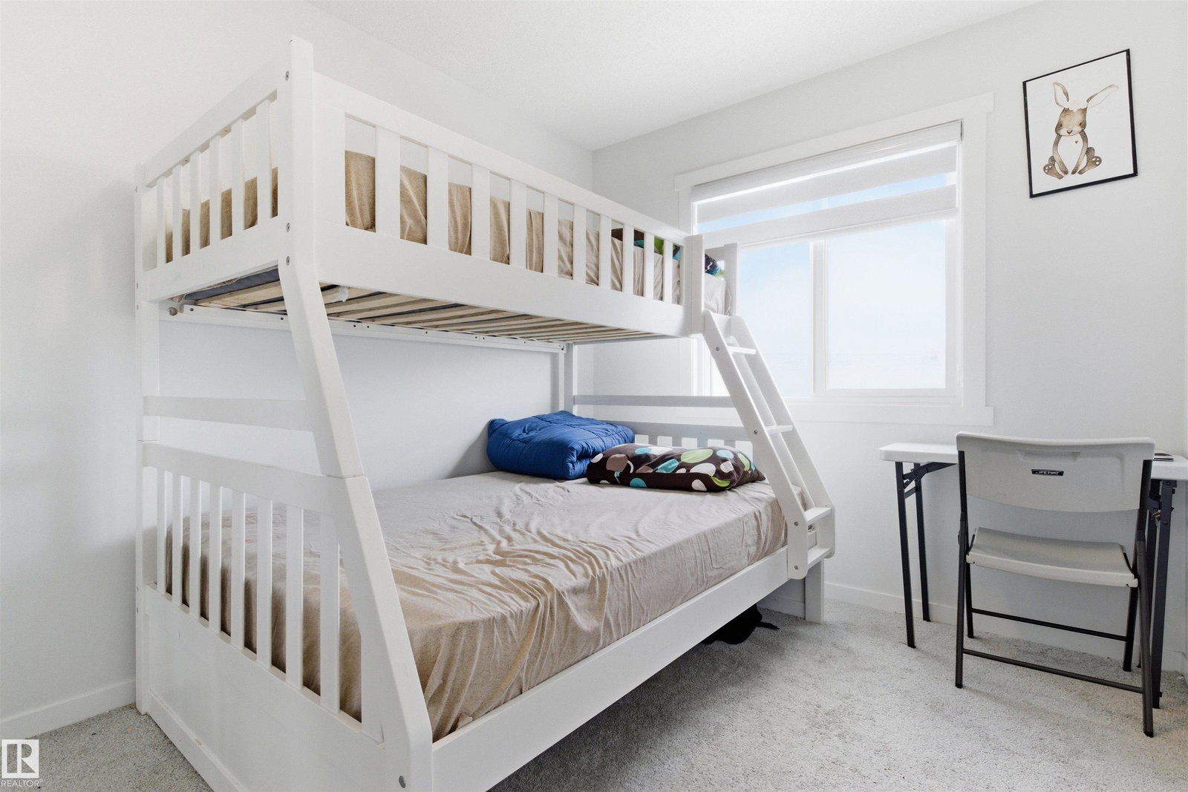
Your first home shouldn't feel like a compromise. This one won't. Picture this, you pull into your double attached garage, walk into a bright open living space with luxury vinyl plank flooring underfoot, and think this is mine. That's the feeling waiting for you in this beautifully kept townhouse. The kitchen is where mornings come to life, upgraded cabinetry, sleek countertops, and a tile backsplash that makes even coffee taste better. Hosting friends feels easy, and a 2-piece powder room on the main keeps things practical for guests. Upstairs, 3 generous bedrooms and 2 full bathrooms give your growing family room to breathe, whether that's a nursery, a home office, or just a bedroom that's finally all yours. Evenings wind down peacefully in a neighbourhood built for families just like yours. Outside, your front yard is already landscaped and Secord wraps you in one of West Edmonton's best communities, top-rated schools, parks and Anthony Henday minutes away. Low condo fees. Double Car garage.
/u.realgeeks.media/theagencyedmonton/AGENCY_RED_(1).png)
Additional Information
- Interior Features
- ensuite bathroom
- Exterior Features
- Airport Nearby, Corner Lot, Flat Site, Golf Nearby, Landscaped, Park/Reserve, Playground Nearby, Public Swimming Pool, Public Transportation, Schools, Shopping Nearby
- Building Name
- West Secord
- Community Features
- Secord
- Property Description
- 3 Storey
- Appliances
- Dishwasher-Built-In, Garage Control, Garage Opener, Hood Fan, Refrigerator, Stacked Washer/Dryer, Stove-Electric, Window Coverings
- Heating
- Forced Air-1, Natural Gas
- Levels
- 3
- Roof
- Asphalt Shingles
- Foundation
- Concrete Perimeter
- Parking Features
- Double Garage Attached
Mortgage Calculator
MLS® System Data is made available from the REALTORS® Association of Edmonton. Data is deemed reliable but is not guaranteed accurate by the REALTORS® Association of Edmonton. Copyright 2026 by the REALTORS® Association of Edmonton. All Rights Reserved. Data was last updated .
The trademarks REALTOR®, REALTORS® and the REALTOR® logo are controlled by The Canadian Real Estate Association (CREA) and identify real estate professionals who are members of CREA. The trademarks MLS®, Multiple Listing Service® and the associated logos are owned by CREA and identify the quality of services provided by real estate professionals who are members of CREA.