16035 132 St Unit 136, Edmonton, AB T6V 0B4
Courtesy of Mani Tandon of LPT Realty.
- $229,000
- 3
- BD
- 2
- BA
- 1,044
- SqFt




- List Price
- $229,000
- Status
- ACTIVE
- Days on Market
- 41
- Price Change
- ▼ $10,000 1787972592
- MLS#
- E4501498
- Subtype
- Residential
- Style
- Single Level Apartment
- Year Built
- 2005
- Bedrooms
- 3
- Bathrooms
- 2
- Full Baths
- 2
- Living Area
- 1,044
- Building Name
- Oxford Bay
- MLS Area Major
- Edmonton
Property Description
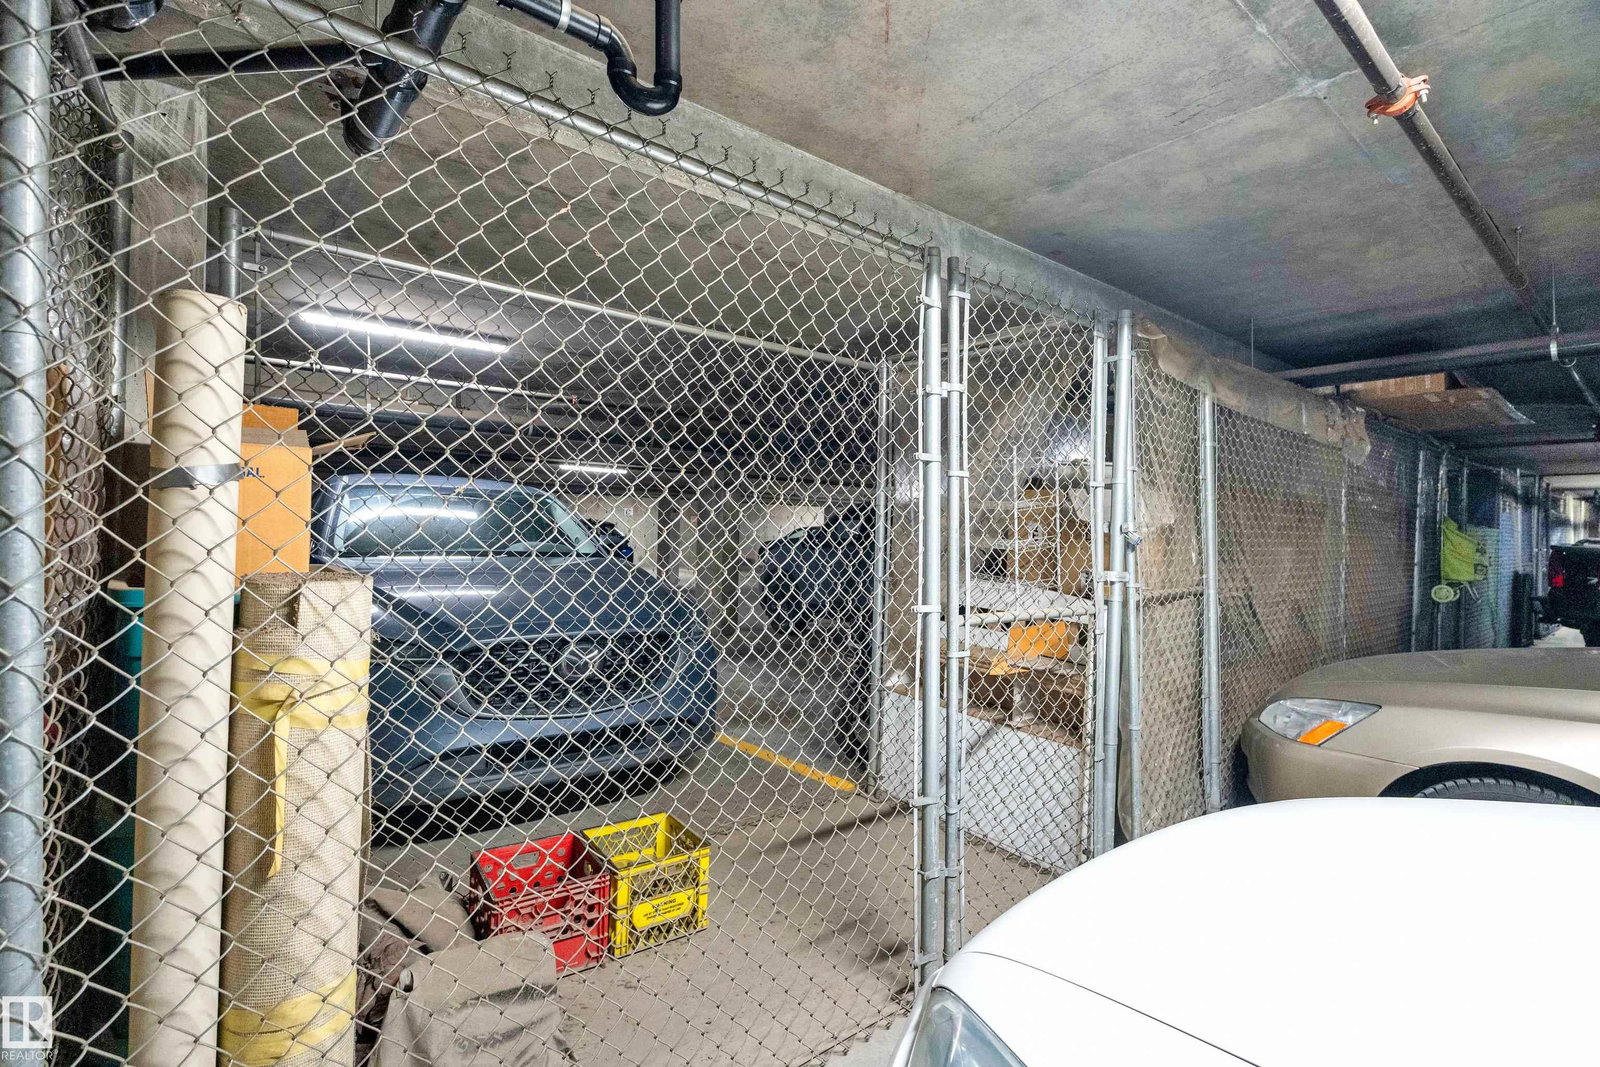
Welcome to Oxford Bay! One of Edmonton's most well-maintained condo communities in the quiet Oxford neighbourhood! This bright, ground-floor unit offers 1,044.70 sq ft of thoughtfully designed living space with 2 bedrooms, 2 bathrooms, plus a versatile DEN. Relax by the cozy fireplace or unwind on your own private, secluded balcony — perfect for morning coffee or evening sunsets. The primary suite features a private ensuite, and both bedrooms boast expansive closets. Enjoy the convenience of titled underground parking with an attached storage unit. Building amenities elevate everyday living: rooftop patio, fitness centre, social lounge, theatre room, and games room. Steps from Oxford Lake and Oxford Park, with Newcastle Shopping Centre, Albany Market Square, and quick Henday access nearby. Ideal for first-time buyers, downsizers, or investors. Pride of ownership shows throughout!
/u.realgeeks.media/theagencyedmonton/AGENCY_RED_(1).png)
Additional Information
- Interior Features
- ensuite bathroom
- Exterior Features
- Lake Access Property, Landscaped, Playground Nearby, Public Transportation, Schools, Shopping Nearby
- Building Name
- Oxford Bay
- Community Features
- Oxford
- Property Description
- Single Level Apartment
- Appliances
- Dishwasher-Built-In, Microwave Hood Fan, Refrigerator, Stacked Washer/Dryer, Stove-Electric, Window Coverings
- Heating
- Fan Coil, Natural Gas
- Stories
- 4
- Levels
- 1
- Roof
- Asphalt Shingles
- Foundation
- Concrete Perimeter
- Parking Features
- Heated, Parkade, Stall, Underground
Mortgage Calculator
MLS® System Data is made available from the REALTORS® Association of Edmonton. Data is deemed reliable but is not guaranteed accurate by the REALTORS® Association of Edmonton. Copyright 2026 by the REALTORS® Association of Edmonton. All Rights Reserved. Data was last updated .
The trademarks REALTOR®, REALTORS® and the REALTOR® logo are controlled by The Canadian Real Estate Association (CREA) and identify real estate professionals who are members of CREA. The trademarks MLS®, Multiple Listing Service® and the associated logos are owned by CREA and identify the quality of services provided by real estate professionals who are members of CREA.