8920A 144 Avenue, Edmonton, AB T5E 5V4
Courtesy of Sam Killick of ARIVL.
- $129,000
- 2
- BD
- 1
- BA
- 524
- SqFt






- List Price
- $129,000
- Status
- ACTIVE
- Days on Market
- 40
- Price Change
- ▼ $8,000 1786757558
- MLS#
- E4501592
- Subtype
- Residential
- Style
- Bi-Level
- Year Built
- 1972
- Bedrooms
- 2
- Bathrooms
- 1
- Full Baths
- 1
- Living Area
- 524
- Lot Size
- 167
- Building Name
- Sunset Village
- MLS Area Major
- Edmonton
Property Description
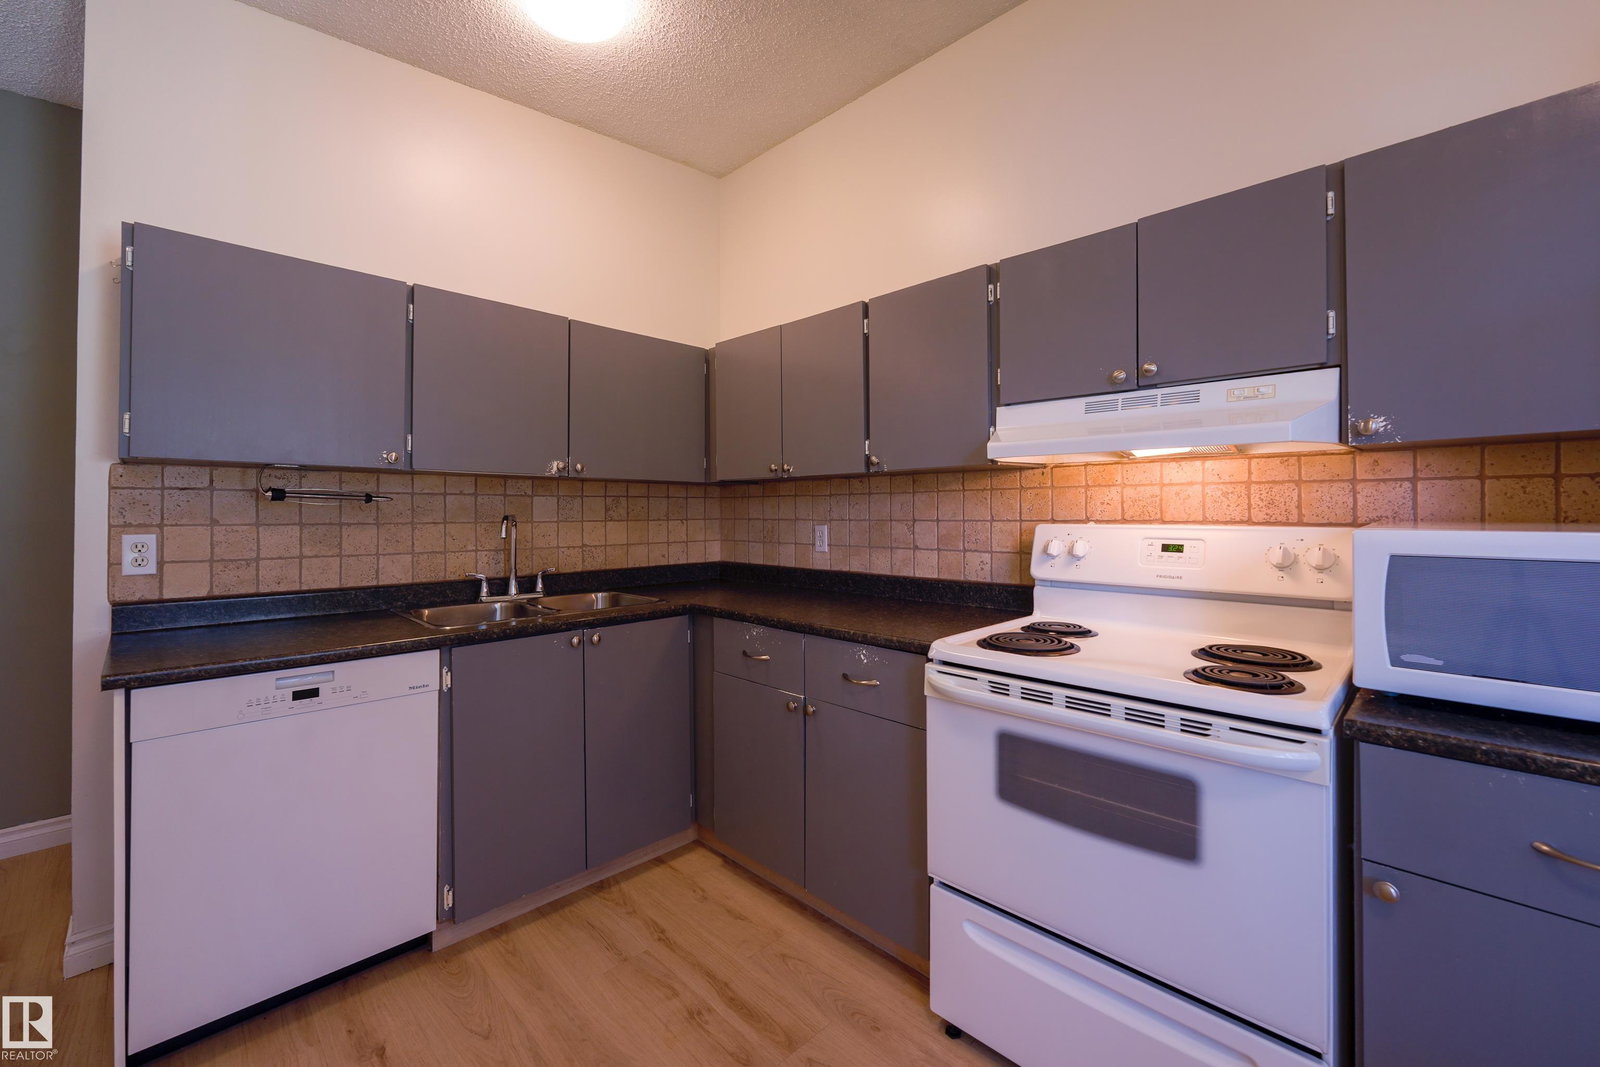
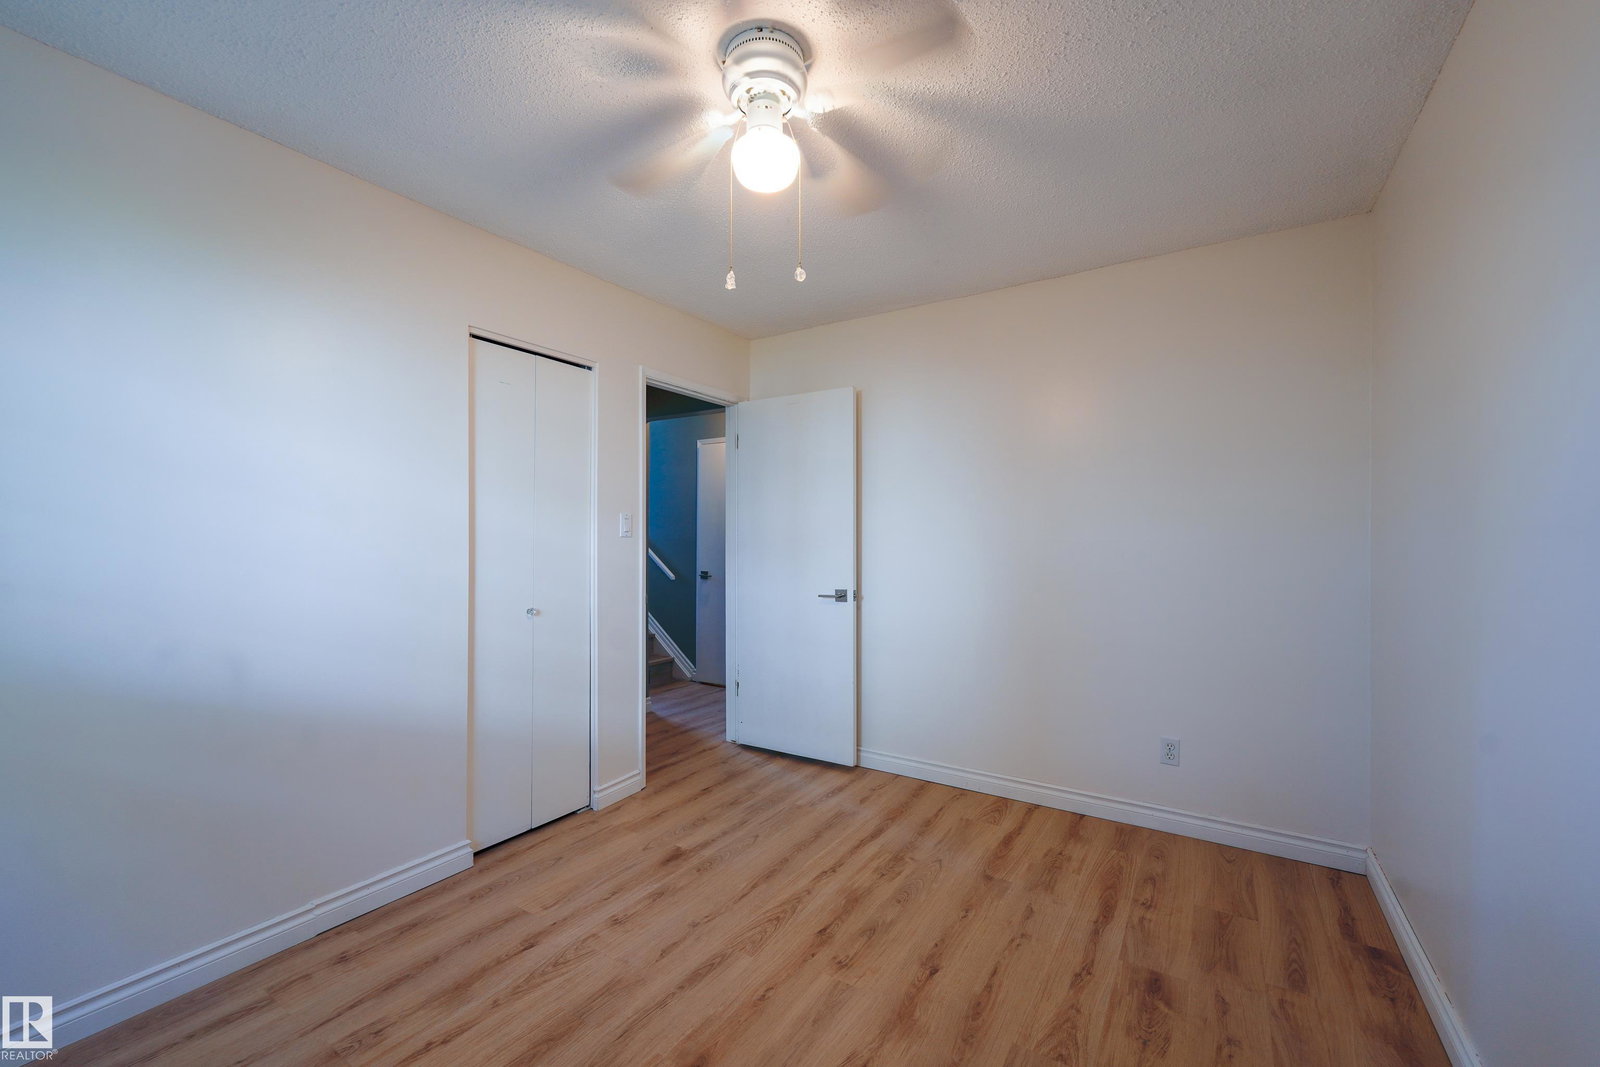
AFFORDABLE TOWNHOME LIVING UNDER $140,000 ACROSS FROM DICKENSFIELD SCHOOL MOVE-IN READY, 2 BEDROOMS LOW-MAINTENANCE LIVING! Welcome to this renovated 2-bedroom, 1-bathroom townhome in Evansdale! Freshly painted with durable luxury vinyl plank flooring throughout, this home offers an affordable opportunity for first-time buyers, investors, or anyone looking to simplify without compromising on comfort. Enjoy a functional layout, low-maintenance living, & your own assigned energized parking stall. Located directly across from Dickensfield School & minutes from Evansdale Park, Dr. William Rowan Park, the Evansdale Community League, grocery stores, shopping, restaurants, transit, & major commuter routes. The unit features a furnace replaced in 2024 & a hot water tank replaced in 2011. The condominium corporation has completed several capital improvement projects over the years, including windows & decks. Affordable, move-in ready, & in a fantastic location—this is an opportunity you won't want to miss!
/u.realgeeks.media/theagencyedmonton/AGENCY_RED_(1).png)
Additional Information
- Exterior Features
- Playground Nearby, Public Transportation, Schools, Shopping Nearby
- Building Name
- Sunset Village
- Community Features
- Evansdale
- Property Description
- Bi-Level
- Appliances
- Dishwasher-Built-In, Dryer, Hood Fan, Oven-Microwave, Refrigerator, Stove-Electric, Washer
- Heating
- Forced Air-1, Natural Gas
- Stories
- 2
- Levels
- 2
- Roof
- Roll Roofing
- Foundation
- Concrete Perimeter
- Parking Features
- Stall
- Elementary School
- Evansdale School
- Middle School
- Dickinsfield School
- High School
- Queen Elizabeth School
Mortgage Calculator
MLS® System Data is made available from the REALTORS® Association of Edmonton. Data is deemed reliable but is not guaranteed accurate by the REALTORS® Association of Edmonton. Copyright 2026 by the REALTORS® Association of Edmonton. All Rights Reserved. Data was last updated .
The trademarks REALTOR®, REALTORS® and the REALTOR® logo are controlled by The Canadian Real Estate Association (CREA) and identify real estate professionals who are members of CREA. The trademarks MLS®, Multiple Listing Service® and the associated logos are owned by CREA and identify the quality of services provided by real estate professionals who are members of CREA.