632 42 Avenue, Edmonton, AB T6T 0W9
Courtesy of Rhonda C Navratil of REMAX River City.
- $399,000
- 3
- BD
- 2
- BA
- 1,335
- SqFt




- List Price
- $399,000
- Status
- ACTIVE
- Days on Market
- 40
- Price Change
- ▼ $10,900 1787535094
- MLS#
- E4501622
- Subtype
- Residential
- Style
- 2 Storey
- Year Built
- 2014
- Bedrooms
- 3
- Bathrooms
- 2
- Full Baths
- 2
- Half Baths
- 1
- Living Area
- 1,335
- Lot Size
- 270
- MLS Area Major
- Edmonton
Property Description
One of the most important aspects of any home is its Location and this immaculate half duplex in the Maples aces that with the walkway greenspace behind this home offering you an extra greenery privacy buffer! Extended driveway could also fit 2 cars - quite a hard feature to find on other homes. This lawyout is also really exceptional with a top floor laundry - so convenient when doing bedding or towels and clothing no lugging it all upstairs when the task is done. Additionally upstairs there are 3 spacious bedrooms and the Primary Bedroom has a 3 piece ensuite bath & walk-in closet. The main floor Great Room is open and inviting for both guests and family living. The stainless steel appliances complement the dark maple cabinets & granite counters + the dining area is expandable and perfectly positioned in front of the patio doors to make morning coffee time a sun filled start to your day. Fenced and private yard has plenty of room for pets & kids, storage shed & deck. Quiet crescent location.
/u.realgeeks.media/theagencyedmonton/AGENCY_RED_(1).png)
Additional Information
- Interior Features
- ensuite bathroom
- Exterior Features
- Fenced, Landscaped, Picnic Area, Playground Nearby, Schools, Shopping Nearby, See Remarks
- Community Features
- Maple Crest
- Property Description
- 2 Storey
- Appliances
- Air Conditioning-Central, Dishwasher-Built-In, Dryer, Garage Control, Garage Opener, Microwave Hood Fan, Refrigerator, Storage Shed, Stove-Electric, Washer, Window Coverings
- Heating
- Forced Air-1, Natural Gas
- Levels
- 2
- Roof
- Asphalt Shingles
- Foundation
- Concrete Perimeter
- Parking Features
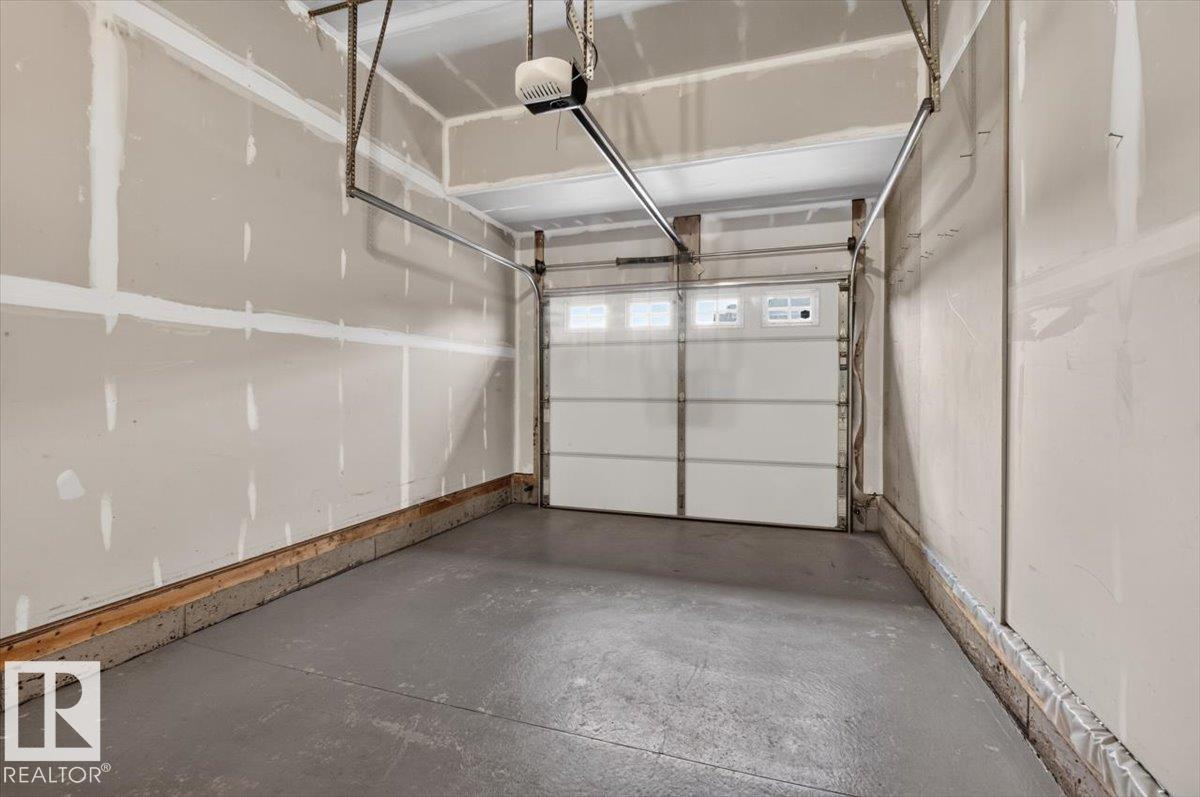
- Single Garage Attached
- Elementary School
- Julia Kiniski School K-6
- Middle School
- Thelma Chalifoux 7-9
- High School
- Elder Dr. Francis Whiskey
Mortgage Calculator
MLS® System Data is made available from the REALTORS® Association of Edmonton. Data is deemed reliable but is not guaranteed accurate by the REALTORS® Association of Edmonton. Copyright 2026 by the REALTORS® Association of Edmonton. All Rights Reserved. Data was last updated .
The trademarks REALTOR®, REALTORS® and the REALTOR® logo are controlled by The Canadian Real Estate Association (CREA) and identify real estate professionals who are members of CREA. The trademarks MLS®, Multiple Listing Service® and the associated logos are owned by CREA and identify the quality of services provided by real estate professionals who are members of CREA.