7904 13 Avenue, Edmonton, AB T6X 1H2
Courtesy of Moe Yassine of Jayman Realty (Edm.) Inc.
- $475,000
- 3
- BD
- 3
- BA
- 1,479
- SqFt






- List Price
- $475,000
- Status
- ACTIVE
- Days on Market
- 39
- MLS#
- E4501804
- Subtype
- Residential
- Style
- 4 Level Split
- Year Built
- 2004
- Bedrooms
- 3
- Bathrooms
- 3
- Full Baths
- 3
- Living Area
- 1,479
- Lot Size
- 341
- MLS Area Major
- Edmonton
Property Description
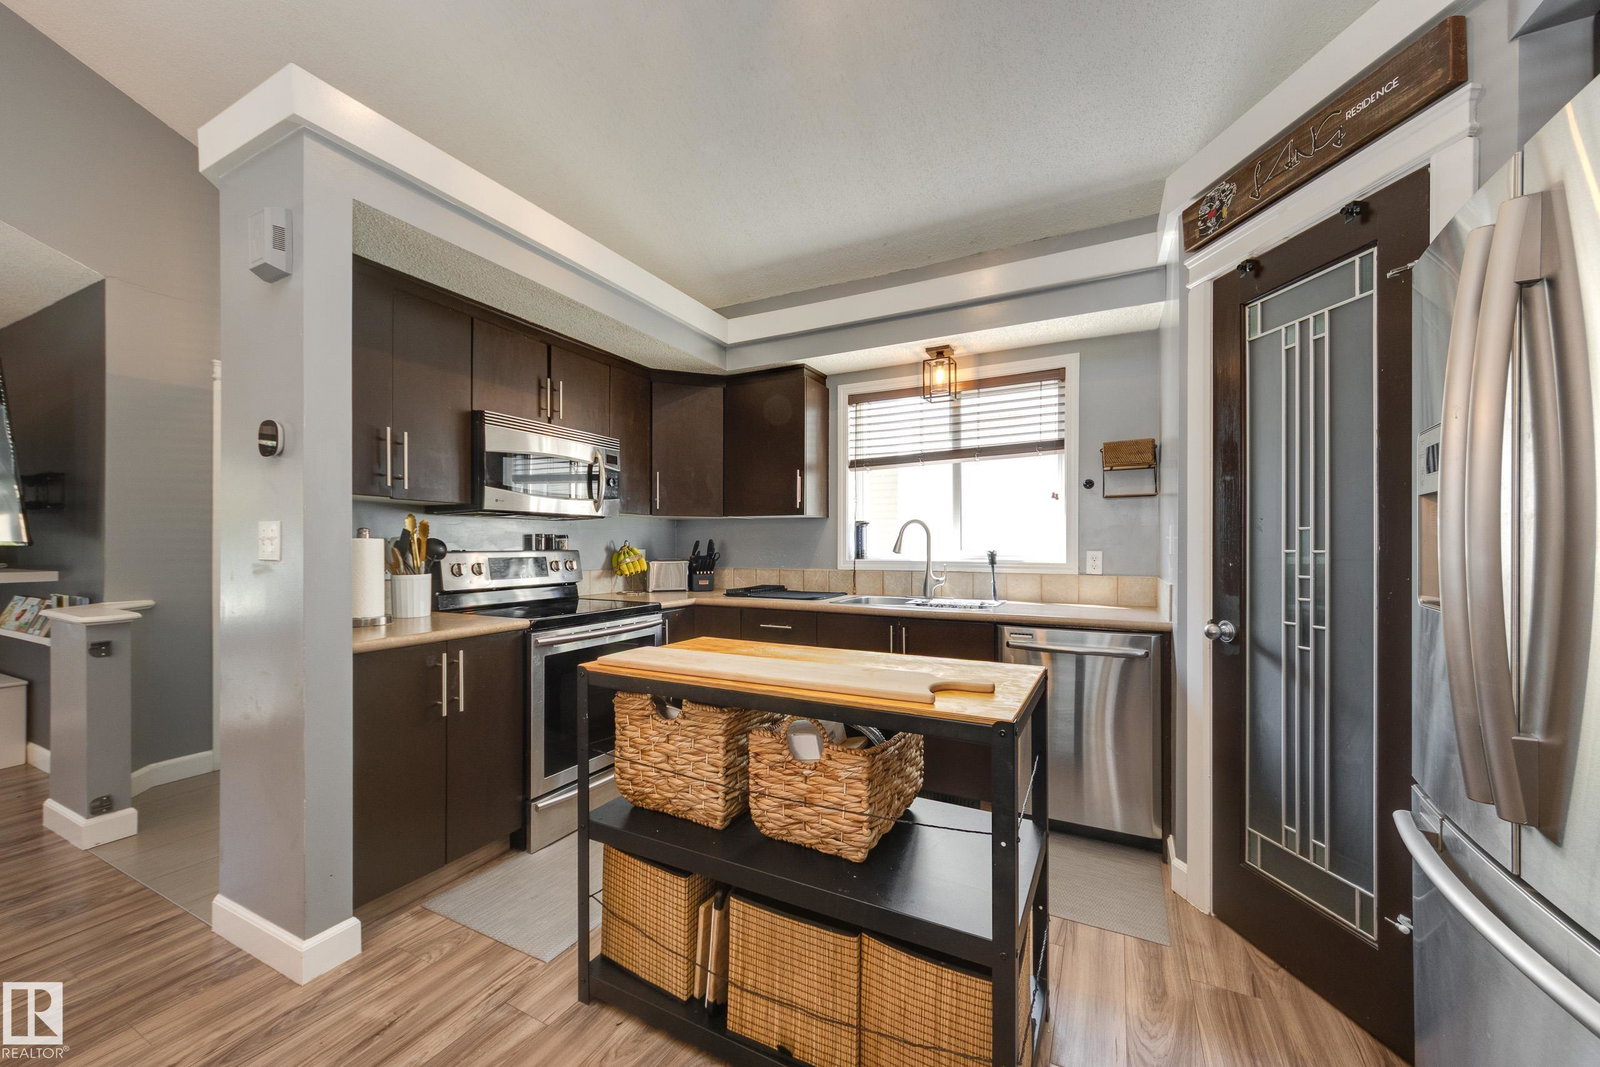
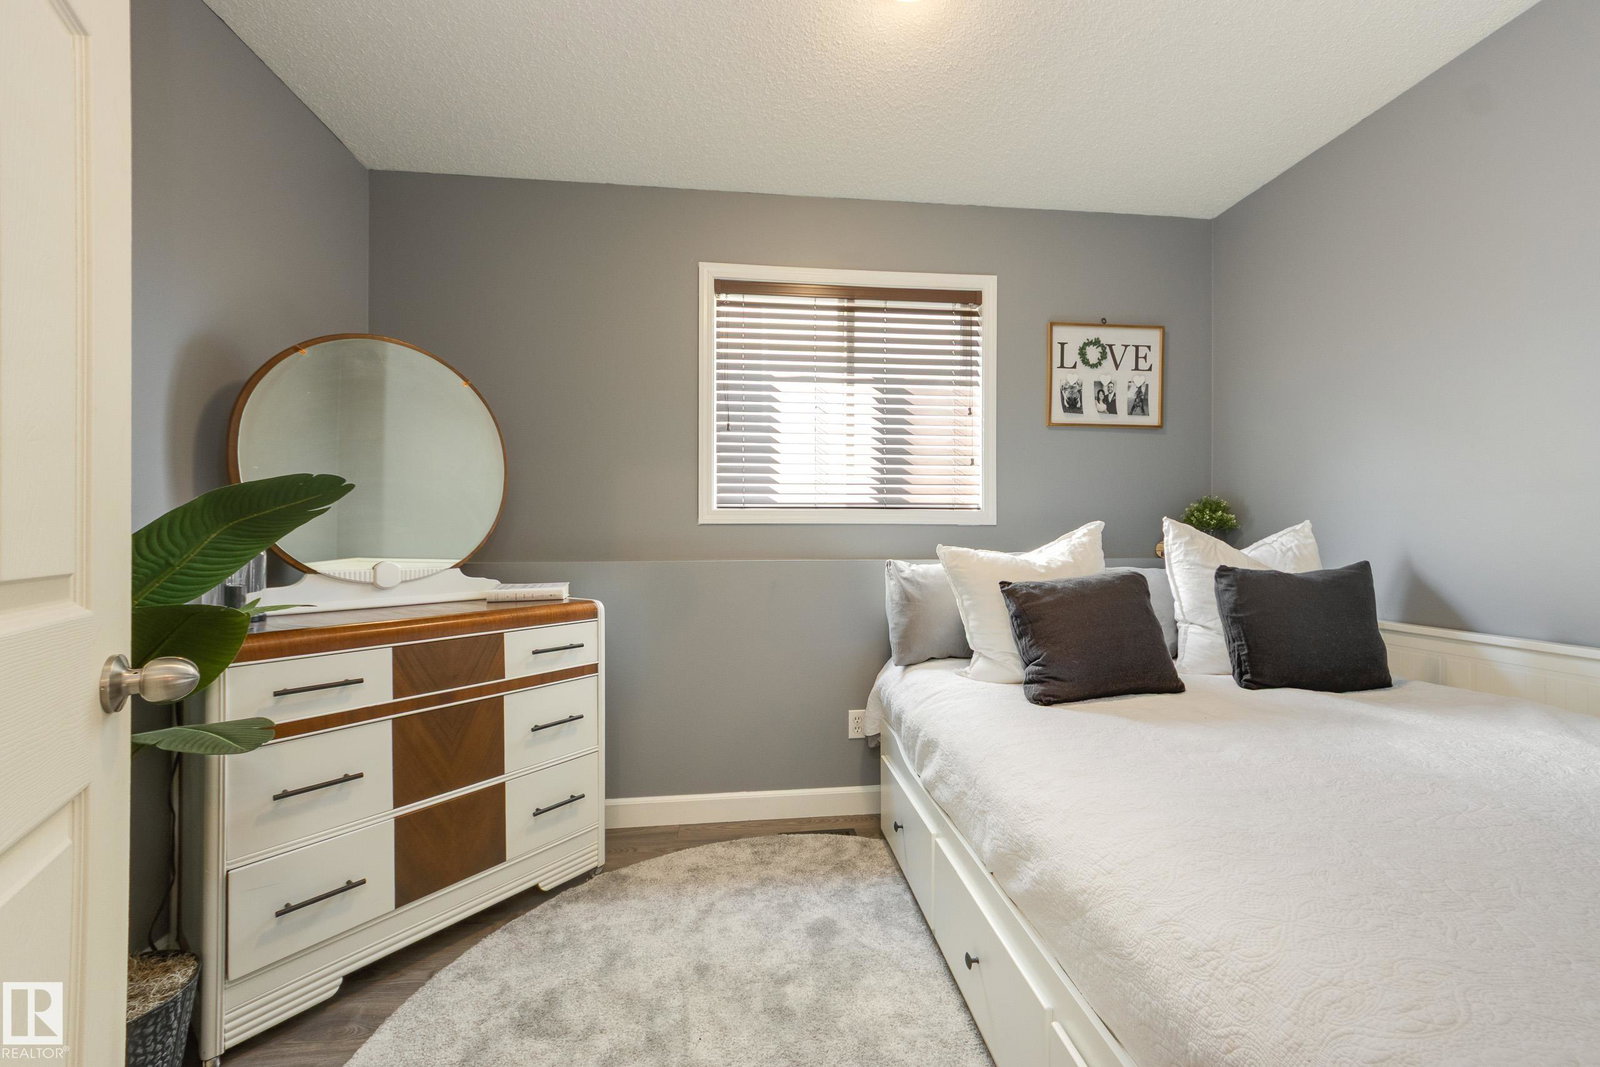
Welcome to the exclusive lake community of Summerside! This beautifully maintained 4-level split offers nearly 1,500 sq. ft. above grade plus a fully finished basement, providing exceptional space for the whole family. Vaulted ceilings and large windows fill the open-concept main floor with natural light, while the lower-level family room with cozy gas fireplace and wet bar creates the perfect entertaining space. The spacious primary retreat features a stunning fully renovated 3-piece ensuite (2026), with two additional bedrooms and three full bathrooms throughout. Outside, enjoy the landscaped, fenced yard with a beautiful stone patio, fire pit, and oversized double detached garage. Major updates include new furnace (2024), shingles (2024), hot water tank (2023), sump pump (2025), humidifier (2025), third-level flooring (2025), bedroom & basement carpets (2025), plus newer interior paint. Enjoy year-round access to Lake Summerside, schools, parks, shopping, golf, and major commuter routes.
/u.realgeeks.media/theagencyedmonton/AGENCY_RED_(1).png)
Additional Information
- Interior Features
- ensuite bathroom
- Exterior Features
- Airport Nearby, Back Lane, Fenced, Flat Site, Golf Nearby, Landscaped, Picnic Area, Playground Nearby, Public Transportation, Schools, Shopping Nearby
- HOA Fee
- $475
- Community Features
- Summerside
- Property Description
- 4 Level Split
- Appliances
- Air Conditioning-Central, Dryer, Garage Control, Microwave Hood Fan, Refrigerator, Stove-Electric, Washer, Window Coverings
- Heating
- Forced Air-1, Natural Gas
- Levels
- 4
- Roof
- Asphalt Shingles
- Foundation
- Concrete Perimeter
- Parking Features
- Double Garage Detached
Mortgage Calculator
MLS® System Data is made available from the REALTORS® Association of Edmonton. Data is deemed reliable but is not guaranteed accurate by the REALTORS® Association of Edmonton. Copyright 2026 by the REALTORS® Association of Edmonton. All Rights Reserved. Data was last updated .
The trademarks REALTOR®, REALTORS® and the REALTOR® logo are controlled by The Canadian Real Estate Association (CREA) and identify real estate professionals who are members of CREA. The trademarks MLS®, Multiple Listing Service® and the associated logos are owned by CREA and identify the quality of services provided by real estate professionals who are members of CREA.