8215 149 Street, Edmonton, AB T5R 1B1
Courtesy of Graham Salmon of MaxWell Progressive.
- $519,900
- 4
- BD
- 2
- BA
- 1,033
- SqFt






- List Price
- $519,900
- Status
- ACTIVE
- Days on Market
- 38
- MLS#
- E4501874
- Subtype
- Residential
- Style
- Bungalow
- Year Built
- 1958
- Bedrooms
- 4
- Bathrooms
- 2
- Full Baths
- 2
- Living Area
- 1,033
- Lot Size
- 718
- MLS Area Major
- Edmonton
Property Description
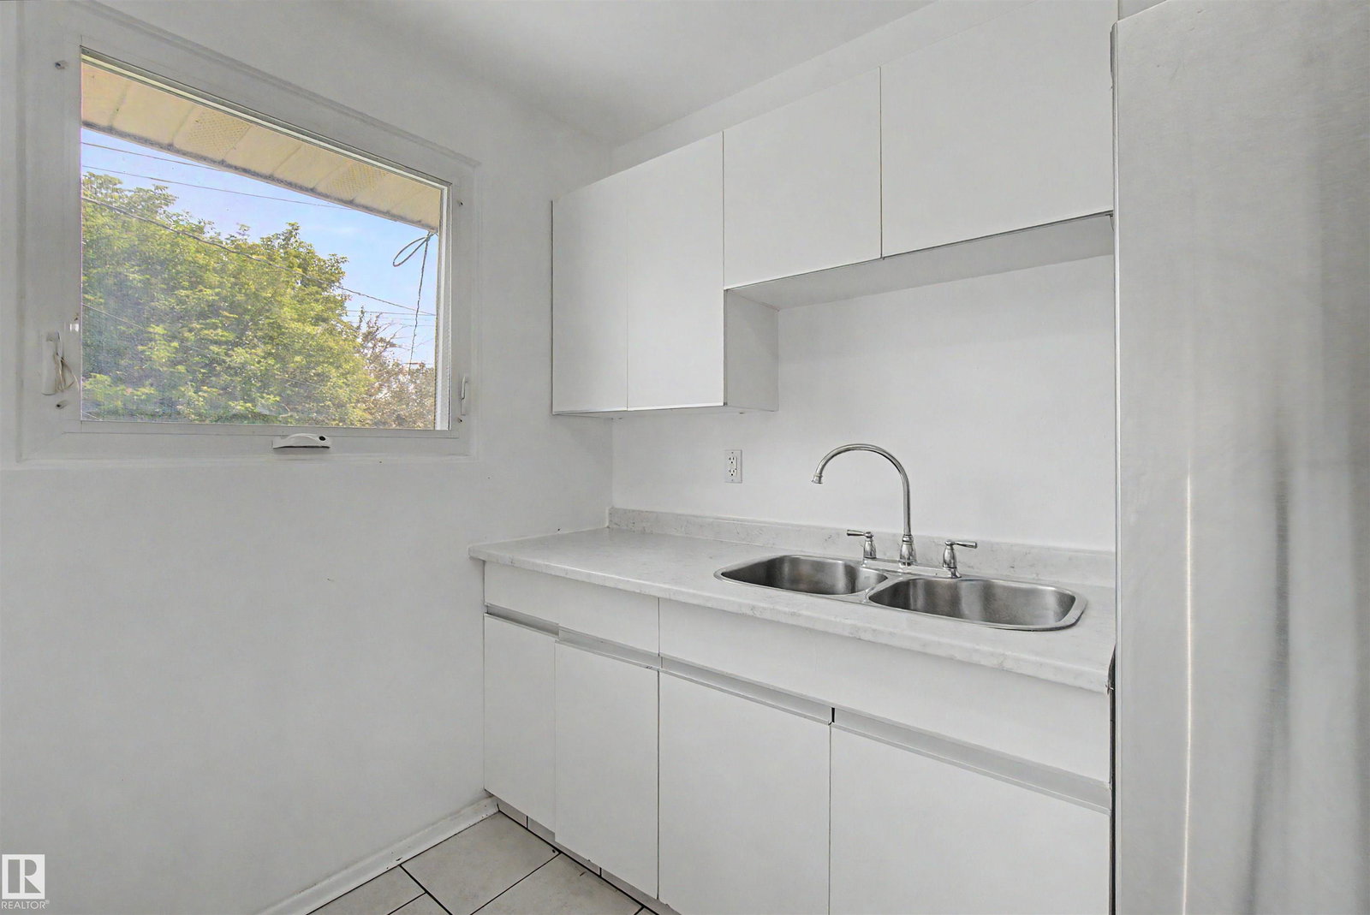
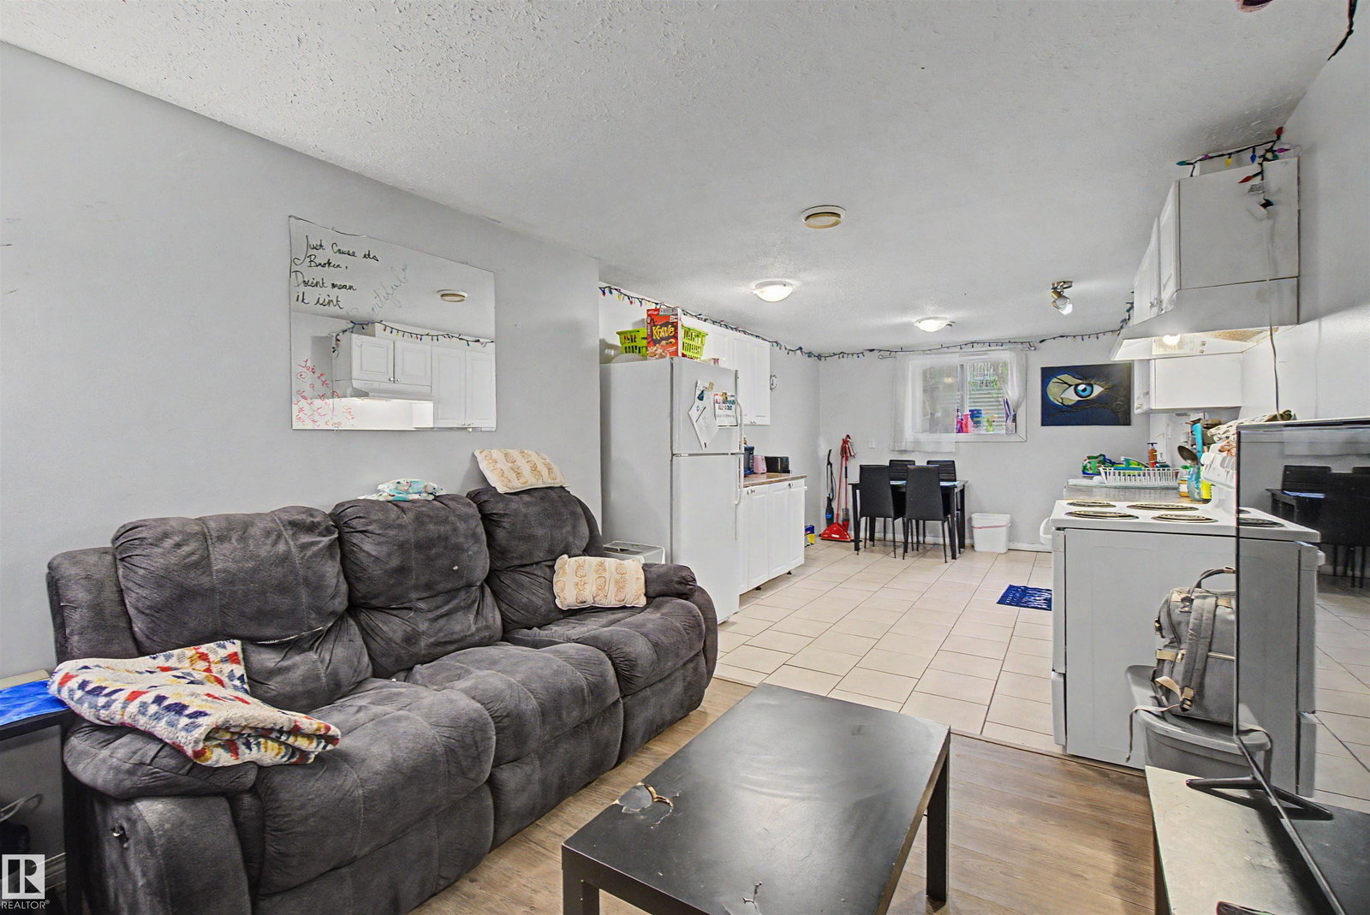
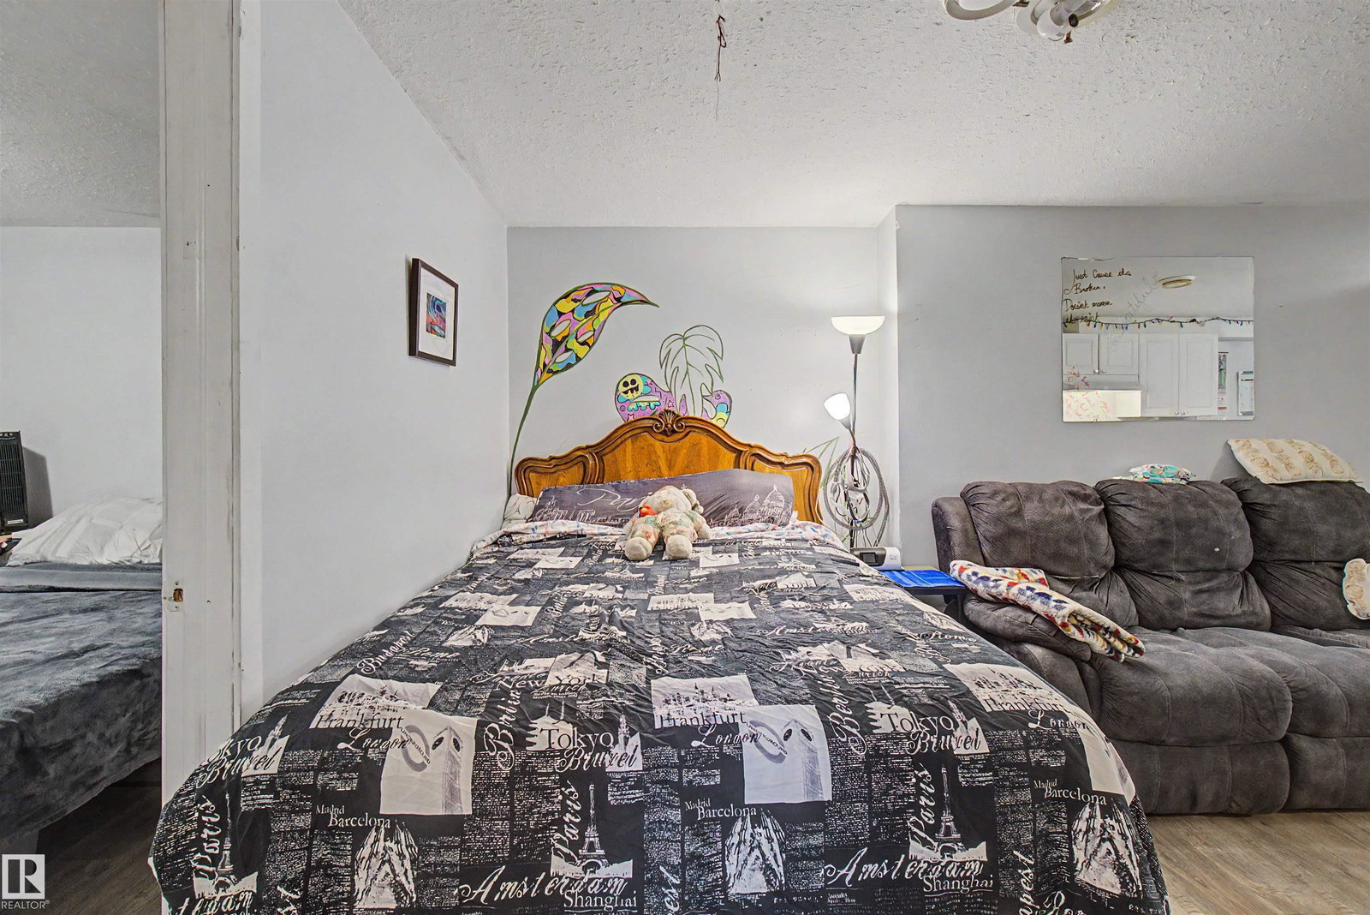
Welcome to Laurier Heights! Whether you're a first-time homebuyer, renovator, developer, or investor, this charming bungalow offers exceptional potential in one of West Edmonton's most desirable communities. Featuring 3+1 bedrooms and 2 full bathrooms, the home boasts a functional layout. The bright main floor includes a welcoming living room, a dining area, three spacious bedrooms, and a full 4-piece bathroom. The fully finished legal basement provides outstanding flexibility, complete with a large family room, an additional bedroom, a second 4-piece bathroom, a kitchen, and shared laundry—making it an excellent option for rental income, extended family, or multi-generational living. Step outside to enjoy the generous backyard and plenty of space for children, pets, or gardening. Ideally located close to excellent schools, parks, West Edmonton Mall, Misericordia Hospital, the future Valley Line West LRT with quick access to Whitemud Drive, this property offers incredible value.
/u.realgeeks.media/theagencyedmonton/AGENCY_RED_(1).png)
Additional Information
- Exterior Features
- Back Lane, Fenced, Flat Site, Landscaped, Playground Nearby, Public Transportation, Schools, Shopping Nearby
- Community Features
- Laurier Heights
- Property Description
- Bungalow
- Appliances
- Dishwasher-Built-In, Dryer, Refrigerator, Stove-Electric, Washer, Refrigerators-Two, Stoves-Two
- Heating
- Forced Air-1, Natural Gas
- Levels
- 2
- Roof
- Asphalt Shingles
- Foundation
- Concrete Perimeter
- Parking Features
- Single Garage Attached
Mortgage Calculator
MLS® System Data is made available from the REALTORS® Association of Edmonton. Data is deemed reliable but is not guaranteed accurate by the REALTORS® Association of Edmonton. Copyright 2026 by the REALTORS® Association of Edmonton. All Rights Reserved. Data was last updated .
The trademarks REALTOR®, REALTORS® and the REALTOR® logo are controlled by The Canadian Real Estate Association (CREA) and identify real estate professionals who are members of CREA. The trademarks MLS®, Multiple Listing Service® and the associated logos are owned by CREA and identify the quality of services provided by real estate professionals who are members of CREA.