11230 125 Street, Edmonton, AB T5M 0M5
Courtesy of Peter Chen of MaxWell Polaris.
- $899,900
- 7
- BD
- 4
- BA
- 1,807
- SqFt






- List Price
- $899,900
- Status
- ACTIVE
- Days on Market
- 36
- MLS#
- E4502008
- Subtype
- Residential
- Style
- 2 Storey
- Year Built
- 2024
- Bedrooms
- 7
- Bathrooms
- 4
- Full Baths
- 4
- Half Baths
- 1
- Living Area
- 1,807
- MLS Area Major
- Edmonton
Property Description
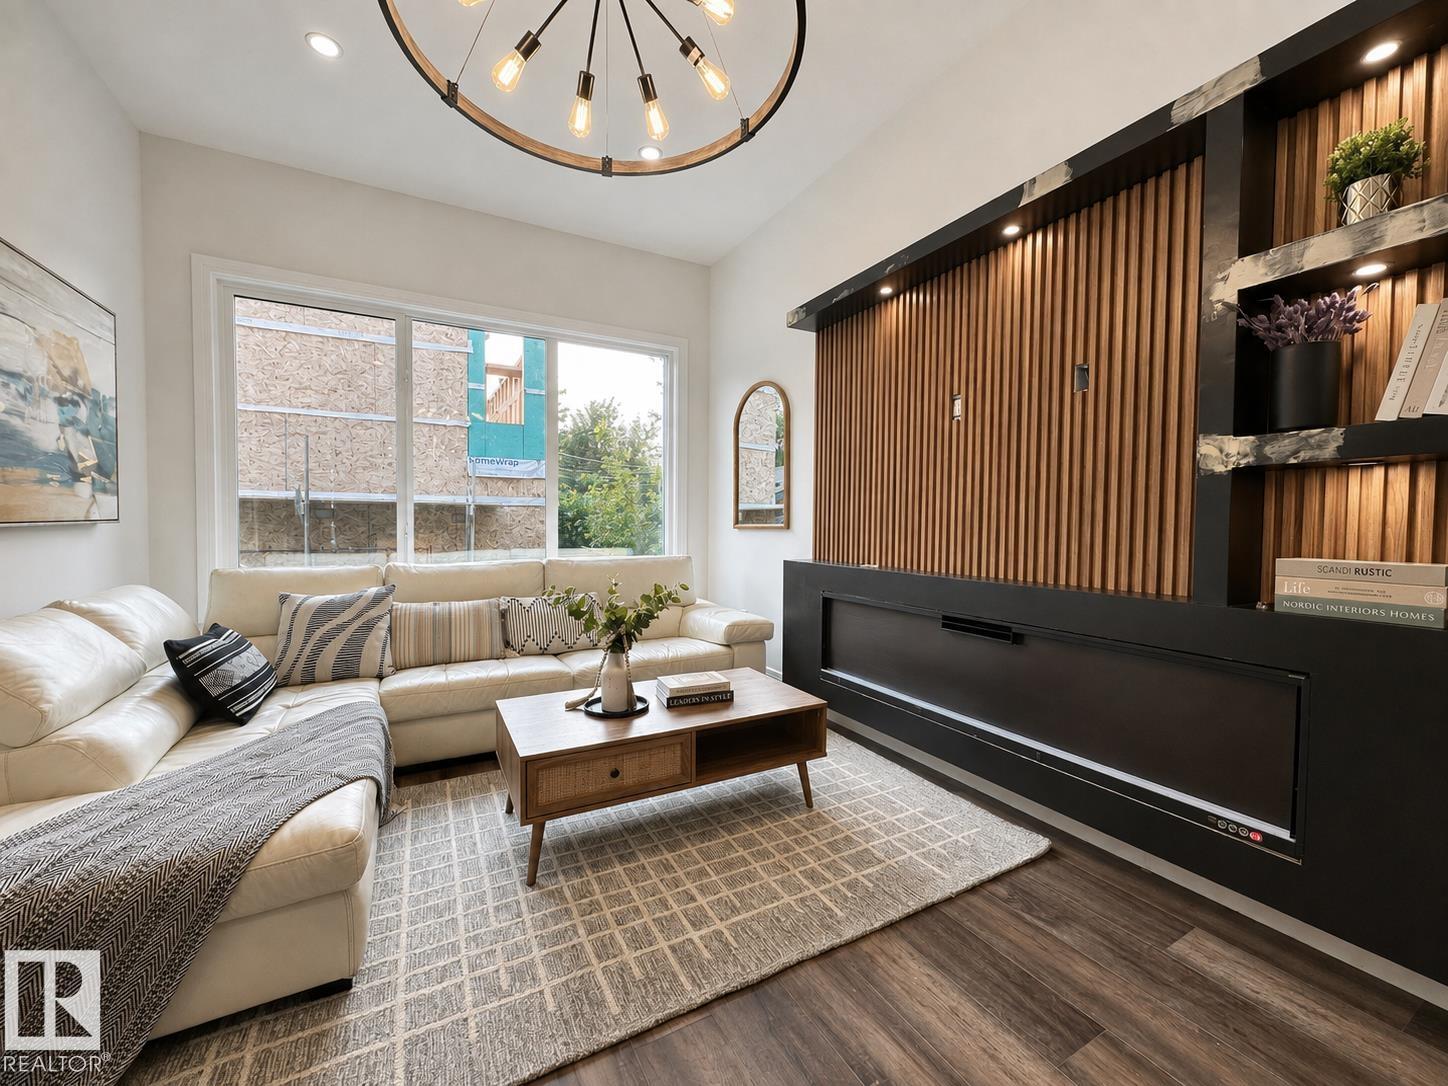
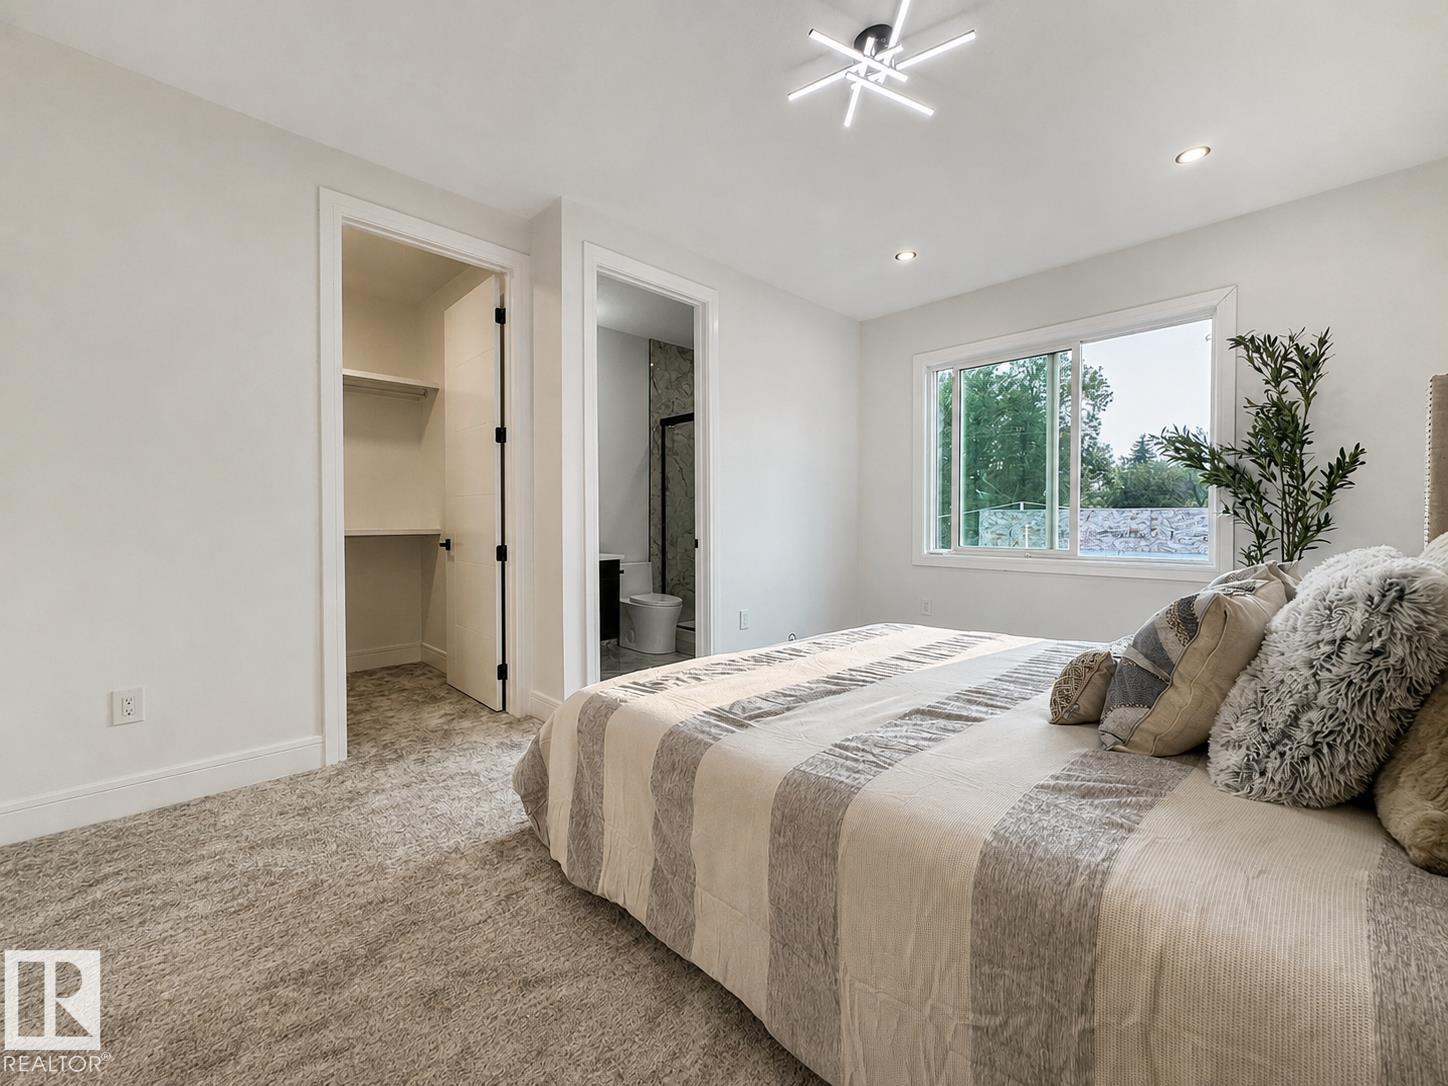
Rare Found! Over 3300 sqft. living space. Total 3 Large legal suites est. $5300/m rental income. A 1808 sf Main Home & a 720 sf Legal Basement 2-bed Suite & a 796 sf Garage 2 Beds Suite—ideal for multi-generational living or strong rental returns! The main floor showcases 10-foot ceilings, an open-concept layout with a modern kitchen, sleek cabinetry, and quartz countertops throughout. Large windows fill the home with natural sunlight, creating a bright, welcoming vibe. The upper floor includes a luxurious primary suite, spa-like ensuite, and large walk-in closet. Two additional bedrooms, a flex area, and a 4-piece bathroom complete the level, with easy access to an exterior patio! The Separate entrance to this large two-bedroom basement suite with a large kitchen and great living room space. Double detached garage includes a fully finished 2-bedroom suite - perfect for guests, extended family, or additional income. Some Photos are virtual staging.
/u.realgeeks.media/theagencyedmonton/AGENCY_RED_(1).png)
Additional Information
- Interior Features
- ensuite bathroom
- Exterior Features
- Landscaped, Playground Nearby, Public Transportation, Schools, Shopping Nearby
- Community Features
- Inglewood (Edmonton)
- Property Description
- 2 Storey
- Appliances
- See Remarks
- Heating
- Forced Air-1, Natural Gas
- Levels
- 3
- Roof
- Asphalt Shingles
- Foundation
- Concrete Perimeter
- Parking Features
- Double Garage Detached
Mortgage Calculator
MLS® System Data is made available from the REALTORS® Association of Edmonton. Data is deemed reliable but is not guaranteed accurate by the REALTORS® Association of Edmonton. Copyright 2026 by the REALTORS® Association of Edmonton. All Rights Reserved. Data was last updated .
The trademarks REALTOR®, REALTORS® and the REALTOR® logo are controlled by The Canadian Real Estate Association (CREA) and identify real estate professionals who are members of CREA. The trademarks MLS®, Multiple Listing Service® and the associated logos are owned by CREA and identify the quality of services provided by real estate professionals who are members of CREA.