11444 82 Street, Edmonton, AB T5B 2V4
Courtesy of Kelly L Dann of Blackmore Real Estate.
- $379,900
- 3
- BD
- 3
- BA
- 1,110
- SqFt




- List Price
- $379,900
- Status
- ACTIVE
- Days on Market
- 81
- Price Change
- ▼ $10,000 1790820284
- MLS#
- E4502167
- Subtype
- Residential
- Style
- 2 Storey
- Year Built
- 2019
- Bedrooms
- 3
- Bathrooms
- 3
- Full Baths
- 3
- Half Baths
- 1
- Living Area
- 1,110
- Lot Size
- 183
- Building Name
- No Name
- MLS Area Major
- Edmonton
Property Description
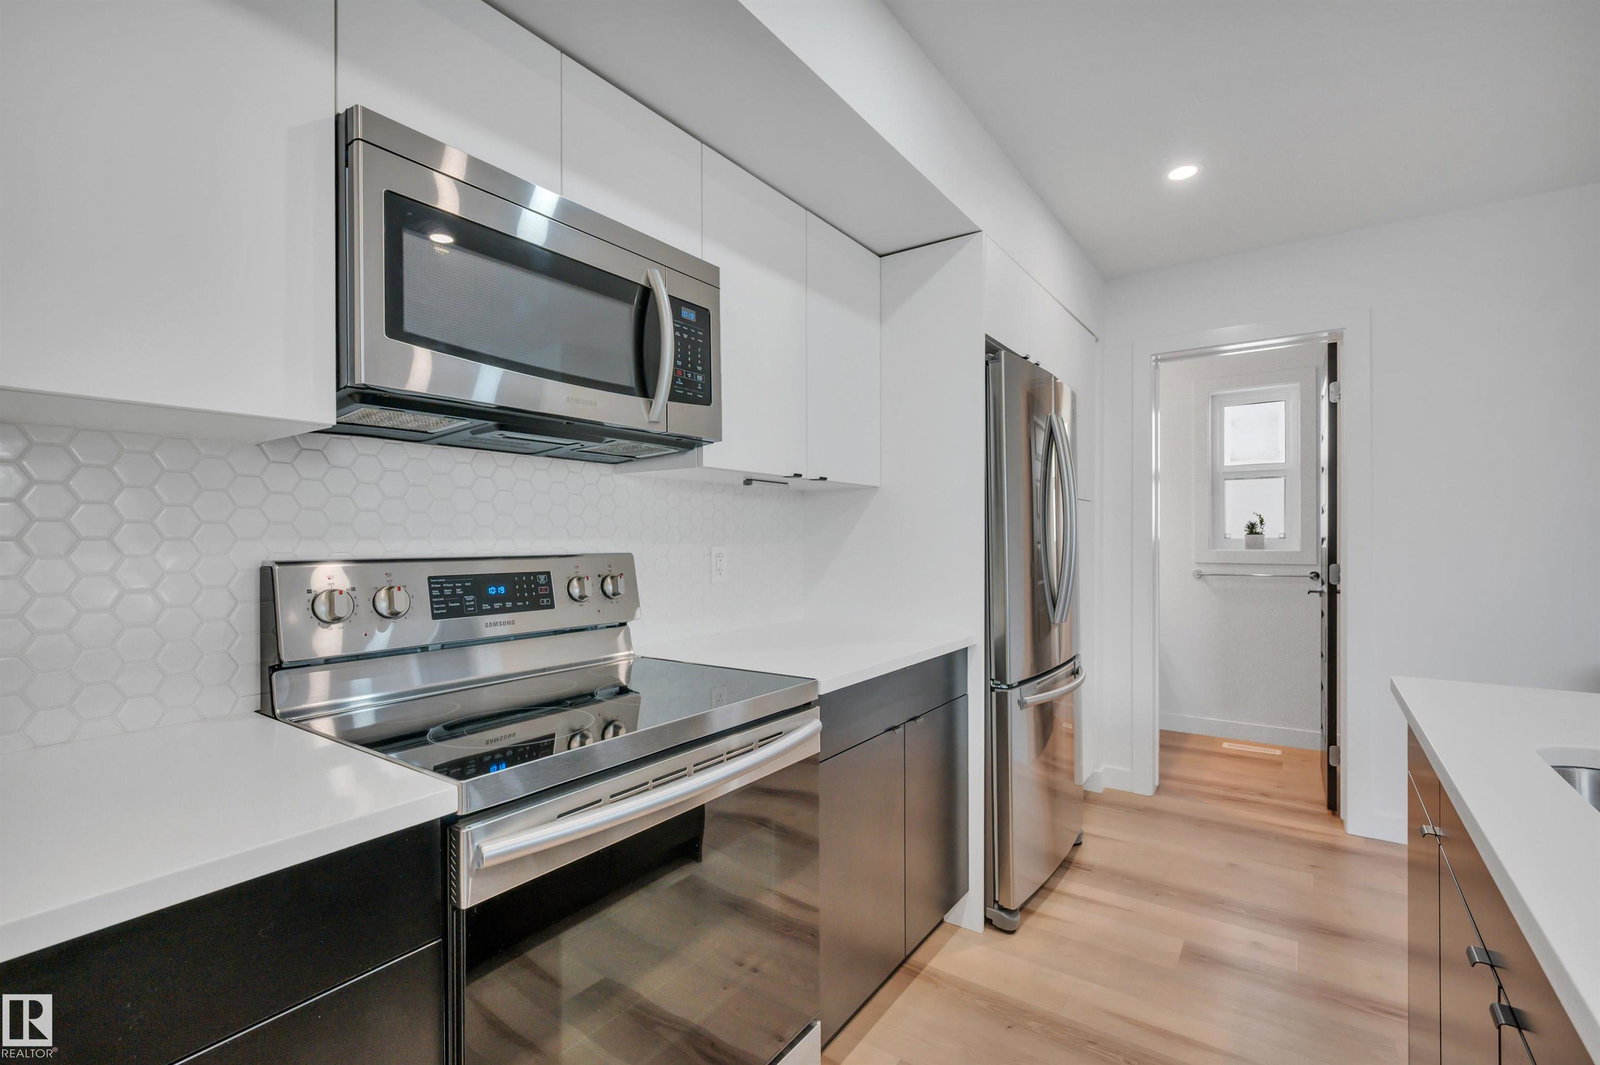
Attention Investors or First Time Home Buyers looking for a Mortgage helper. Welcome to this 1/2 Duplex with a 1 Bed Legal Basement Suite. The main floor is open concept with Vinyl Plank Flooring, Electric Fireplace, Dining room, Large Kitchen, 1/2 Bath and Central AC. Stainless Appliances, Quartz Counters and very sleek White and Black Cabinets. Upstairs you'll find 2 Primary Suites with 3 & 4 Piece Ensuites, Large closets and Stackable upstairs laundry. The Basement Suite has a separate entrance equipped with a Kitchen, living room, storage, Laundry and Primary suite with 3 pc Ensuite. An oversized Single Garage is in the back, fenced and beautifully landscaped. Quick access to LRT to for quick transit to UofA, Grant Macewan, NAIT and Ice District. Welcome home!!
/u.realgeeks.media/theagencyedmonton/AGENCY_RED_(1).png)
Additional Information
- Interior Features
- ensuite bathroom
- Exterior Features
- Fenced, Landscaped, Playground Nearby, Public Transportation, Schools, See Remarks
- Building Name
- No Name
- Community Features
- Parkdale (Edmonton)
- Property Description
- 2 Storey
- Appliances
- Air Conditioning-Central, Dishwasher-Built-In, Garage Control, Garage Opener, Window Coverings, Dryer-Two, Refrigerators-Two, Stoves-Two, Washers-Two, Microwave Hood Fan-Two
- Heating
- Forced Air-2, Natural Gas
- Levels
- 3
- Roof
- Asphalt Shingles
- Foundation
- Concrete Perimeter
- Parking Features
- Single Garage Detached
How much is your home worth?
...get instant property value now!
Mortgage Calculator
MLS® System Data is made available from the REALTORS® Association of Edmonton. Data is deemed reliable but is not guaranteed accurate by the REALTORS® Association of Edmonton. Copyright 2026 by the REALTORS® Association of Edmonton. All Rights Reserved. Data was last updated .
The trademarks REALTOR®, REALTORS® and the REALTOR® logo are controlled by The Canadian Real Estate Association (CREA) and identify real estate professionals who are members of CREA. The trademarks MLS®, Multiple Listing Service® and the associated logos are owned by CREA and identify the quality of services provided by real estate professionals who are members of CREA.