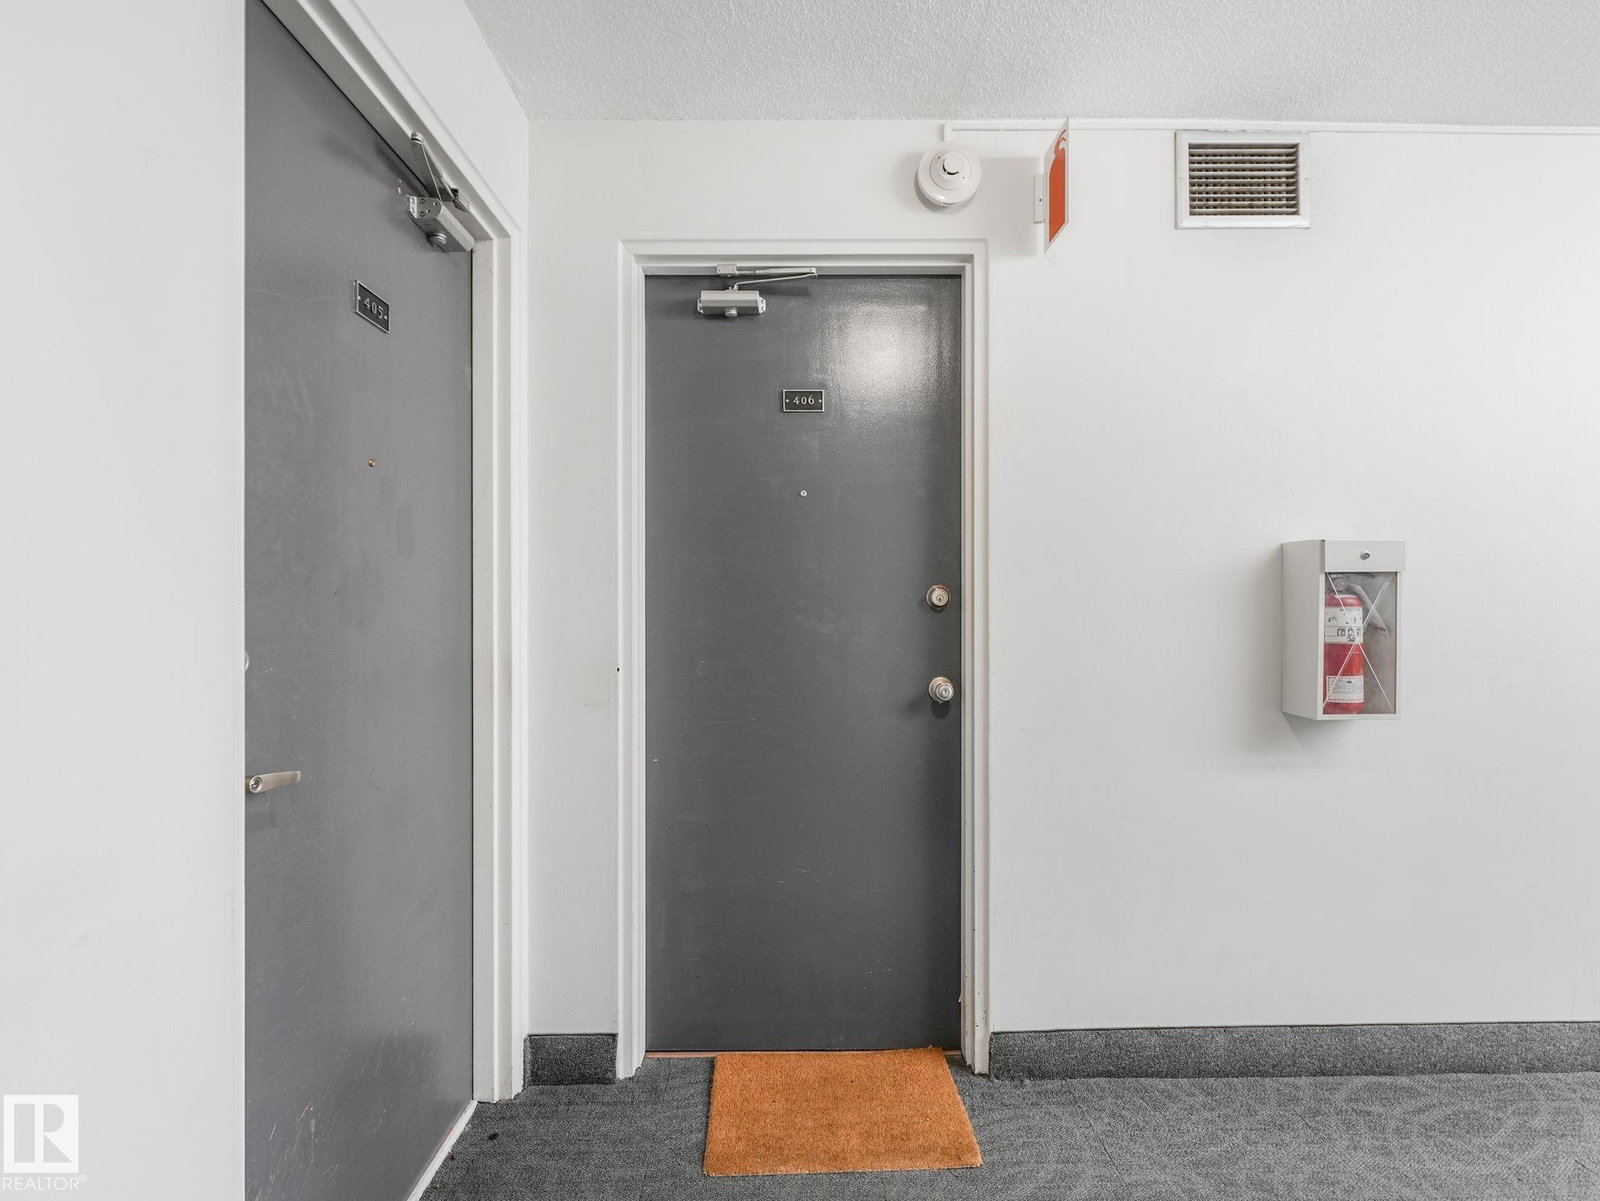
9816 112 Street Unit 406, Edmonton, AB T5K 1L5
Courtesy of Susan Rehacek of Tactic Realty.
- $149,900
- 1
- BD
- 1
- BA
- 687
- SqFt




- List Price
- $149,900
- Status
- ACTIVE
- Days on Market
- 76
- MLS#
- E4502184
- Subtype
- Residential
- Style
- Single Level Apartment
- Year Built
- 1963
- Bedrooms
- 1
- Bathrooms
- 1
- Full Baths
- 1
- Living Area
- 687
- Building Name
- Crestview Towers
- MLS Area Major
- Edmonton
Property Description
ULTIMATE AFFORDABILITY with HEAT, WATER AND ELECTRICITY ALL INCLUDED in the condo fees. This charming 4th-floor one-bedroom gem is ideally located by the river valley and ONE BLOCK TO THE LRT for easy access to MacEwan U & UofA. As you step inside, you'll notice the LVP flooring. The kitchen flows into the dining area, offering ample space for your dining set or the option to create a cozy office nook. The bright, spacious living room opens to the balcony, perfect for unwinding on warm summer days. The bedroom has plenty of space and 2 CLOSETS! The updated full bathroom includes a modern tub, toilet, and surround. Craving a change of scenery? Go upstairs and enjoy the SUNROOM AND ROOFTOP PATIO WITH INCREDIBLE VIEWS of the river valley & golf course. No need to worry about snow – your vehicle will have PARKADE parking. Need extra space? The building has reasonably priced STORAGE units+bike storage for rent. As a bonus, the building has brand new elevators. Affordable urban living awaits you!

Additional Information
- Exterior Features
- Golf Nearby, Landscaped, Public Transportation, Shopping Nearby, View Downtown
- Building Name
- Crestview Towers
- Community Features
- Whkwntwin
- Property Description
- Single Level Apartment
- Appliances
- Refrigerator, Stove-Electric
- Heating
- Baseboard, Natural Gas
- Stories
- 14
- Levels
- 1
- Roof
- Tar & Gravel
- Foundation
- Concrete Perimeter
- Parking Features
- Parkade, Underground
How much is your home worth?
...get instant property value now!
Mortgage Calculator
MLS® System Data is made available from the REALTORS® Association of Edmonton. Data is deemed reliable but is not guaranteed accurate by the REALTORS® Association of Edmonton. Copyright 2026 by the REALTORS® Association of Edmonton. All Rights Reserved. Data was last updated .
The trademarks REALTOR®, REALTORS® and the REALTOR® logo are controlled by The Canadian Real Estate Association (CREA) and identify real estate professionals who are members of CREA. The trademarks MLS®, Multiple Listing Service® and the associated logos are owned by CREA and identify the quality of services provided by real estate professionals who are members of CREA.