10323 79 Street, Edmonton, AB T6A 3G7
Courtesy of Sarah J Leib of REMAX River City.
- $649,800
- 6
- BD
- 4
- BA
- 1,745
- SqFt




- List Price
- $649,800
- Status
- ACTIVE
- Days on Market
- 35
- MLS#
- E4502220
- Subtype
- Residential
- Style
- 2 Storey
- Year Built
- 2026
- Bedrooms
- 6
- Bathrooms
- 4
- Full Baths
- 4
- Living Area
- 1,745
- MLS Area Major
- Edmonton
Property Description
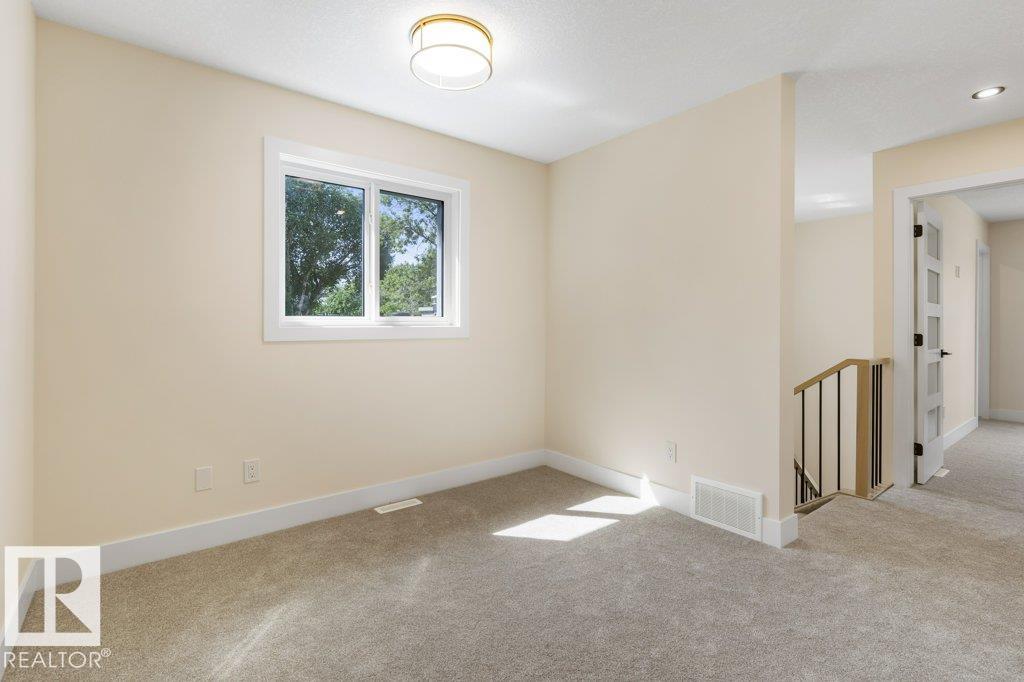
FANTASTIC FOREST HEIGHTS! BRAND NEW 6 Bedroom, 4 Bath property features TWO LEGAL SUITES. Each Suite is self-contained including their OWN LAUNDRY ROOMS & SEPARATE ENTRANCES for complete privacy! Enjoy the fully equipped kitchens w/ STAINLESS STEEL appliances & QUARTZ COUNTERTOPS. Upper suite comes w/ GAS STOVE & FIREPLACE. Upper layout incls Main Floor Bedroom, 4-piece Main Floor Bath, BONUS/FLEX ROOM & UPPER FLOOR LAUNDRY ROOM w/ SINK. Secondary, lower level suite has 9' CEILINGS & is CAPPET-FREE! Bright & Sunny residence w/ ample windows (East, West & South exposure). Quality built property comes with a DOUBLE CAR DETACHED GARAGE, DECK, final grading & NEW HOME WARRANTY. Quiet neighbourhood w/ quick access to Downtown. Parks, Schools, Playgrounds & Shops nearby! Easy access to Golf, the River Valley Trails, Gretzky Drive, Henday & Yellowhead. Opportunity to purchase a 4-Plex (both sides available)! Ideal home for those wanting help with mortgage payments, investors or multi-generational living!
/u.realgeeks.media/theagencyedmonton/AGENCY_RED_(1).png)
Additional Information
- Interior Features
- ensuite bathroom
- Exterior Features
- Back Lane, Park/Reserve, Public Transportation, Schools, Shopping Nearby
- Community Features
- Forest Heights (Edmonton)
- Property Description
- 2 Storey
- Appliances
- Hood Fan, Microwave Hood Fan, Oven-Built-In, Stove-Countertop Gas, Stove-Electric, Dryer-Two, Refrigerators-Two, Washers-Two, Dishwasher-Two
- Heating
- Forced Air-2, Natural Gas
- Levels
- 3
- Roof
- Asphalt Shingles
- Foundation
- Concrete Perimeter
- Parking Features
- Double Garage Detached
- Elementary School
- Forest Heights -St Brendan
- Middle School
- Hardisty - St Brendan
- High School
- Mcnally - Austin OBrien
Mortgage Calculator
MLS® System Data is made available from the REALTORS® Association of Edmonton. Data is deemed reliable but is not guaranteed accurate by the REALTORS® Association of Edmonton. Copyright 2026 by the REALTORS® Association of Edmonton. All Rights Reserved. Data was last updated .
The trademarks REALTOR®, REALTORS® and the REALTOR® logo are controlled by The Canadian Real Estate Association (CREA) and identify real estate professionals who are members of CREA. The trademarks MLS®, Multiple Listing Service® and the associated logos are owned by CREA and identify the quality of services provided by real estate professionals who are members of CREA.