9536 151 Avenue, Edmonton, AB T5E 2R3
Courtesy of Devin B Gray of Exp Realty.
- $454,900
- 4
- BD
- 2
- BA
- 1,681
- SqFt








- List Price
- $454,900
- Status
- ACTIVE
- Days on Market
- 35
- MLS#
- E4502242
- Subtype
- Residential
- Style
- Bungalow
- Year Built
- 1971
- Bedrooms
- 4
- Bathrooms
- 2
- Full Baths
- 2
- Half Baths
- 1
- Living Area
- 1,681
- MLS Area Major
- Edmonton
Property Description
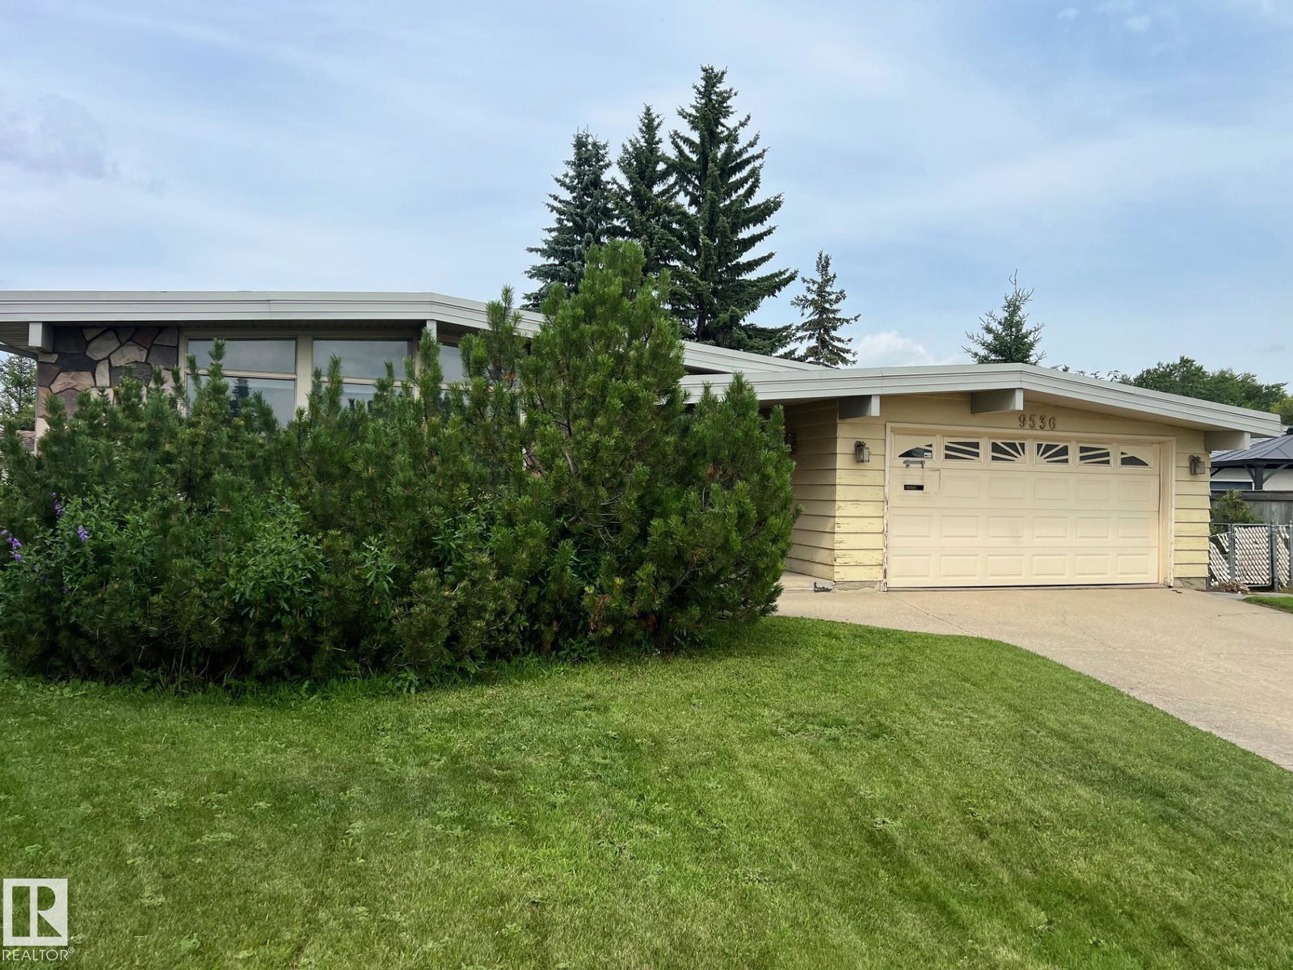
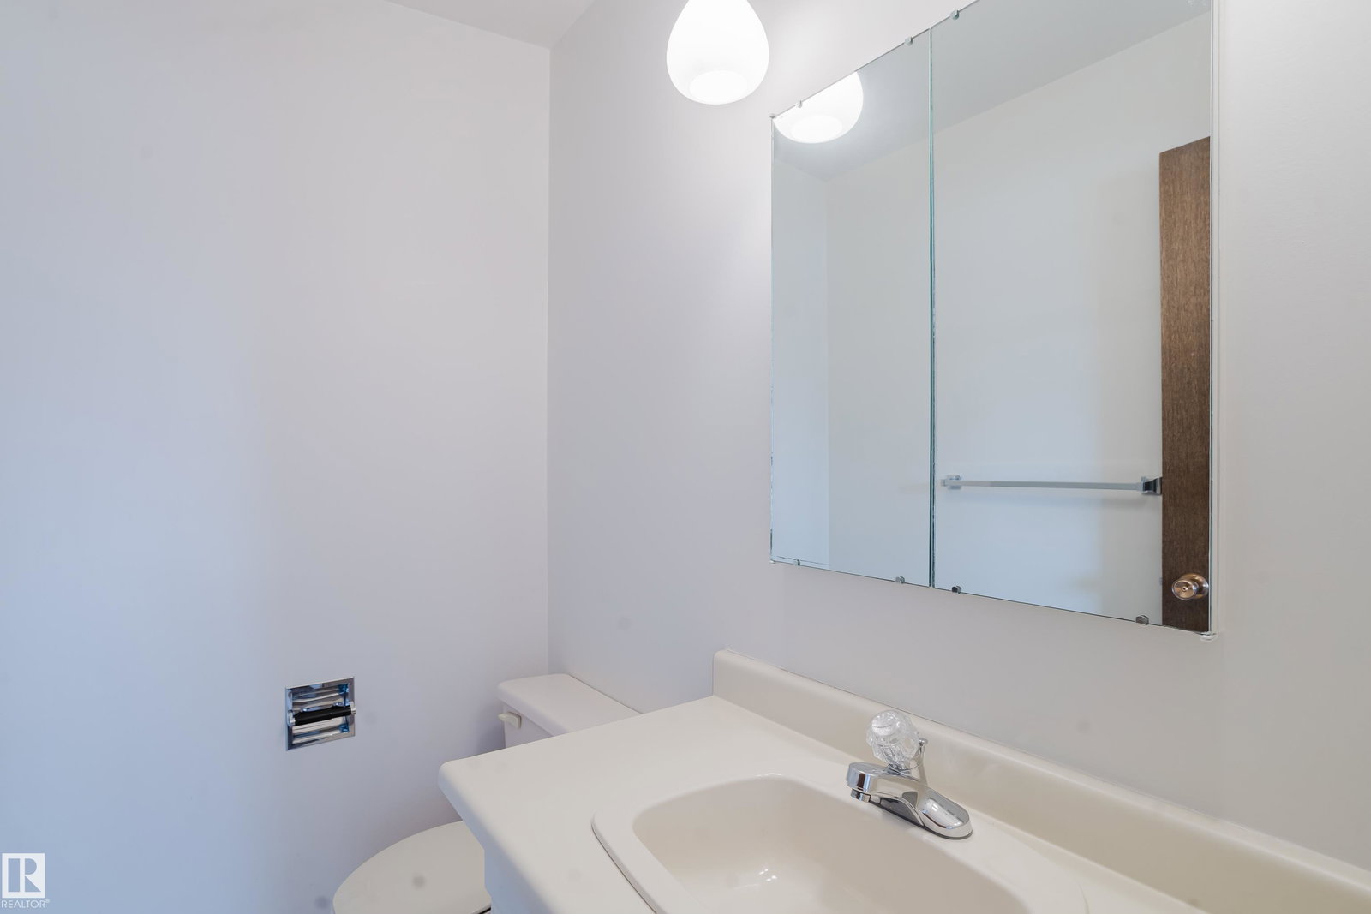
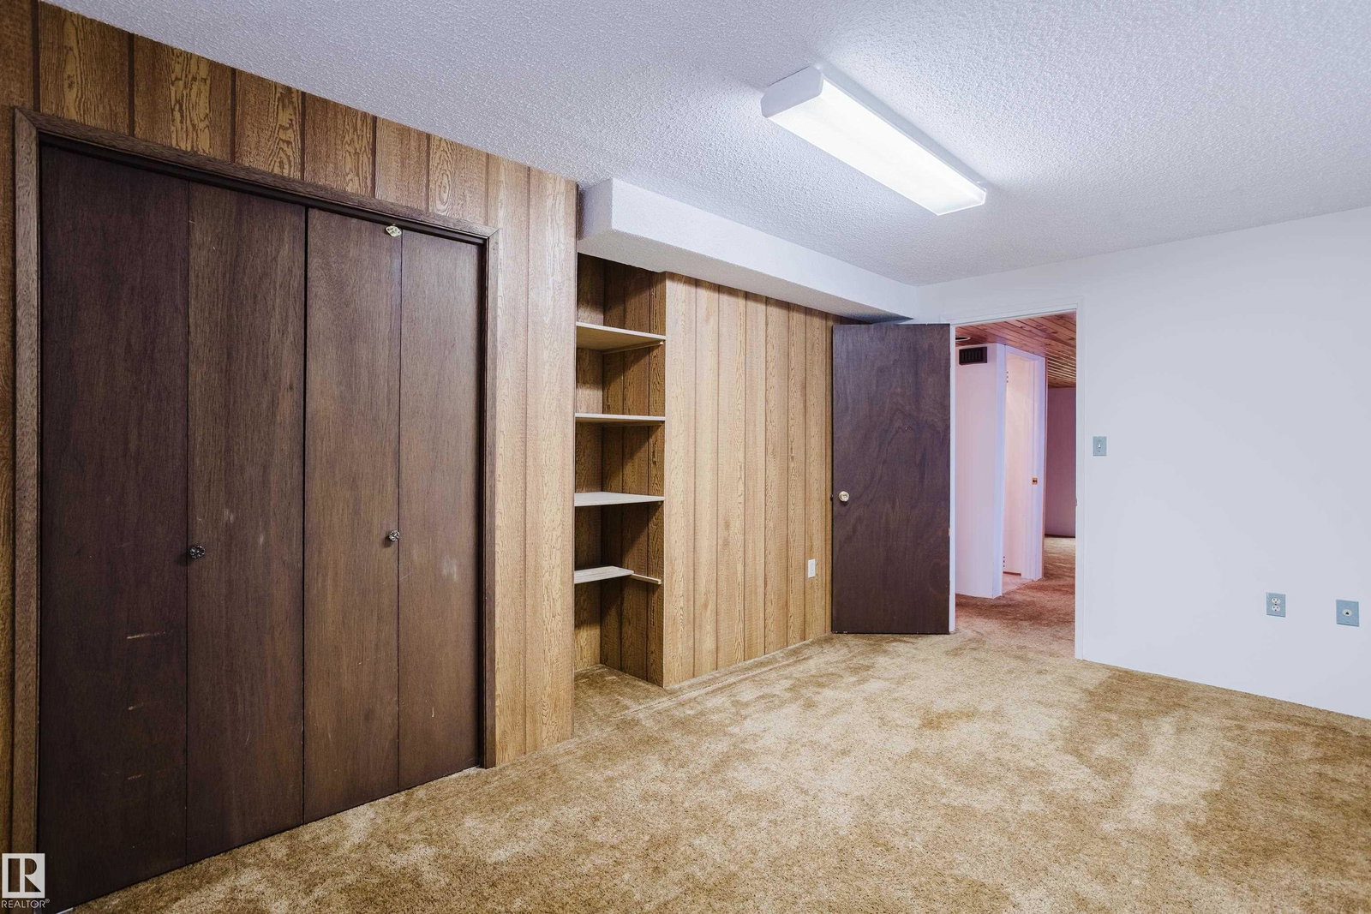
Amazing opportunity in Evansdale! A spacious bungalow in a family-friendly community. Perfectly designed for a growing household or as an investment opportunity! This well-maintained home offers a bright main floor with both a large living room & separate family room, plus a generous eat-in kitchen & formal dining area—ideal for everyday living & entertaining. The main level features 3 large bedrooms & functional space throughout, while the fully finished basement expands your options with an additional bedroom, home office, media room, plus a hot tub & sauna for ultimate relaxation. Standout feature is 2 double garages—an attached double for daily convenience & an impressive detached double garage/shop that is heated, wired & insulated with 8’ door; perfect for a woodworker, hobbyist, or small business owner. RV parking, mature trees, perennial landscaping & beautiful stonework that adds charm and curb appeal. A rare property offering space, versatility, and incredible value!
/u.realgeeks.media/theagencyedmonton/AGENCY_RED_(1).png)
Additional Information
- Interior Features
- ensuite bathroom
- Exterior Features
- Low Maintenance Landscape, Paved Lane, Public Transportation, Schools, Shopping Nearby
- Community Features
- Evansdale
- Property Description
- Bungalow
- Appliances
- Dishwasher-Built-In, Dryer, Refrigerator, Stove-Electric, Washer, Window Coverings
- Heating
- Forced Air-1, Natural Gas
- Levels
- 2
- Roof
- See Remarks
- Foundation
- Slab
- Pool
- Yes
- Parking Features
- Double Garage Attached, Double Garage Detached, Heated, Over Sized, RV Parking
Mortgage Calculator
MLS® System Data is made available from the REALTORS® Association of Edmonton. Data is deemed reliable but is not guaranteed accurate by the REALTORS® Association of Edmonton. Copyright 2026 by the REALTORS® Association of Edmonton. All Rights Reserved. Data was last updated .
The trademarks REALTOR®, REALTORS® and the REALTOR® logo are controlled by The Canadian Real Estate Association (CREA) and identify real estate professionals who are members of CREA. The trademarks MLS®, Multiple Listing Service® and the associated logos are owned by CREA and identify the quality of services provided by real estate professionals who are members of CREA.