9031 150 Street, Edmonton, AB T5R 1E8
Courtesy of Wendy M Lam of RE/MAX Elite.
- $418,800
- 4
- BD
- 2
- BA
- 1,147
- SqFt






- List Price
- $418,800
- Status
- ACTIVE
- Days on Market
- 35
- Price Change
- ▼ $10,200 1787780422
- MLS#
- E4502308
- Subtype
- Residential
- Style
- Bungalow
- Year Built
- 1958
- Bedrooms
- 4
- Bathrooms
- 2
- Full Baths
- 2
- Living Area
- 1,147
- Lot Size
- 696
- MLS Area Major
- Edmonton
Property Description
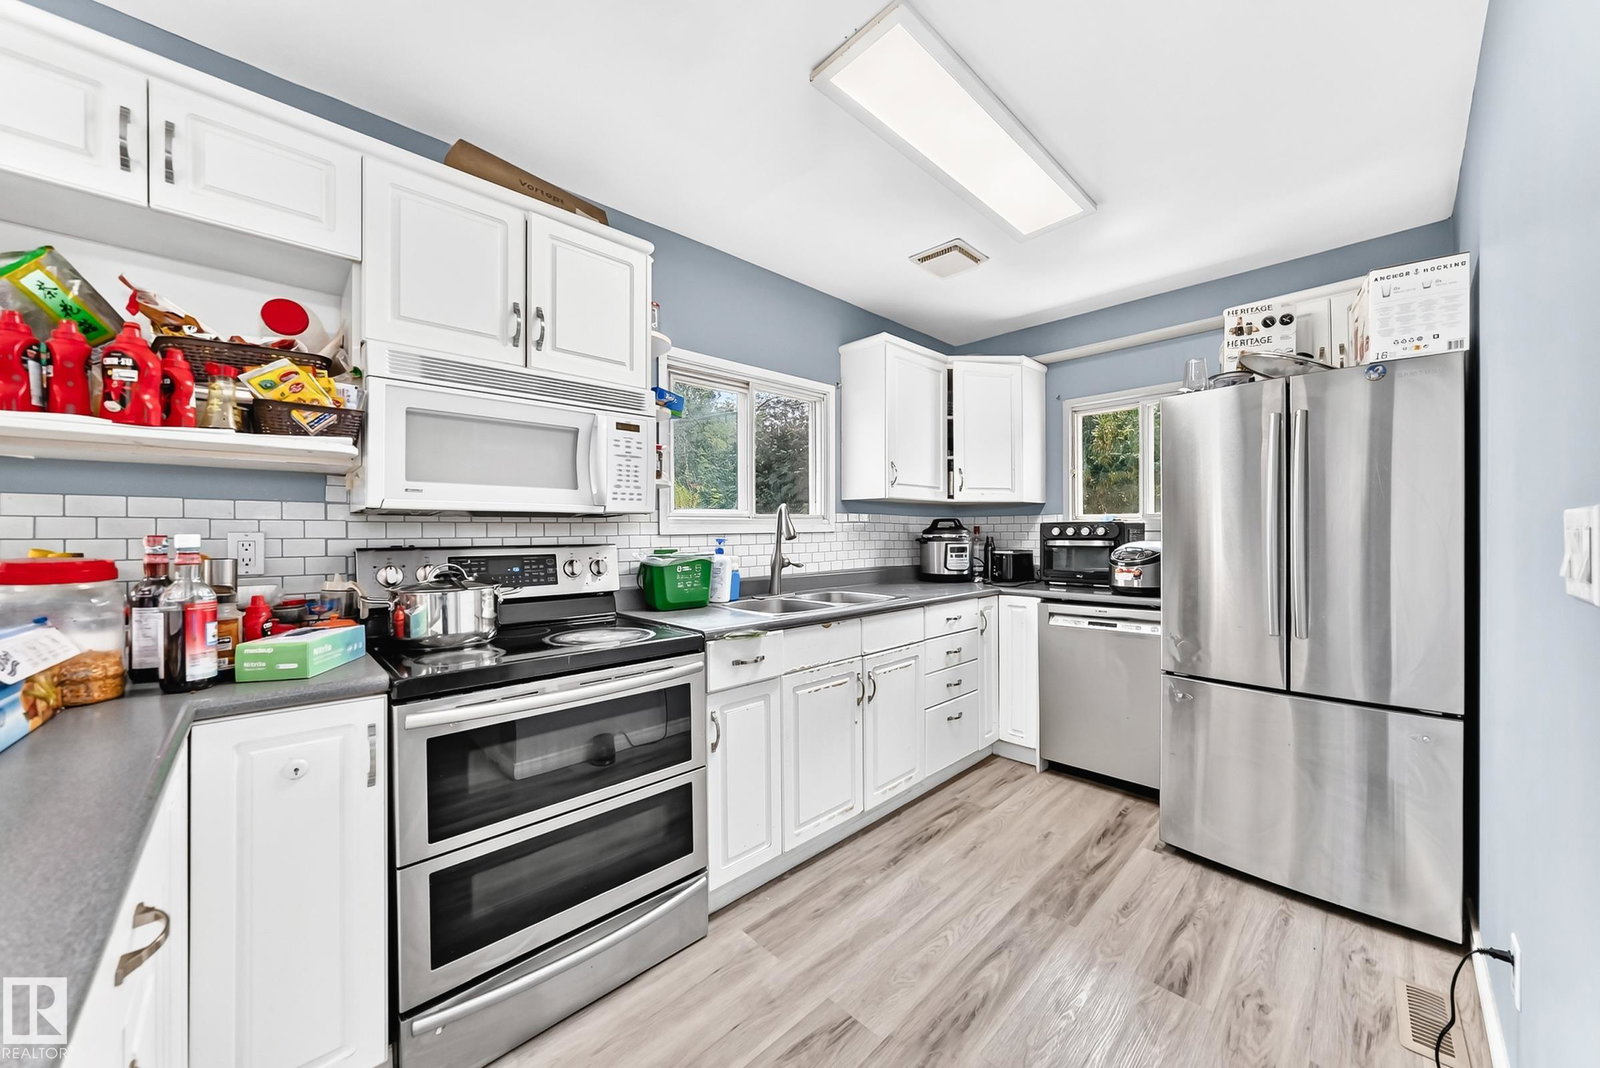
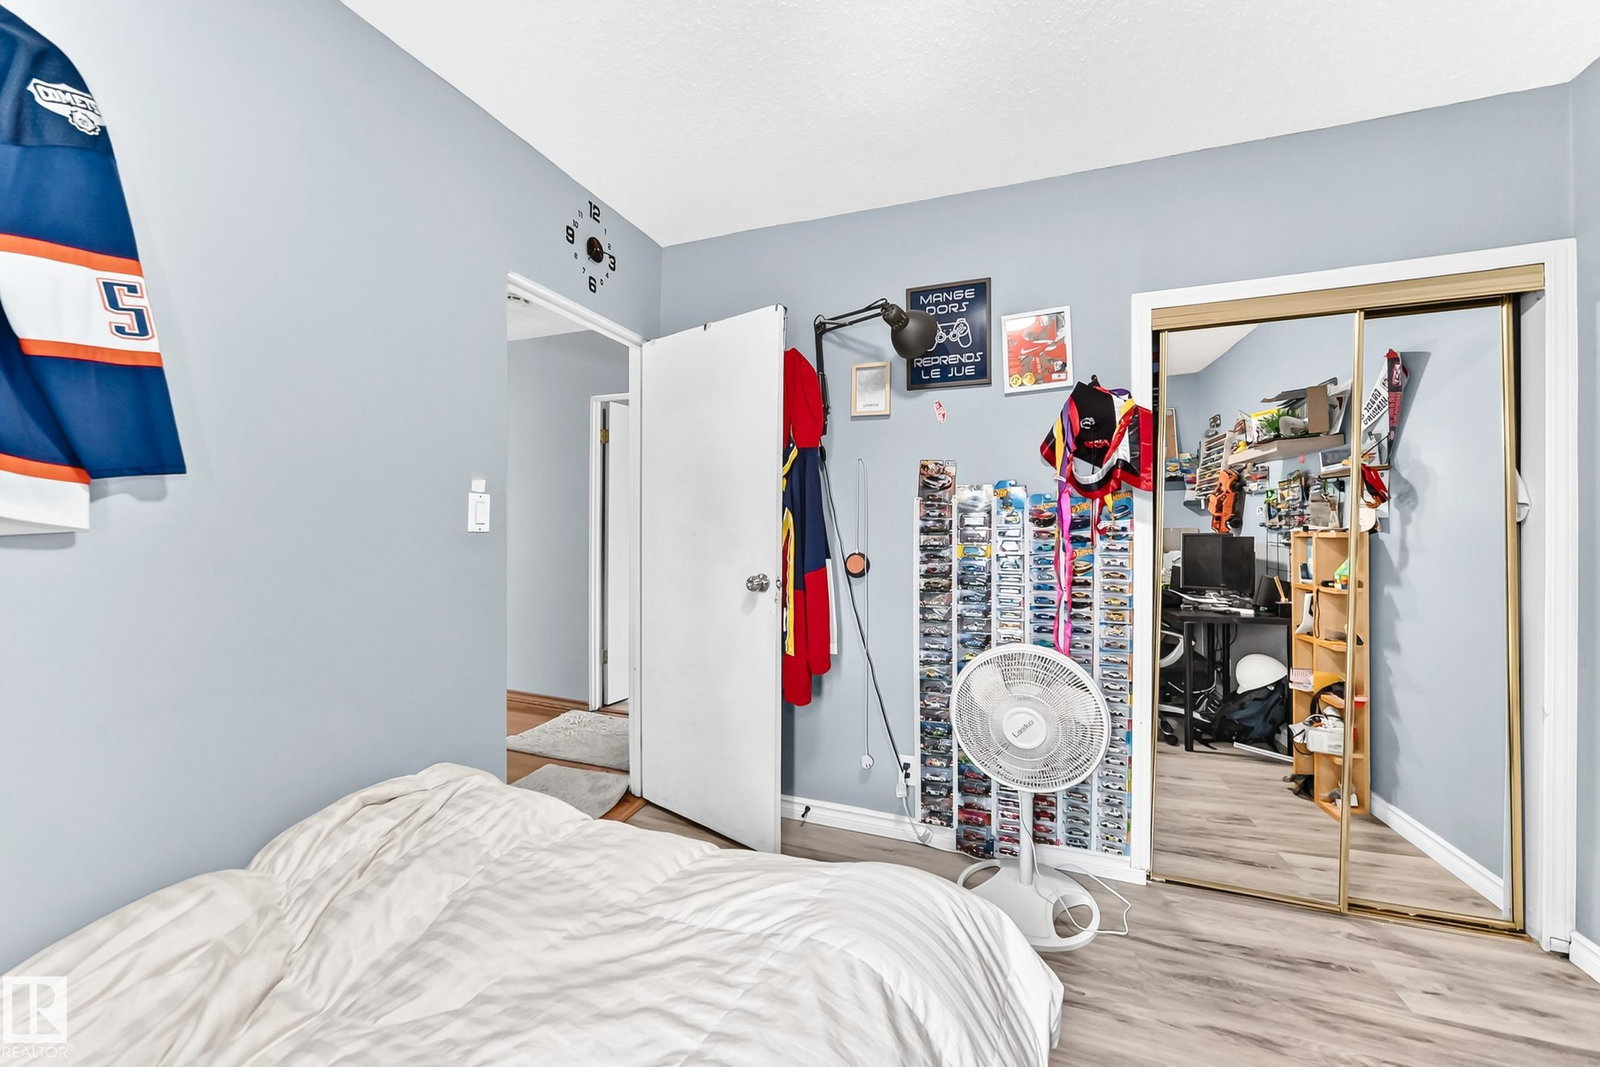
Welcome to this lovely bungalow offering over 2,200 sqft. of living space in the desirable Jasper Park! The bright, open-concept main floor features a spacious living room with hardwood flooring & large windows that fill the home with natural light, seamlessly flowing into the dining area. The kitchen boasts white cabinetry, an L-shaped counter, SS appliances, a walk-in pantry & newer vinyl plank flooring. Two large size bedrooms offer newer vinyl plank flooring & mirrored closet doors, A 4 pc bathroom. Recent upgrades: shingles, furnace & HWT. Step outside to a low-maintenance, two-tier deck overlooking the fully landscaped & fenced backyard, great for summer BBQs & entertaining. Fully finished basement c/w two additional bedrooms w large triple-pane egress windows, a second kitchen, a family rm/a 3pc bathroom/laundry & utility rm. The massive 7,450 sqft lot offers back lane access to a single garage, plenty space for additional parking & RV parking. Perfect to live in or investment. Don’s miss!
/u.realgeeks.media/theagencyedmonton/AGENCY_RED_(1).png)
Additional Information
- Exterior Features
- Back Lane, Fenced, Landscaped, Playground Nearby, Public Transportation, Schools, Shopping Nearby
- Community Features
- Jasper Park
- Property Description
- Bungalow
- Appliances
- Dishwasher-Built-In, Dryer, Freezer, Microwave Hood Fan, Stove-Electric, Washer, Refrigerators-Two, Curtains and Blinds
- Heating
- Forced Air-1, Natural Gas
- Levels
- 2
- Roof
- Asphalt Shingles
- Foundation
- Concrete Perimeter
- Parking Features
- RV Parking, Single Garage Detached
Mortgage Calculator
MLS® System Data is made available from the REALTORS® Association of Edmonton. Data is deemed reliable but is not guaranteed accurate by the REALTORS® Association of Edmonton. Copyright 2026 by the REALTORS® Association of Edmonton. All Rights Reserved. Data was last updated .
The trademarks REALTOR®, REALTORS® and the REALTOR® logo are controlled by The Canadian Real Estate Association (CREA) and identify real estate professionals who are members of CREA. The trademarks MLS®, Multiple Listing Service® and the associated logos are owned by CREA and identify the quality of services provided by real estate professionals who are members of CREA.