23 Wentworth Crescent, St. Albert, AB T8N 3G7
Courtesy of David M Pickering of Blackmore Real Estate.
- $514,900
- 4
- BD
- 3
- BA
- 1,563
- SqFt






- List Price
- $514,900
- Status
- ACTIVE
- Days on Market
- 3
- MLS#
- E4502330
- Subtype
- Residential
- Style
- Bi-Level
- Year Built
- 1979
- Bedrooms
- 4
- Bathrooms
- 3
- Full Baths
- 3
- Living Area
- 1,563
- Lot Size
- 673
- MLS Area Major
- St. Albert
Property Description
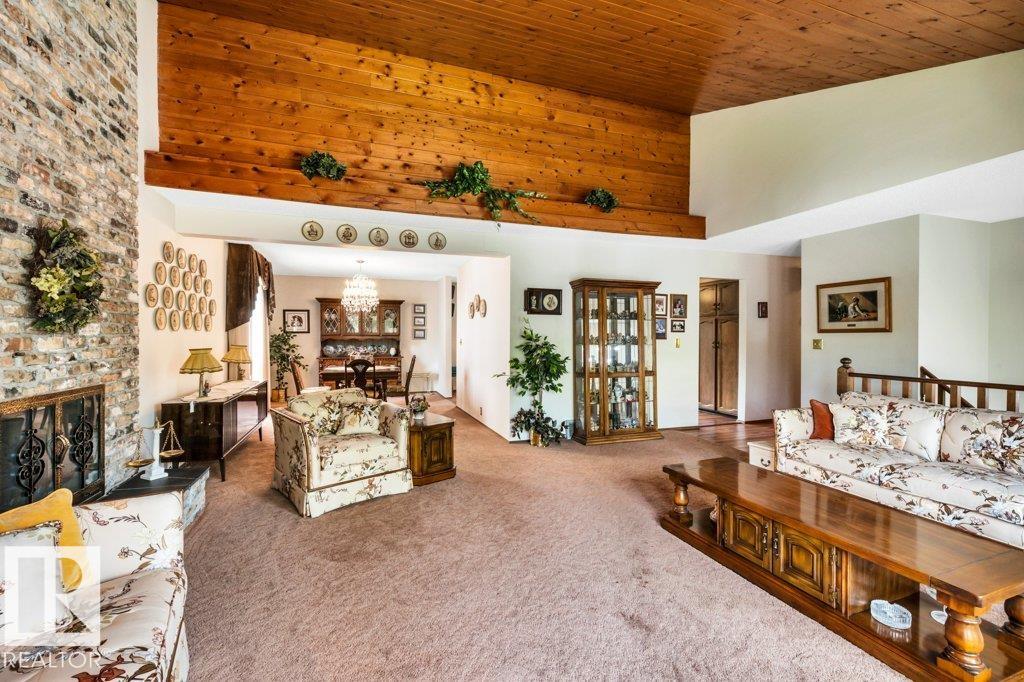
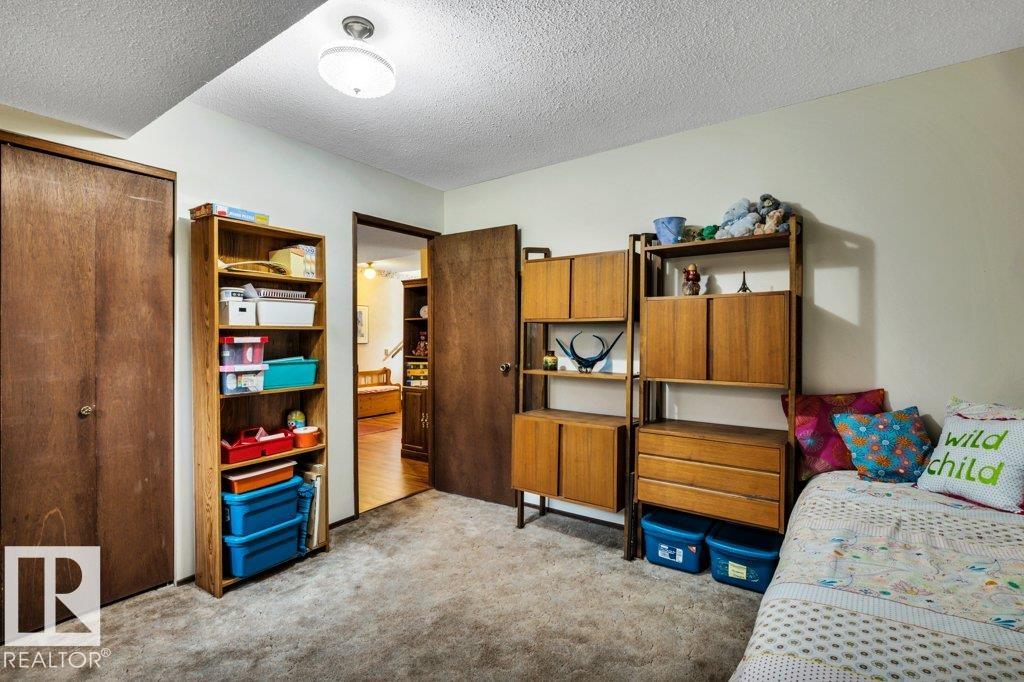
Welcome to the heart of the family-friendly community of Woodlands! Offering incredible potential and timeless character, this spacious home features a stunning vaulted wood ceiling in the living room, highlighted by a beautiful floor-to-ceiling brick fireplace and large windows that fill the home with natural light. The main floor also includes a dining room and a generous kitchen. Upstairs, you'll find three bedrooms and two full bathrooms, including a three-piece ensuite. The bright lower level features a large family room with a second brick fireplace, a fourth bedroom, another full bathroom, laundry, and ample storage. Outside, enjoy great curb appeal, a double attached garage, and a large deck overlooking the private backyard, perfect for relaxing or entertaining. Updates over the years include a new driveway, furnace, and attic insulation. Ideally located close to parks, schools, trails, and all amenities, this is an excellent opportunity in one of St. Albert's most desirable neighbourhoods!
/u.realgeeks.media/theagencyedmonton/AGENCY_RED_(1).png)
Additional Information
- Interior Features
- ensuite bathroom
- Exterior Features
- Landscaped, Playground Nearby, Public Transportation, Schools, Shopping Nearby
- Community Features
- Woodlands (St. Albert)
- Property Description
- Bi-Level
- Appliances
- Dishwasher-Built-In, Dryer, Garage Control, Garage Opener, Hood Fan, Refrigerator, Stove-Electric, Washer, Window Coverings
- Heating
- Forced Air-1, Natural Gas
- Levels
- 2
- Roof
- Asphalt Shingles
- Foundation
- Concrete Perimeter
- Parking Features
- Double Garage Attached
Mortgage Calculator
MLS® System Data is made available from the REALTORS® Association of Edmonton. Data is deemed reliable but is not guaranteed accurate by the REALTORS® Association of Edmonton. Copyright 2026 by the REALTORS® Association of Edmonton. All Rights Reserved. Data was last updated .
The trademarks REALTOR®, REALTORS® and the REALTOR® logo are controlled by The Canadian Real Estate Association (CREA) and identify real estate professionals who are members of CREA. The trademarks MLS®, Multiple Listing Service® and the associated logos are owned by CREA and identify the quality of services provided by real estate professionals who are members of CREA.