9503 54 Street, Edmonton, AB T6B 1H4
Courtesy of Michael T Pelley of REMAX River City.
- $484,900
- 3
- BD
- 3
- BA
- 1,138
- SqFt


- List Price
- $484,900
- Status
- ACTIVE
- Days on Market
- 58
- Price Change
- ▼ $8,000 1788464617
- MLS#
- E4502347
- Subtype
- Residential
- Style
- Bungalow
- Year Built
- 1960
- Bedrooms
- 3
- Bathrooms
- 3
- Full Baths
- 3
- Living Area
- 1,138
- Lot Size
- 543
- MLS Area Major
- Edmonton
Property Description
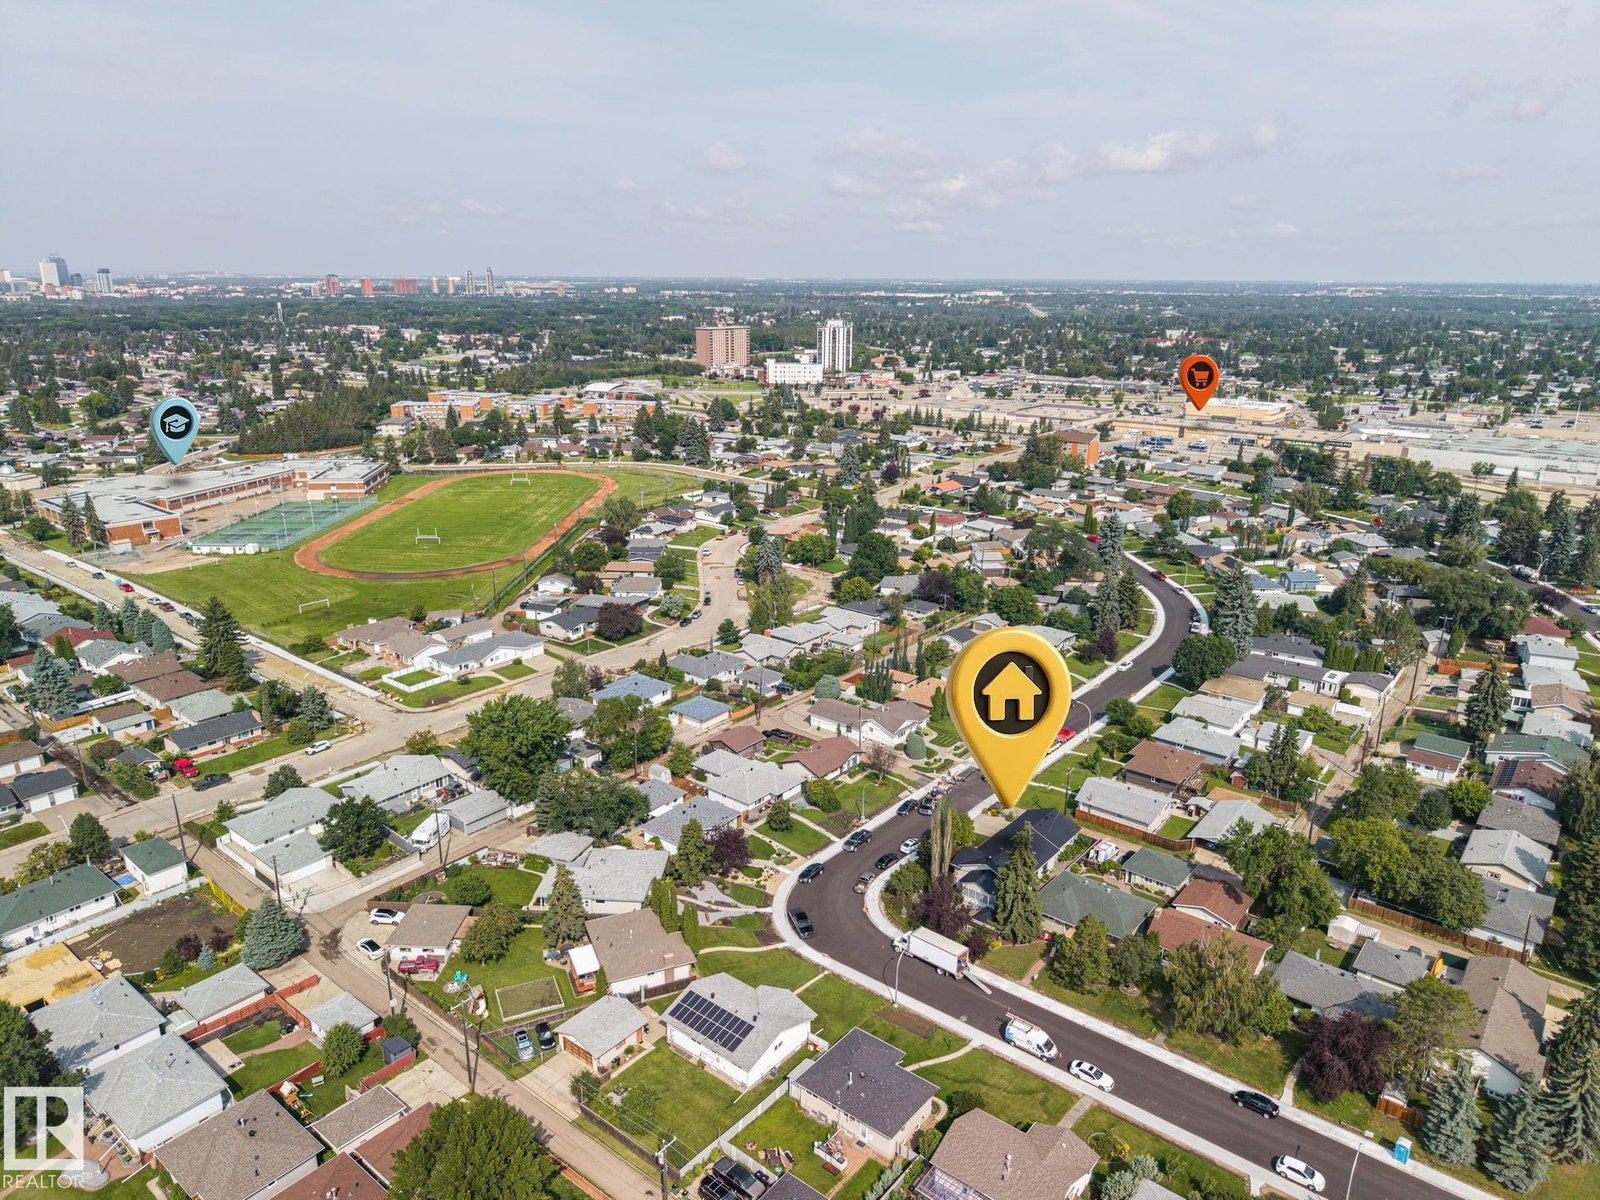
OVERSIZED 24’×28’ GARAGE, METAL ROOF & HEATED SUNROOM in sought-after Ottewell! This well-cared-for bungalow offers a rare combination of valuable upgrades, flexible living space and an exceptional mature-neighbourhood location. Inside, the bright main floor features a spacious kitchen with granite countertops, comfortable living and dining areas, an enlarged primary bedroom, and a walk-in steam shower. Garden doors lead to the heated three-season sunroom—an inviting bonus space for relaxing or entertaining through much of the year. Downstairs, the fully finished basement adds another bedroom and more living space. Central A/C keeps summers comfortable, while the newer metal roof offers long-term peace of mind. Outside, enjoy a low-maintenance landscaped yard with underground sprinklers, established perennials and a peaceful stream and pond feature. The detached garage offers exceptional room for vehicles, storage or a workshop. A distinctive Ottewell home with upgrades that are expensive to replicate.
/u.realgeeks.media/theagencyedmonton/AGENCY_RED_(1).png)
Additional Information
- Interior Features
- ensuite bathroom
- Exterior Features
- Corner Lot, Low Maintenance Landscape, Paved Lane, Playground Nearby, Schools, Stream/Pond
- Community Features
- Ottewell
- Property Description
- Bungalow
- Appliances
- Air Conditioning-Central, Dishwasher-Built-In, Garage Control, Garage Opener, Garburator, Microwave Hood Fan, Refrigerator, Stacked Washer/Dryer, Storage Shed, Stove-Gas, Vacuum Systems, Window Coverings, See Remarks
- Heating
- Forced Air-1, Natural Gas
- Levels
- 2
- Roof
- Metal
- Foundation
- Concrete Perimeter
- Parking Features
- Double Garage Detached
Mortgage Calculator
MLS® System Data is made available from the REALTORS® Association of Edmonton. Data is deemed reliable but is not guaranteed accurate by the REALTORS® Association of Edmonton. Copyright 2026 by the REALTORS® Association of Edmonton. All Rights Reserved. Data was last updated .
The trademarks REALTOR®, REALTORS® and the REALTOR® logo are controlled by The Canadian Real Estate Association (CREA) and identify real estate professionals who are members of CREA. The trademarks MLS®, Multiple Listing Service® and the associated logos are owned by CREA and identify the quality of services provided by real estate professionals who are members of CREA.