5810 Mullen Place Unit 222, Edmonton, AB T6R 0W3
Courtesy of Tiebo Cai of Century 21 Masters.
- $239,900
- 2
- BD
- 2
- BA
- 968
- SqFt




- List Price
- $239,900
- Status
- ACTIVE
- Days on Market
- 81
- MLS#
- E4502427
- Subtype
- Residential
- Style
- Single Level Apartment
- Year Built
- 2016
- Bedrooms
- 2
- Bathrooms
- 2
- Full Baths
- 2
- Living Area
- 968
- Lot Size
- 92
- Building Name
- Mactaggart Ridge Gate
- MLS Area Major
- Edmonton
Property Description
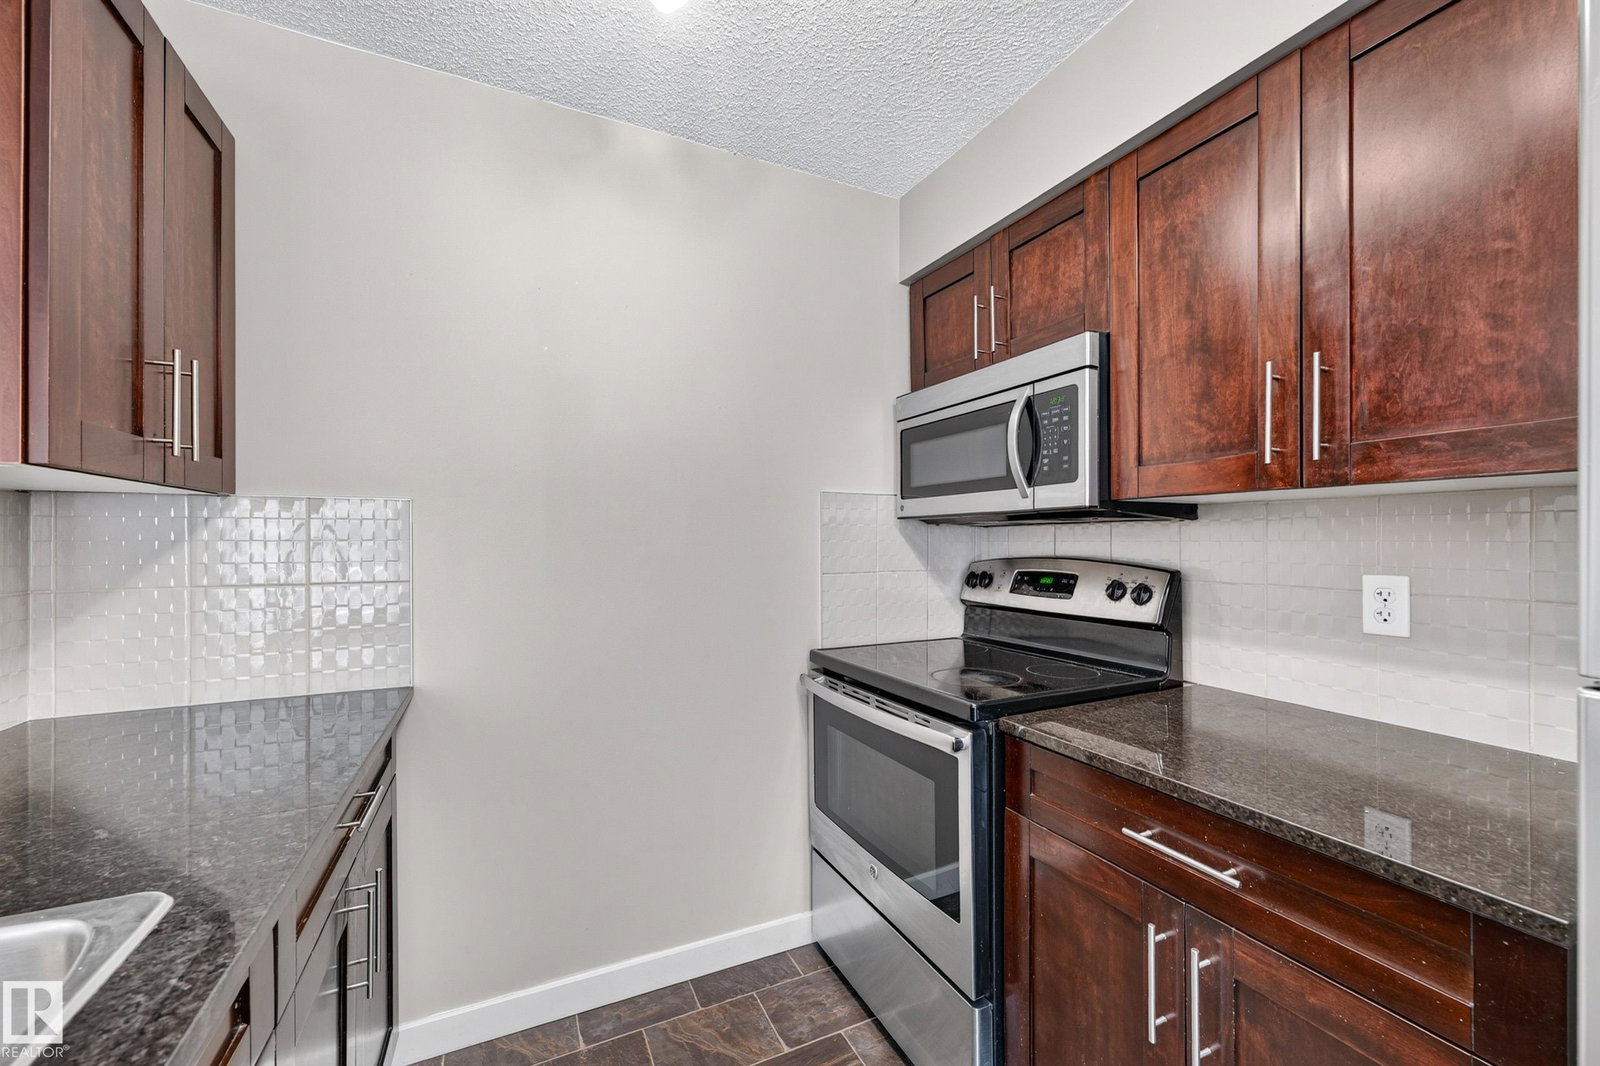
Prime location & One of a kind! ***** Features: ** TWO (titled) Underground parking stalls + ONE Underground storage room. ** CORNER unit with the Largest floor area (nearly 1,000 sqft) and the Largest covered balcony. "Corner" means more privacy. ** TWO bedrooms + TWO full bathrooms + ONE den/office/exercise room. ** The two bedrooms are diagonally positioned for quietness and non-interference. ** Walk-through closet, and a 3pc ensuite in the master bedroom. ** Granite countertops throughout & external vent microwave hoodfan. ** In-suite laundry. ** Ideal unit exposure. East facing windows & balcony receive the first light in the morning, but avoid the lasting heat in the afternoon. ** Quick and easy access to the University of Alberta, Terwillegar Rec Centre, Top-rated schools, LRT stations, Anthony Henday Drive, Shopping centres, Walking trails, Ravine & Nature reserve. ***** Move in & Enjoy!!

Additional Information
- Interior Features
- ensuite bathroom
- Exterior Features
- See Remarks
- Building Name
- Mactaggart Ridge Gate
- Community Features
- Mactaggart
- Property Description
- Single Level Apartment
- Appliances
- Dishwasher-Built-In, Dryer, Garage Control, Microwave Hood Fan, Refrigerator, Stove-Electric, Washer, Curtains and Blinds
- Heating
- Baseboard, Natural Gas
- Stories
- 4
- Levels
- 1
- Roof
- Asphalt Shingles
- Foundation
- Concrete Perimeter
- Parking Features
- Double Indoor, Heated, Underground
How much is your home worth?
...get instant property value now!
Mortgage Calculator
MLS® System Data is made available from the REALTORS® Association of Edmonton. Data is deemed reliable but is not guaranteed accurate by the REALTORS® Association of Edmonton. Copyright 2026 by the REALTORS® Association of Edmonton. All Rights Reserved. Data was last updated .
The trademarks REALTOR®, REALTORS® and the REALTOR® logo are controlled by The Canadian Real Estate Association (CREA) and identify real estate professionals who are members of CREA. The trademarks MLS®, Multiple Listing Service® and the associated logos are owned by CREA and identify the quality of services provided by real estate professionals who are members of CREA.