9504 182 Street Unit 416, Edmonton, AB T5T 3A7
Courtesy of Jessica L Kibambe of Royal LePage Noralta Real Estate.
- $199,900
- 2
- BD
- 1
- BA
- 952
- SqFt




- List Price
- $199,900
- Status
- ACTIVE
- Days on Market
- 34
- Price Change
- ▼ $5,100 1788384167
- MLS#
- E4502630
- Subtype
- Residential
- Style
- Single Level Apartment
- Year Built
- 1979
- Bedrooms
- 2
- Bathrooms
- 1
- Full Baths
- 1
- Half Baths
- 1
- Living Area
- 952
- Lot Size
- 162
- Building Name
- Erindale
- MLS Area Major
- Edmonton
Property Description
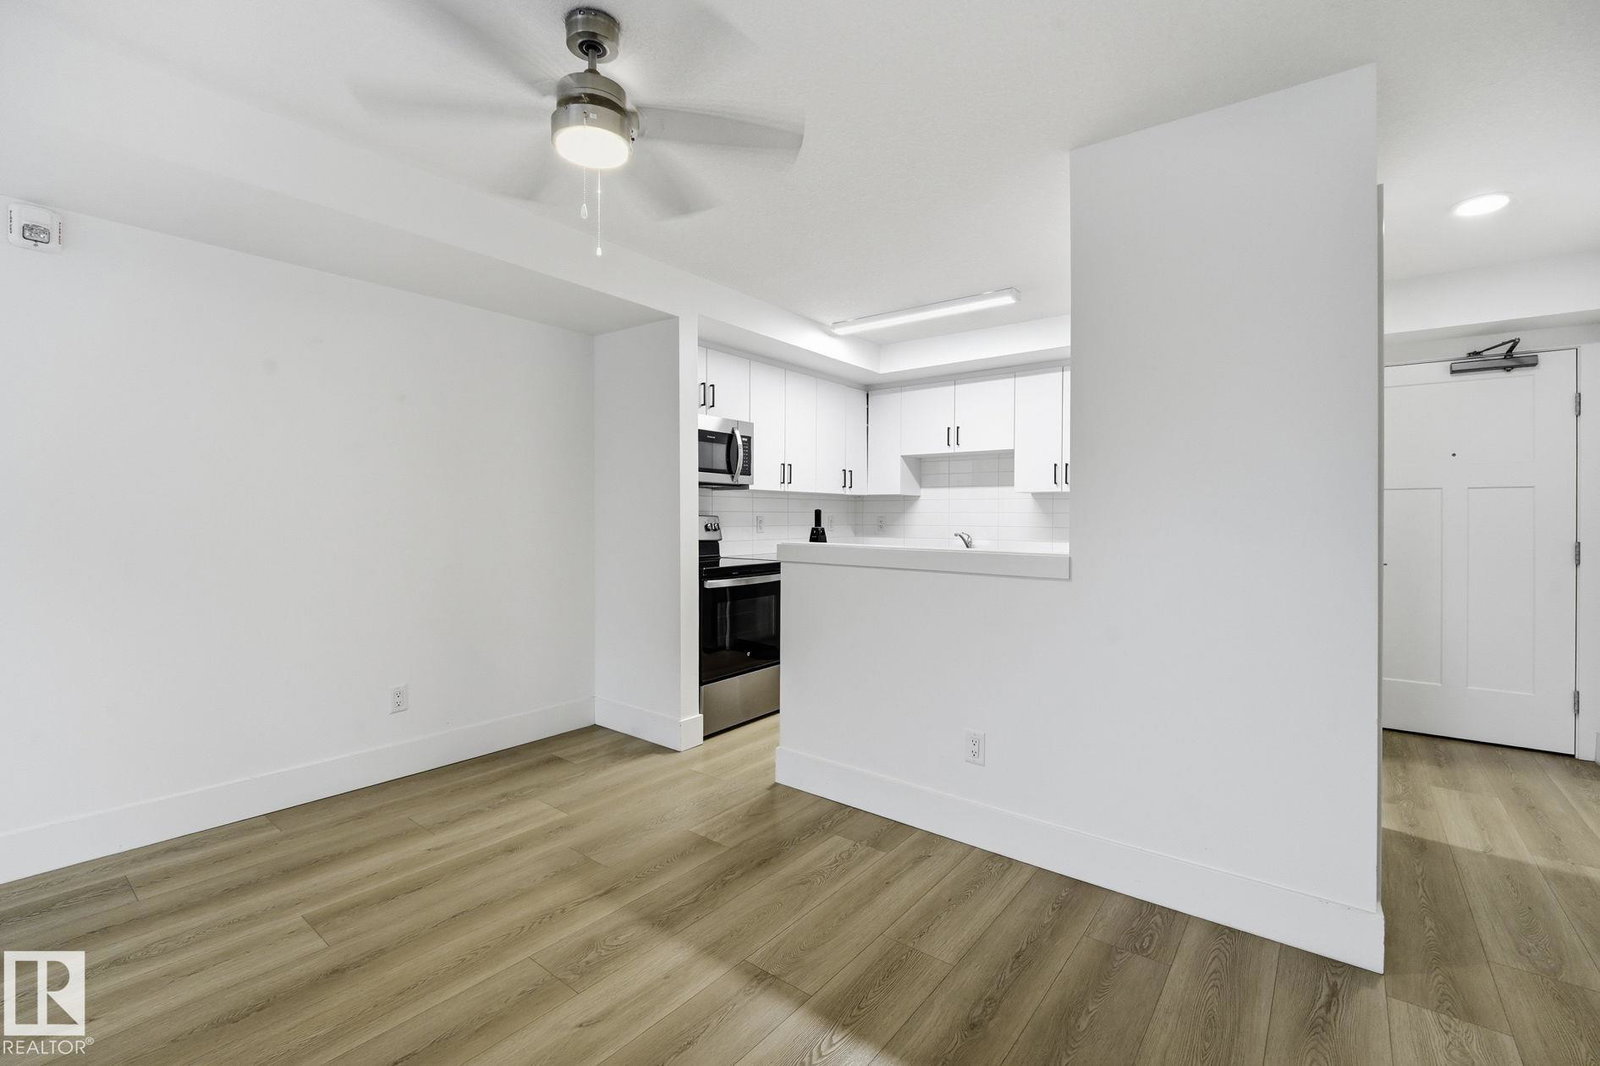
Welcome to this beautifully updated top-floor condo in desirable Laperle! Rebuilt in 2024, this move-in-ready home features new windows, vinyl plank flooring, modern appliances, and contemporary finishes throughout. The bright white kitchen showcases stylish countertops, a modern backsplash, and stainless steel appliances, while the sunken living room features a sleek electric fireplace and opens onto a private east-facing balcony. The spacious primary bedroom offers balcony access, a walk-through double closet, and a 2-piece ensuite. A generous second bedroom, 4 pc bathroom , and in-suite laundry with a full-size washer and dryer complete the functional layout. Residents enjoy access to a fitness centre and bike storage. Ideally located just minutes from West Edmonton Mall, Misericordia Hospital, shopping, public transit, and with quick access to Whitemud Drive and Anthony Henday. Close to parks, schools, and childcare, this home is perfect for first-time buyers, professionals or investors.
/u.realgeeks.media/theagencyedmonton/AGENCY_RED_(1).png)
Additional Information
- Interior Features
- ensuite bathroom
- Exterior Features
- Public Swimming Pool, Schools, Shopping Nearby
- Building Name
- Erindale
- Community Features
- La Perle
- Property Description
- Single Level Apartment
- Appliances
- Dishwasher-Built-In, Dryer, Microwave Hood Fan, Refrigerator, Stove-Electric, Washer, Window Coverings
- Heating
- Hot Water, Natural Gas
- Stories
- 4
- Levels
- 1
- Roof
- Asphalt Shingles
- Foundation
- Concrete Perimeter
- Parking Features
- Stall
- Elementary School
- Laperle School
- Middle School
- St Benedict
- High School
- Jasper Place
Mortgage Calculator
MLS® System Data is made available from the REALTORS® Association of Edmonton. Data is deemed reliable but is not guaranteed accurate by the REALTORS® Association of Edmonton. Copyright 2026 by the REALTORS® Association of Edmonton. All Rights Reserved. Data was last updated .
The trademarks REALTOR®, REALTORS® and the REALTOR® logo are controlled by The Canadian Real Estate Association (CREA) and identify real estate professionals who are members of CREA. The trademarks MLS®, Multiple Listing Service® and the associated logos are owned by CREA and identify the quality of services provided by real estate professionals who are members of CREA.