178 Bridgeport Boulevard Unit 405, Leduc, AB T9E 8S8
Courtesy of Natalia Bandola of REMAX River City.
- $318,000
- 3
- BD
- 2
- BA
- 1,271
- SqFt






- List Price
- $318,000
- Status
- ACTIVE
- Days on Market
- 34
- Price Change
- ▼ $6,900 1788045513
- MLS#
- E4502634
- Subtype
- Residential
- Style
- 2 Storey
- Year Built
- 2008
- Bedrooms
- 3
- Bathrooms
- 2
- Full Baths
- 2
- Half Baths
- 1
- Living Area
- 1,271
- Building Name
- Bridgeport Manor
- MLS Area Major
- Leduc
Property Description
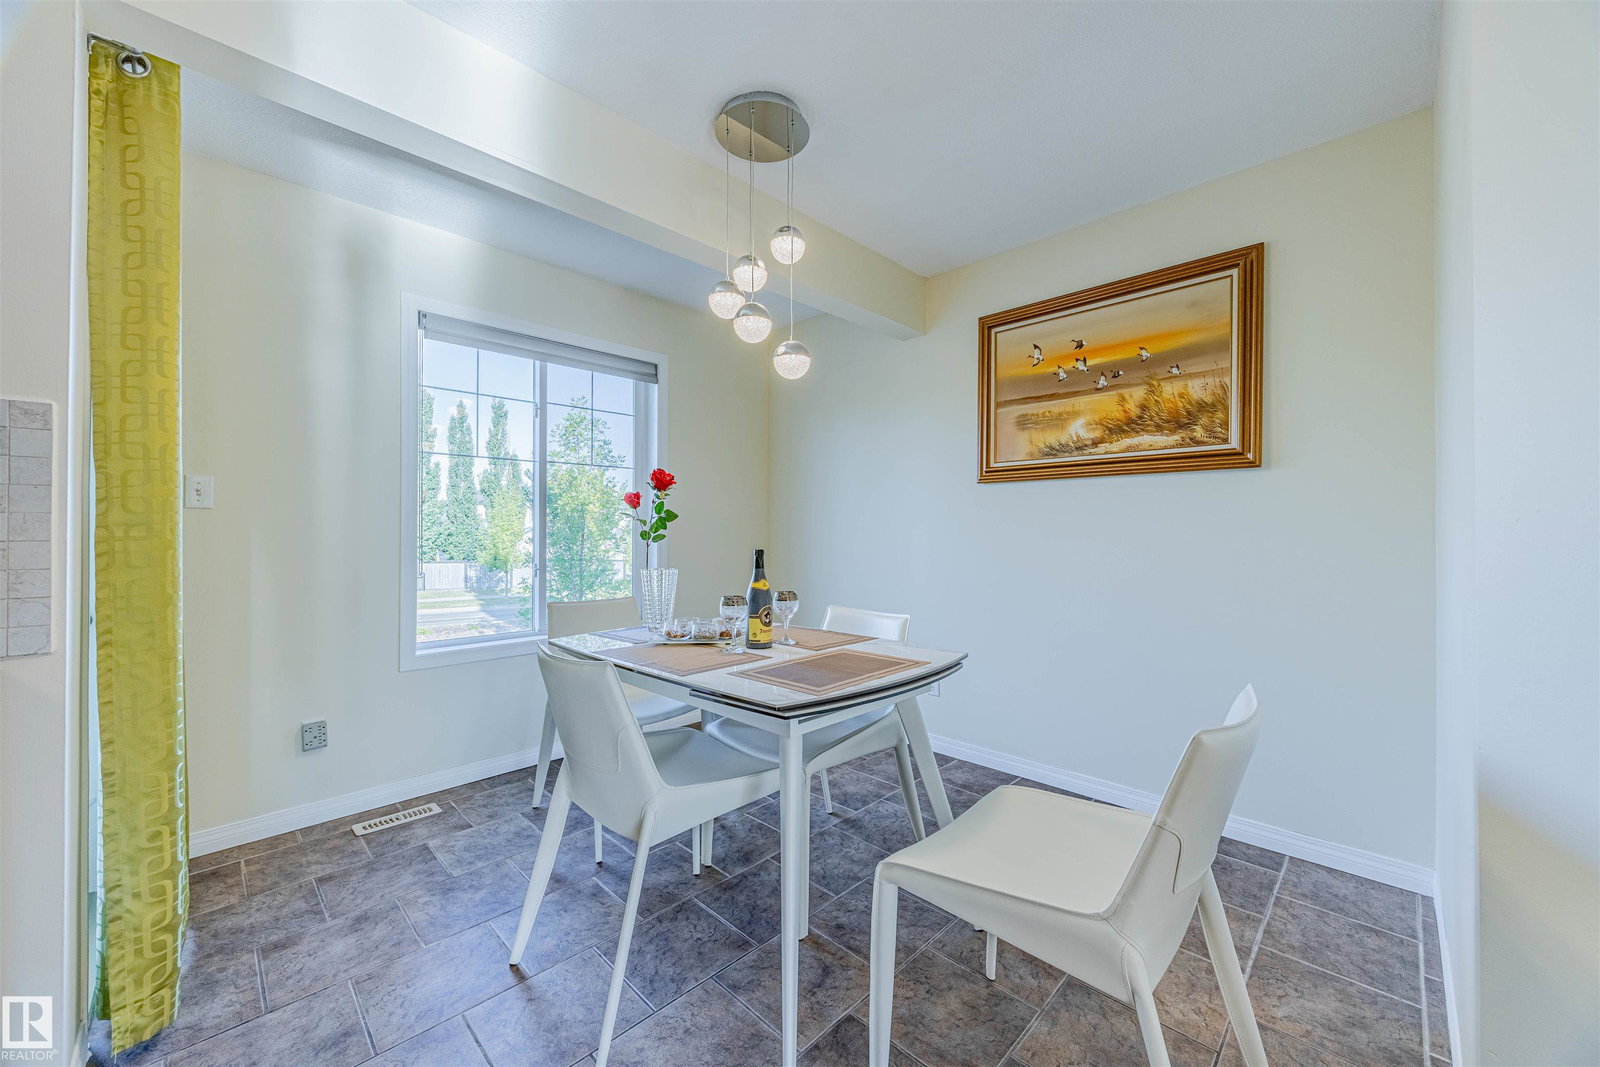
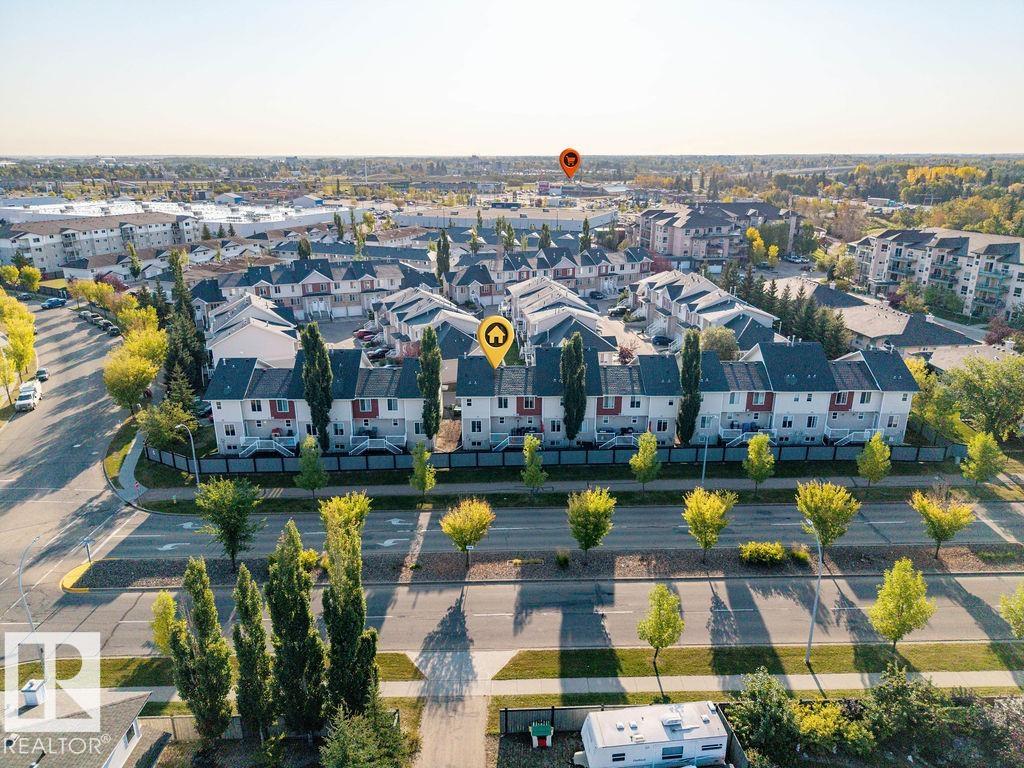
Welcome to this fully RENOVATED home with 3 BEDROOMS + 4th ROOM in the FULLY FINISHED basement + 2.5-BATHS. This 2-storey TOWNHOUSE boasts LUXURY VINYL PLANK flooring upstairs, resurfaced HARDWOOD FLOORS on the main, NEW PAINT THROUGHOUT, NEWER stainless steel APPLIENCES (fridge, stove, microwave hood fan, dishwasher), NEWER washer & dryer, NEW light fixtures, PLENTY of STORAGE, TWO CAR GARAGE TANDEM, LOW CONDO FEE only $326. TAXES are only $2,222 for 2025. All CONDO DOCUMENTS are READY for your review. The Seller OFFERS to COVER upto $450 of a Buyer's EXPENSE of Condo Documents REVIEW at Closing if the DEAL CLOSES. PETS FRIENDLY complex. Located in a QUIET neighborhood, JUST STEPS away from Harry Bienert PARK with PLAYGROUND & Deer Valley PARK with BEAUTIFUL WALKING TRAILS. SHOPPING CENTER only 5 MINUTES away. QUICK highway ACCESS to Edmonton & Calgary. Whether you’re a first-time buyer or looking to upgrade, this TURN-KEY home is an incredible opportunity at just $324,900.
/u.realgeeks.media/theagencyedmonton/AGENCY_RED_(1).png)
Additional Information
- Interior Features
- ensuite bathroom
- Exterior Features
- Airport Nearby, Golf Nearby, Landscaped, No Through Road, Park/Reserve, Picnic Area, Playground Nearby, Public Swimming Pool, Public Transportation, Ravine View, Schools, Shopping Nearby
- Building Name
- Bridgeport Manor
- Community Features
- Bridgeport
- Property Description
- 2 Storey
- Appliances
- Dishwasher-Built-In, Dryer, Microwave Hood Fan, Refrigerator, Stove-Electric, Washer, Window Coverings
- Heating
- Forced Air-1, Natural Gas
- Levels
- 3
- Roof
- Asphalt Shingles
- Foundation
- Concrete Perimeter
- Parking Features
- Double Garage Attached, Heated, Tandem
Mortgage Calculator
MLS® System Data is made available from the REALTORS® Association of Edmonton. Data is deemed reliable but is not guaranteed accurate by the REALTORS® Association of Edmonton. Copyright 2026 by the REALTORS® Association of Edmonton. All Rights Reserved. Data was last updated .
The trademarks REALTOR®, REALTORS® and the REALTOR® logo are controlled by The Canadian Real Estate Association (CREA) and identify real estate professionals who are members of CREA. The trademarks MLS®, Multiple Listing Service® and the associated logos are owned by CREA and identify the quality of services provided by real estate professionals who are members of CREA.