9732 95 Street, Edmonton, AB T6C 3X7
Courtesy of Alexine McTeer of Real Broker.
- $575,000
- 2
- BD
- 2
- BA
- 760
- SqFt






- List Price
- $575,000
- Status
- ACTIVE
- Days on Market
- 1
- MLS#
- E4503041
- Subtype
- Residential
- Style
- Raised Bungalow
- Year Built
- 1952
- Bedrooms
- 2
- Bathrooms
- 2
- Full Baths
- 2
- Living Area
- 760
- Lot Size
- 398
- MLS Area Major
- Edmonton
Property Description
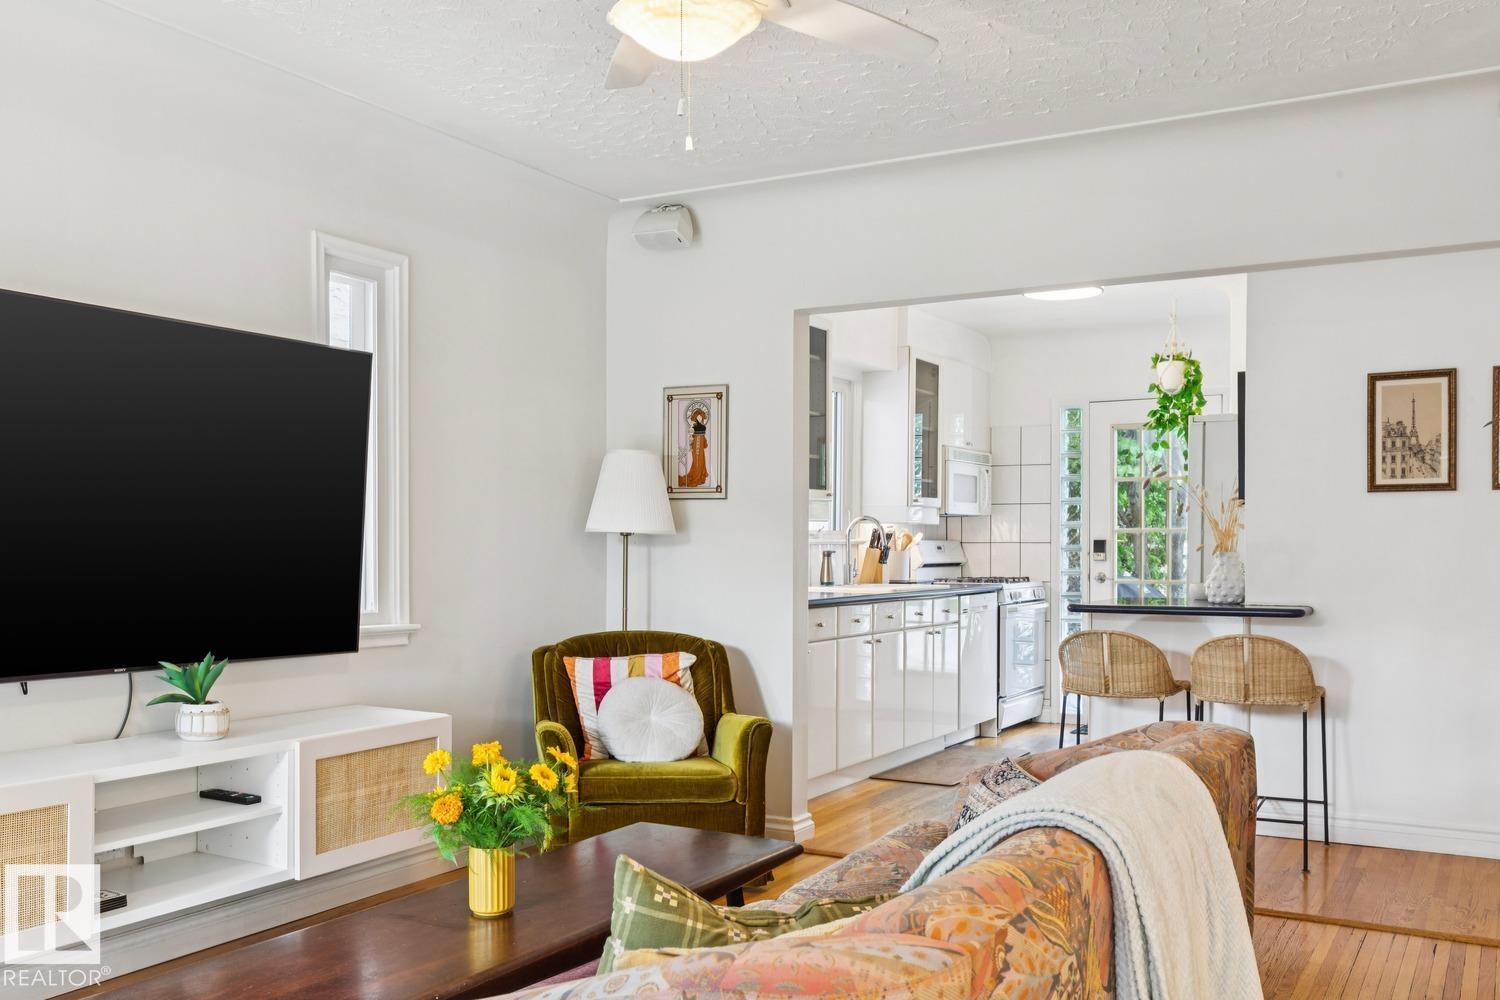
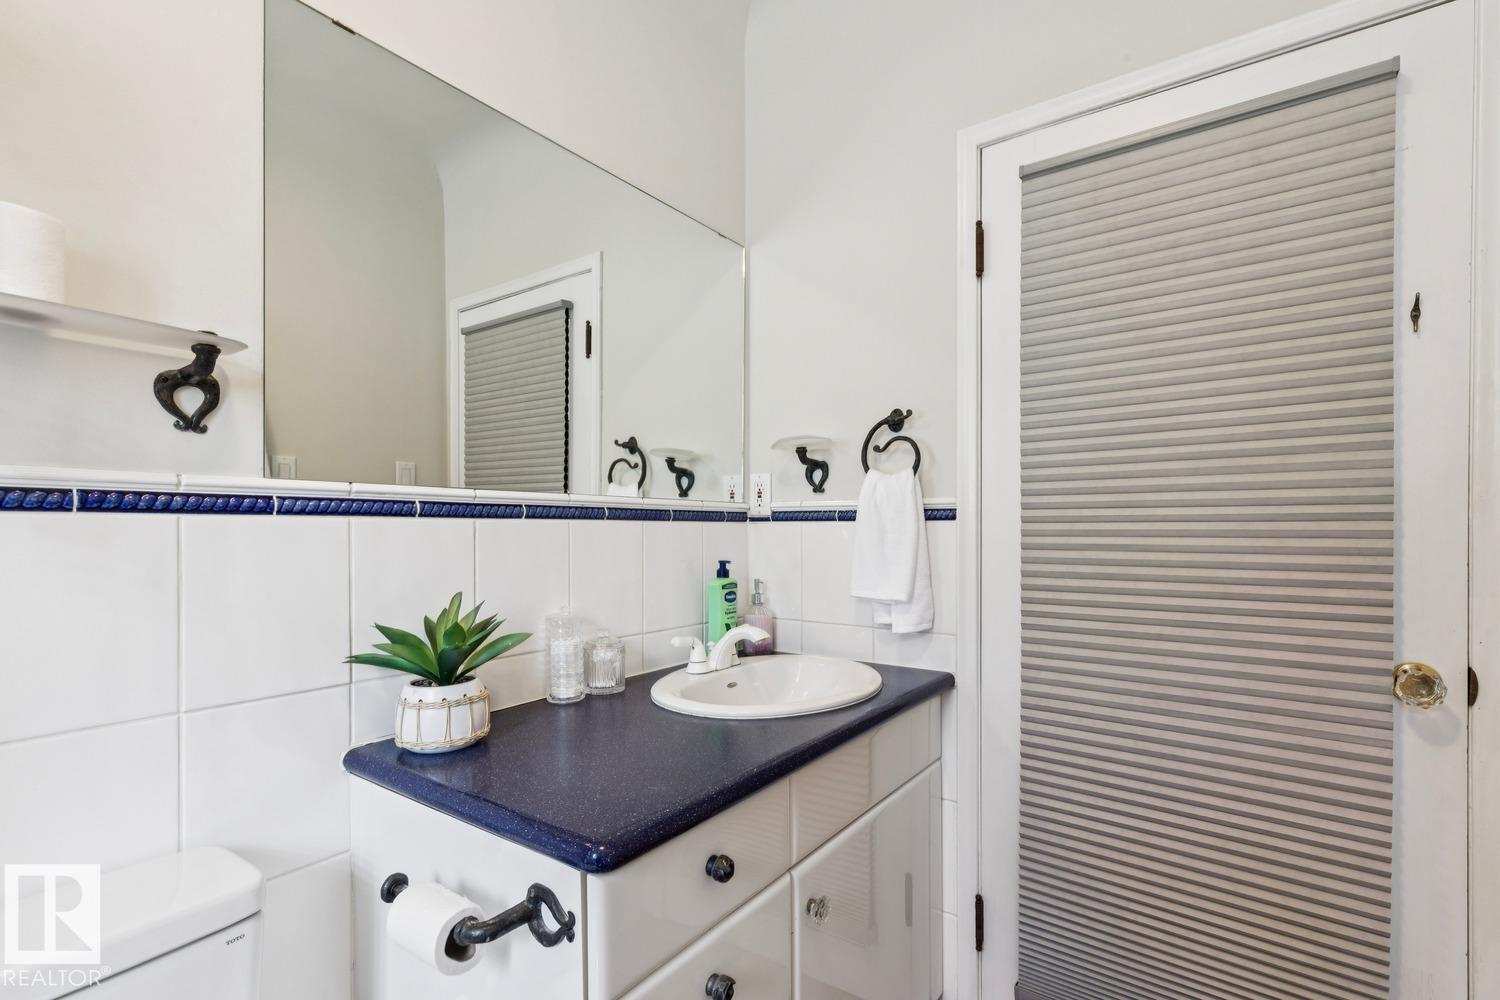
Set in the heart of sought-after Cloverdale, this picturesque bungalow is a rare blend of preserved mid-century character & thoughtful modern updates. Original hrdwd floors, glass cylinder blocks, French doors & coved ceilings are beautifully complemented by curated lighting that highlights the home's natural architecture. Extensively updated over the years w/ newer windows, 100-amp trenched electrical service, sewer line, insulation, plumbing, stucco & a double garage w/ a new roof (24), HWT (23) & toilets (25). Framed by mature greenery, iconic Cloverdale trees spill across the living & dining room bay windows, while the primary bdrm overlooks a lush perennial garden. The finished lower level provides a second bdrm, bathroom, laundry, family room & abundant storage. Outdoors, the spectacular garden takes centre stage, complemented by a tiered deck w/ a hot tub & dedicated seating space, an idyllic setting for entertaining or unwinding. Just steps from the Mill Creek Ravine, Edmonton's Folk Festival, thi
/u.realgeeks.media/theagencyedmonton/AGENCY_RED_(1).png)
Additional Information
- Exterior Features
- Fenced, Golf Nearby, Landscaped, Playground Nearby, Schools, Shopping Nearby, Ski Hill Nearby, See Remarks
- Community Features
- Cloverdale
- Property Description
- Raised Bungalow
- Appliances
- Dishwasher-Built-In, Fan-Ceiling, Garage Control, Microwave Hood Fan, Refrigerator, Stacked Washer/Dryer, Stove-Electric, Window Coverings, Hot Tub
- Heating
- Forced Air-1, Natural Gas
- Levels
- 2
- Roof
- Asphalt Shingles
- Foundation
- Concrete Perimeter
- Parking Features
- Double Garage Detached
Mortgage Calculator
MLS® System Data is made available from the REALTORS® Association of Edmonton. Data is deemed reliable but is not guaranteed accurate by the REALTORS® Association of Edmonton. Copyright 2026 by the REALTORS® Association of Edmonton. All Rights Reserved. Data was last updated .
The trademarks REALTOR®, REALTORS® and the REALTOR® logo are controlled by The Canadian Real Estate Association (CREA) and identify real estate professionals who are members of CREA. The trademarks MLS®, Multiple Listing Service® and the associated logos are owned by CREA and identify the quality of services provided by real estate professionals who are members of CREA.