3822 114 Avenue, Edmonton, AB T5W 0S6
Courtesy of Patricia J Halder of Century 21 Masters.
- $414,900
- 4
- BD
- 2
- BA
- 1,082
- SqFt




- List Price
- $414,900
- Status
- ACTIVE
- Days on Market
- 76
- Price Change
- ▼ $10,000 1787262178
- MLS#
- E4503071
- Subtype
- Residential
- Style
- Bungalow
- Year Built
- 1962
- Bedrooms
- 4
- Bathrooms
- 2
- Full Baths
- 2
- Living Area
- 1,082
- Lot Size
- 611
- MLS Area Major
- Edmonton
Property Description
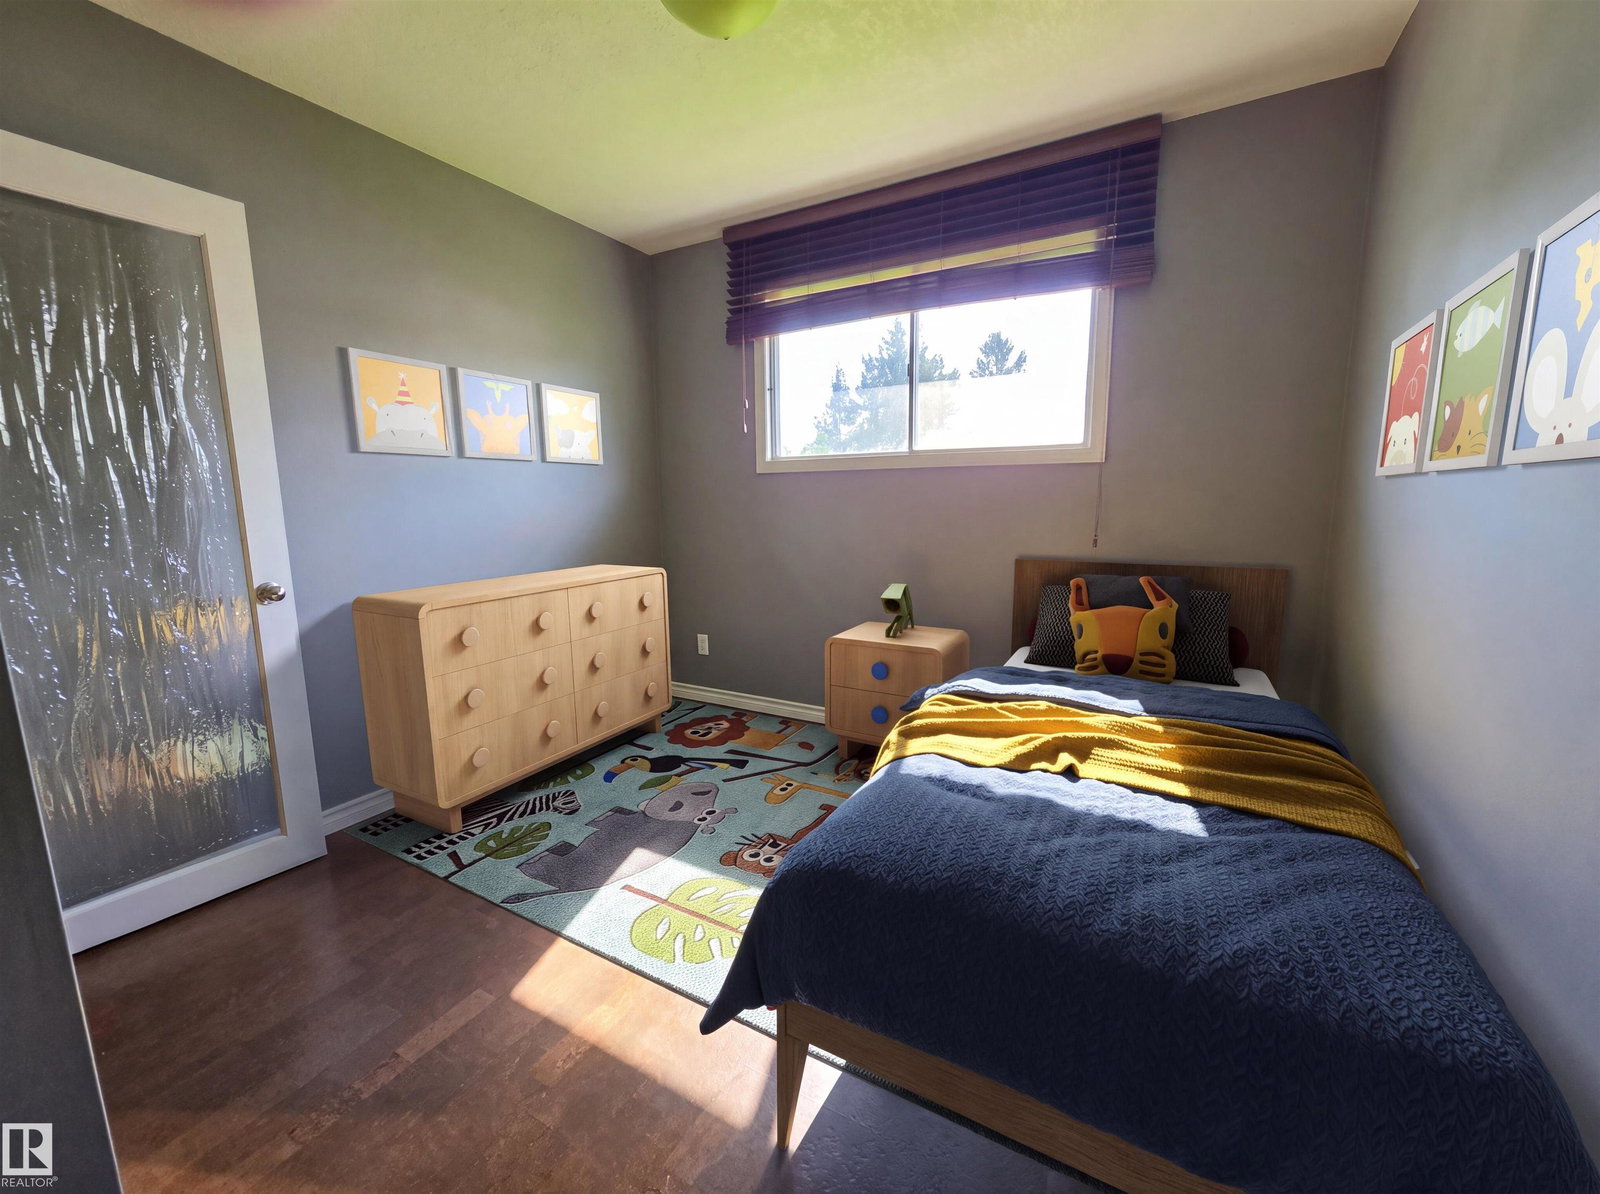
Move-in ready bungalow on a quiet, tree-lined street in the mature neighbourhood of Beverly Heights. The main floor offers an inviting open-concept layout connecting the kitchen, dining area, and living room, creating a bright and comfortable space for everyday living and entertaining. The kitchen features stainless steel appliances, two windows that bring in plenty of natural light, and a movable island for added prep. Three bedrooms are conveniently located on the main floor, along with a 4-piece bathroom complete with a walk-in shower and jetted tub. The fully developed basement adds excellent flexibility with a second kitchen, family room, fourth bedroom, and 3-piece bath — ideal for extended family, guests, or a nanny. Enjoy a fenced backyard with raised garden beds, a small greenhouse, double detached garage, and wiring for a hot tub. Recent upgrades include fresh main-floor paint, 2022 shingles, 2022 solar panels, and a 2020 hot water tank. Short walk to Edmonton's river Valley! Virtually Staged.
/u.realgeeks.media/theagencyedmonton/AGENCY_RED_(1).png)
Additional Information
- Exterior Features
- Back Lane, Fully Fenced, Fruit Trees/Shrubs, Low Maintenance Landscape, Playground Nearby, Schools, Shopping Nearby
- Community Features
- Beverly Heights
- Property Description
- Bungalow
- Appliances
- Dishwasher-Built-In, Dryer, Garage Control, Garage Opener, Hood Fan, Microwave Hood Fan, Refrigerator, Washer, See Remarks, Stoves-Two
- Heating
- Forced Air-1, Natural Gas
- Levels
- 2
- Roof
- Asphalt Shingles
- Foundation
- Concrete Perimeter
- Parking Features
- Double Garage Detached
How much is your home worth?
...get instant property value now!
Mortgage Calculator
MLS® System Data is made available from the REALTORS® Association of Edmonton. Data is deemed reliable but is not guaranteed accurate by the REALTORS® Association of Edmonton. Copyright 2026 by the REALTORS® Association of Edmonton. All Rights Reserved. Data was last updated .
The trademarks REALTOR®, REALTORS® and the REALTOR® logo are controlled by The Canadian Real Estate Association (CREA) and identify real estate professionals who are members of CREA. The trademarks MLS®, Multiple Listing Service® and the associated logos are owned by CREA and identify the quality of services provided by real estate professionals who are members of CREA.