4316 139 Avenue Unit 211, Edmonton, AB T5Y 0L1
Courtesy of Trevor Roszell of RE/MAX Elite.
- $139,999
- 2
- BD
- 2
- BA
- 1,093
- SqFt




- List Price
- $139,999
- Status
- ACTIVE
- Days on Market
- 30
- MLS#
- E4503113
- Subtype
- Residential
- Style
- Single Level Apartment
- Year Built
- 2008
- Bedrooms
- 2
- Bathrooms
- 2
- Full Baths
- 2
- Living Area
- 1,093
- Lot Size
- 75
- Building Name
- Estates Of Clareview
- MLS Area Major
- Edmonton
Property Description
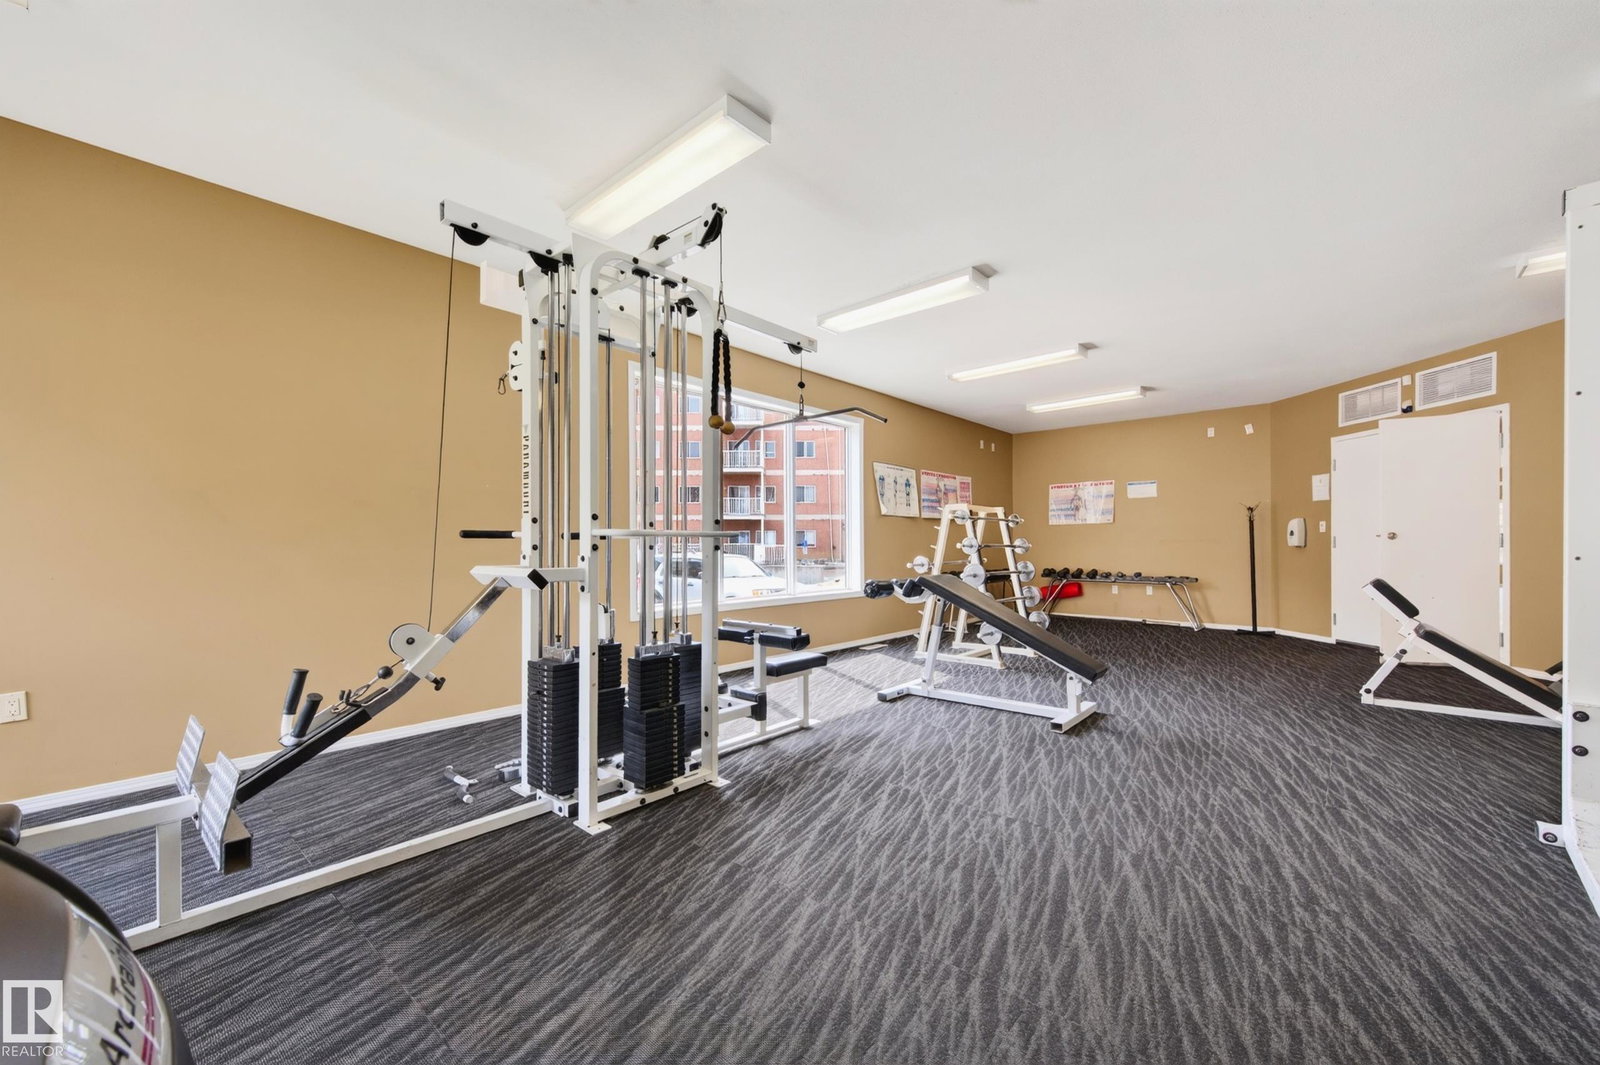
Welcome to Estates of Clareview! This bright and spacious 1,093 sq. ft. condo offers an open-concept design with plenty of room to relax and entertain. Featuring 2 bedrooms, 2 bathrooms and in-suite laundry, this home combines comfort and convenience in a fantastic location. Enjoy assigned heated underground parking, plus visitor parking for your guests. The building offers an excellent selection of amenities, including a fitness room, recreation space and meeting rooms. Located close to shopping, public transit and the Clareview Recreation Centre, with quick and easy access to the LRT connecting you to downtown Edmonton, the University of Alberta, NAIT and MacEwan University. With a bright, open layout and an unbeatable location, this is a wonderful opportunity for first-time buyers, students, professionals or investors looking for a well-connected Edmonton home. Some photos are virtually staged.
/u.realgeeks.media/theagencyedmonton/AGENCY_RED_(1).png)
Additional Information
- Interior Features
- ensuite bathroom
- Exterior Features
- Public Swimming Pool, Public Transportation, Shopping Nearby
- Building Name
- Estates Of Clareview
- Community Features
- Clareview Town Centre
- Property Description
- Single Level Apartment
- Appliances
- Dishwasher-Built-In, Dryer, Microwave Hood Fan, Refrigerator, Stove-Electric, Washer, Window Coverings
- Heating
- Baseboard, Natural Gas
- Stories
- 4
- Levels
- 1
- Roof
- Asphalt Shingles
- Foundation
- Concrete Perimeter, Slab
- Pool
- Yes
- Parking Features
- Stall, Underground
Mortgage Calculator
MLS® System Data is made available from the REALTORS® Association of Edmonton. Data is deemed reliable but is not guaranteed accurate by the REALTORS® Association of Edmonton. Copyright 2026 by the REALTORS® Association of Edmonton. All Rights Reserved. Data was last updated .
The trademarks REALTOR®, REALTORS® and the REALTOR® logo are controlled by The Canadian Real Estate Association (CREA) and identify real estate professionals who are members of CREA. The trademarks MLS®, Multiple Listing Service® and the associated logos are owned by CREA and identify the quality of services provided by real estate professionals who are members of CREA.