11139 157 Avenue, Edmonton, AB T5X 4V1
Courtesy of Nik Wolch of RE/MAX Excellence.
- $460,000
- 4
- BD
- 3
- BA
- 2,003
- SqFt




- List Price
- $460,000
- Status
- ACTIVE
- Days on Market
- 75
- MLS#
- E4503298
- Subtype
- Residential
- Style
- 1 and Half Storey
- Year Built
- 1990
- Bedrooms
- 4
- Bathrooms
- 3
- Full Baths
- 2
- Half Baths
- 2
- Living Area
- 2,003
- Lot Size
- 442
- MLS Area Major
- Edmonton
Property Description
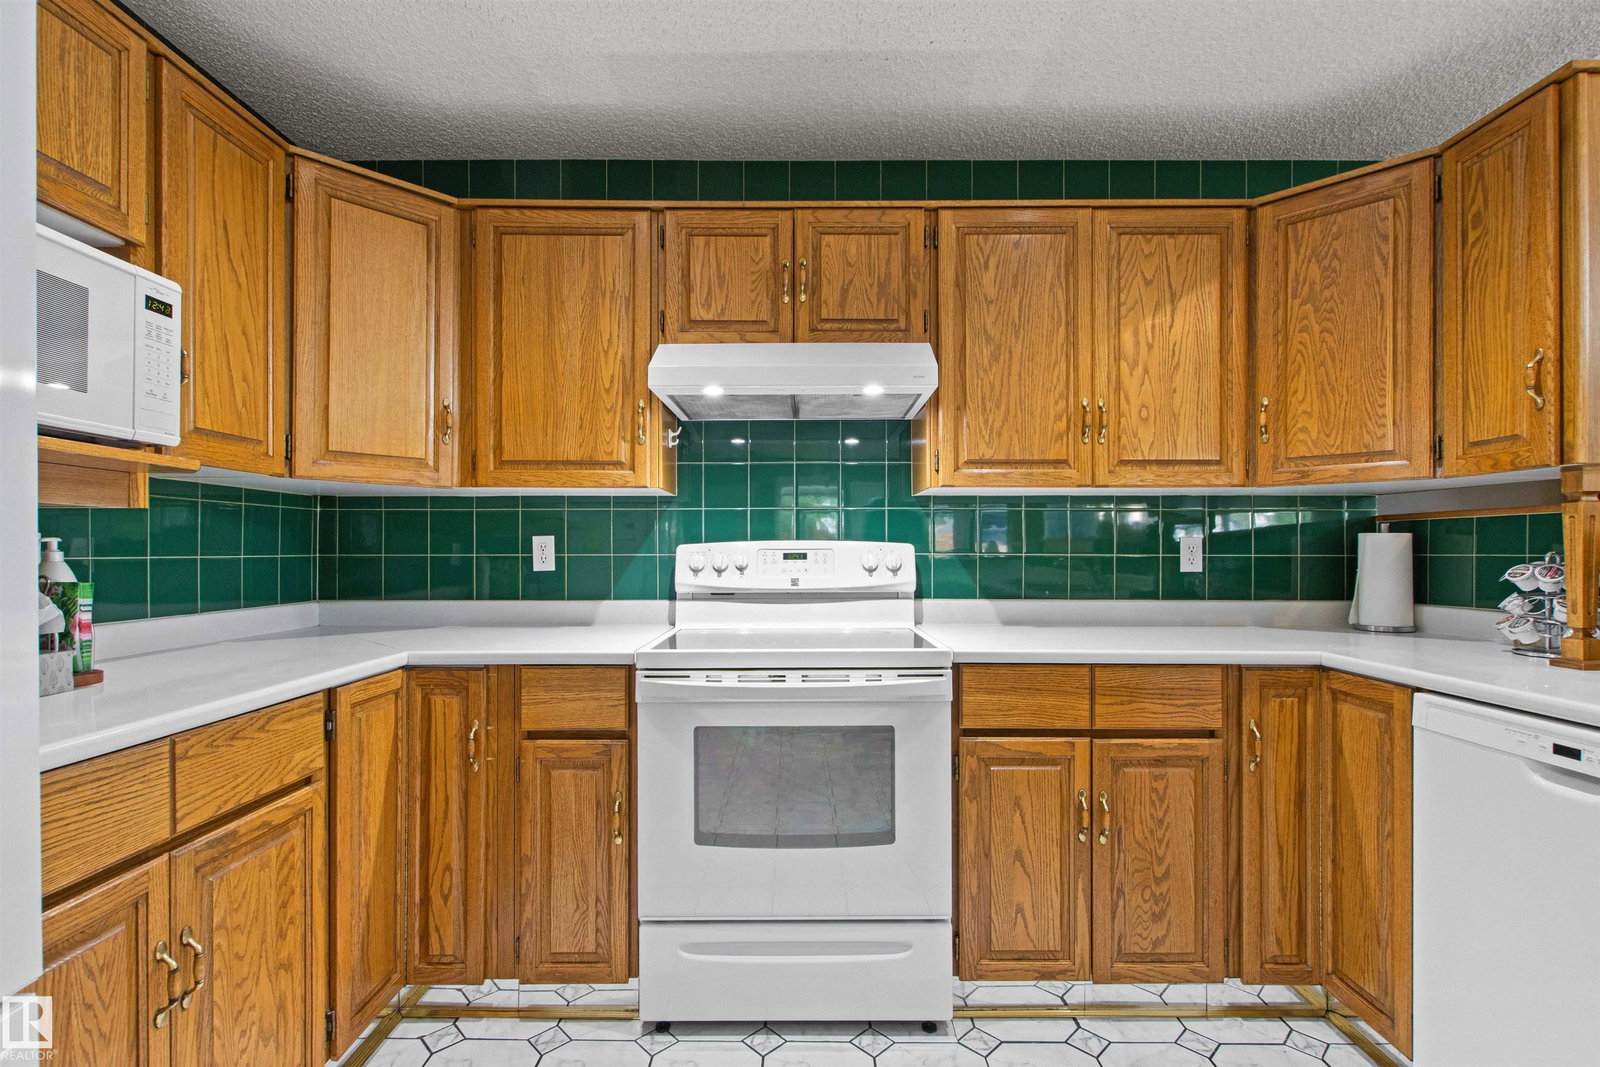
RARE OPPORTUNITY steps from Beaumaris Lake! This custom-built 2,003 sq. ft. half duplex offers impressive space, abundant natural light & a fantastic location. The bright main floor features soaring vaulted ceilings, expansive windows & a spacious layout ideal for everyday living and entertaining. A large mudroom and separate entrance add convenience and flexibility. Upstairs you’ll find 3 generous bedrooms, including a spacious primary retreat. The fully finished basement extends the living space with a family room, 4th bedroom & full bathroom. Step outside onto the beautiful deck overlooking the large yard—an ideal setting for relaxing, entertaining or enjoying summer evenings. Complete with a double garage, with the lake and scenic walking trails just steps from the backyard. A truly unique property combining custom design, generous living space & an unbeatable location in sought-after Beaumaris!
/u.realgeeks.media/theagencyedmonton/AGENCY_RED_(1).png)
Additional Information
- Interior Features
- ensuite bathroom
- Exterior Features
- Fenced, Lake Access Property, Low Maintenance Landscape, No Back Lane, Picnic Area, Playground Nearby, Public Swimming Pool, Public Transportation, Schools
- Community Features
- Beaumaris
- Property Description
- 1 and Half Storey
- Appliances
- Dishwasher-Built-In, Dryer, Garage Control, Garage Opener, Refrigerator, Storage Shed, Stove-Electric, Washer, Window Coverings, TV Wall Mount
- Heating
- Forced Air-1, Natural Gas
- Levels
- 3
- Roof
- Asphalt Shingles
- Foundation
- Concrete Perimeter
- Parking Features
- Double Garage Attached
How much is your home worth?
...get instant property value now!
Mortgage Calculator
MLS® System Data is made available from the REALTORS® Association of Edmonton. Data is deemed reliable but is not guaranteed accurate by the REALTORS® Association of Edmonton. Copyright 2026 by the REALTORS® Association of Edmonton. All Rights Reserved. Data was last updated .
The trademarks REALTOR®, REALTORS® and the REALTOR® logo are controlled by The Canadian Real Estate Association (CREA) and identify real estate professionals who are members of CREA. The trademarks MLS®, Multiple Listing Service® and the associated logos are owned by CREA and identify the quality of services provided by real estate professionals who are members of CREA.