3727 45 Street, Edmonton, AB T6L 3S6
Courtesy of Jeff J Lorenz of MaxWell Devonshire Realty.
- $449,900
- 5
- BD
- 2
- BA
- 1,076
- SqFt




- List Price
- $449,900
- Status
- ACTIVE
- Days on Market
- 29
- Price Change
- ▼ $25,100 1787874960
- MLS#
- E4503315
- Subtype
- Residential
- Style
- Bungalow
- Year Built
- 1980
- Bedrooms
- 5
- Bathrooms
- 2
- Full Baths
- 2
- Living Area
- 1,076
- Lot Size
- 484
- MLS Area Major
- Edmonton
Property Description
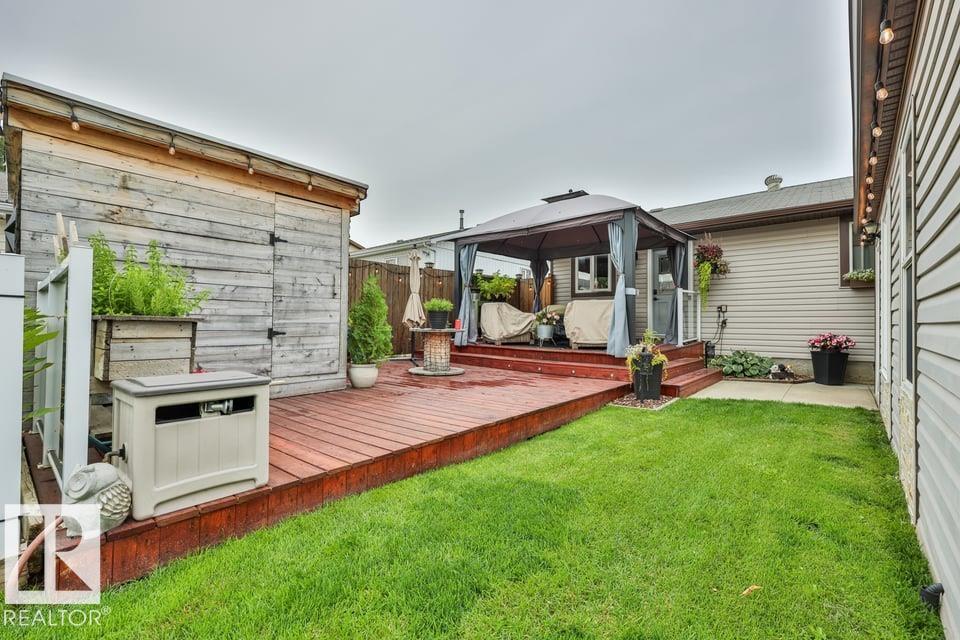
Fully renovated 1,076 sq ft bungalow in family-friendly Minchau, directly across from Minchau K-6 School, its playground and green space. 5 bedrooms, 2 full baths, central A/C and on-demand hot water. The open-concept main floor offers a modern kitchen with ample cupboard and counter space, stainless steel appliances and a new stove and microwave range hood (2025), hardwood flooring throughout and ceramic tile in the main bath. 3 bedrooms up; the fully finished lower level adds a spacious family room, 2 more bedrooms, a 4-pc bath and newer carpet. The big-ticket work is done: newer furnace, on-demand hot water and central A/C. Outside, a large tiered deck with gazebo, fire pit and GOVEE lighting overlooks a beautifully landscaped, fully fenced yard built for BBQs and entertaining. The insulated and finished 20' x 24' garage plus front driveway handles vehicles, storage or a workshop. Quick access to Whitemud Dr, Mill Woods Town Centre, golf, shopping and transit. Nothing left to do but move in.
/u.realgeeks.media/theagencyedmonton/AGENCY_RED_(1).png)
Additional Information
- Exterior Features
- Fenced, Golf Nearby, Landscaped, Playground Nearby, Public Transportation, Schools, Shopping Nearby
- Community Features
- Minchau
- Property Description
- Bungalow
- Appliances
- Air Conditioning-Central, Dishwasher-Built-In, Dryer, Garage Opener, Microwave Hood Fan, Refrigerator, Storage Shed, Stove-Electric, TV Wall Mount
- Heating
- Forced Air-1, Natural Gas
- Levels
- 2
- Roof
- Asphalt Shingles
- Foundation
- Concrete Perimeter
- Parking Features
- See Remarks
Mortgage Calculator
MLS® System Data is made available from the REALTORS® Association of Edmonton. Data is deemed reliable but is not guaranteed accurate by the REALTORS® Association of Edmonton. Copyright 2026 by the REALTORS® Association of Edmonton. All Rights Reserved. Data was last updated .
The trademarks REALTOR®, REALTORS® and the REALTOR® logo are controlled by The Canadian Real Estate Association (CREA) and identify real estate professionals who are members of CREA. The trademarks MLS®, Multiple Listing Service® and the associated logos are owned by CREA and identify the quality of services provided by real estate professionals who are members of CREA.