9603 98 Avenue Unit 104, Edmonton, AB T6C 2E2
Courtesy of Daniel M Israel of Royal Lepage Arteam Realty.
- $274,900
- 2
- BD
- 2
- BA
- 1,133
- SqFt






- List Price
- $274,900
- Status
- ACTIVE
- Days on Market
- 27
- MLS#
- E4503521
- Subtype
- Residential
- Style
- Multi Level Apartment
- Year Built
- 2008
- Bedrooms
- 2
- Bathrooms
- 2
- Full Baths
- 2
- Half Baths
- 1
- Living Area
- 1,133
- Lot Size
- 80
- Building Name
- Waterside Estates
- MLS Area Major
- Edmonton
Property Description
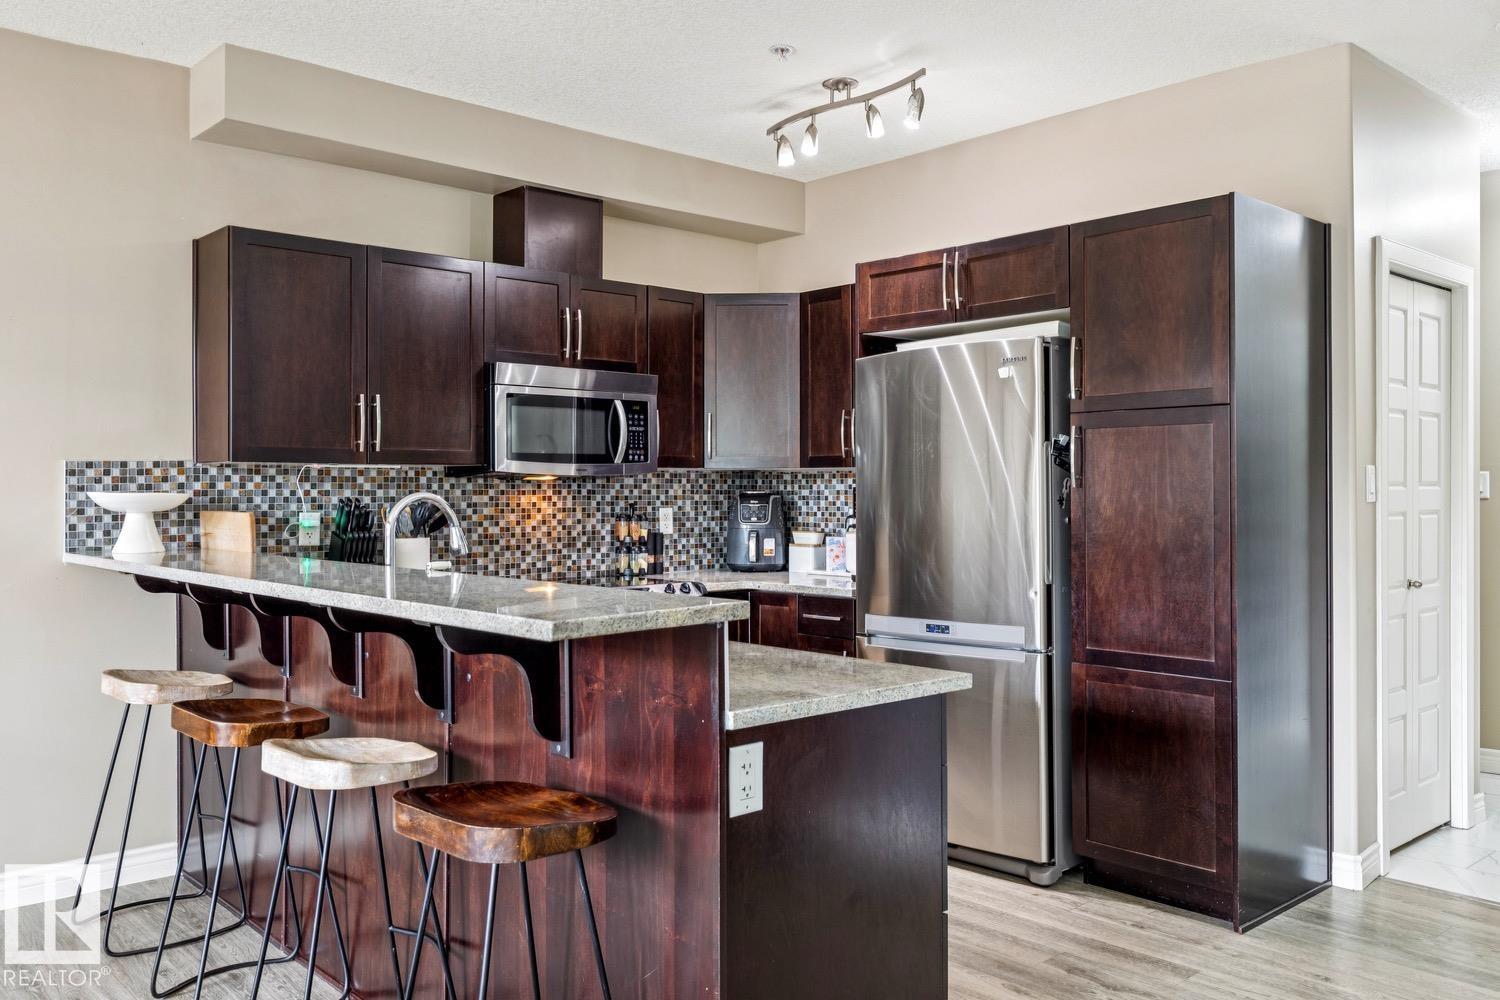
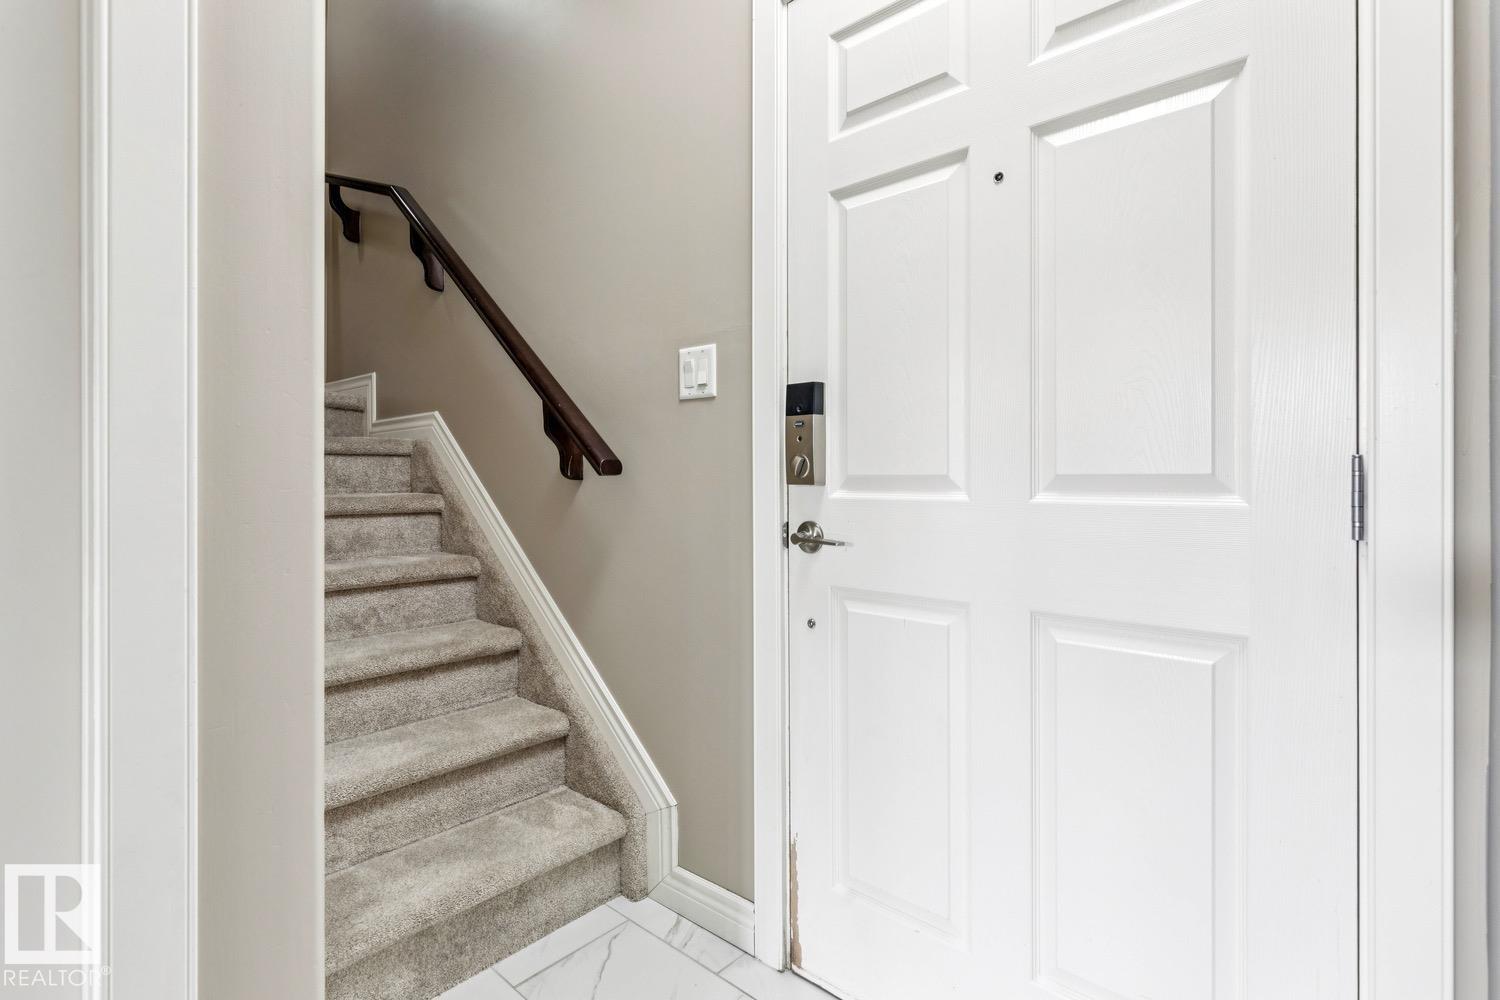
2 STOREYS | 2 PARKING STALLS | 2 BALCONIES - The best things come in pairs. Live the River Valley lifestyle at WaterSide Estates in Cloverdale! This unique 2-STOREY condo puts you right in the middle of it all—steps from the Muttart Conservatory, minutes to downtown, close to the Valley Line LRT & in the heart of the river valley trails. Inside, the bright open-concept main floor (clad in luxury vinyl plank) is made for easy living & entertaining, with a spacious kitchen feat. S/S appliances, tile backsplash, granite countertops & plenty of storage. A powder room & laundry add everyday convenience. Upstairs, away from it all, 2 BEDROOMS offer privacy & comfort. The primary suite is your own retreat - complete with a SOUTH-FACING balcony (tree-top views) walk-in closet & a relaxing ensuite with jetted soaker tub & separate shower. With 2 UNDERGROUND PARKING STALLS & a car wash, this home makes city living easy & wonderfully convenient! PET FRIENDLY + A/C + receive complimentary FolkFest tickets each year.
/u.realgeeks.media/theagencyedmonton/AGENCY_RED_(1).png)
Additional Information
- Interior Features
- ensuite bathroom
- Exterior Features
- Back Lane, Golf Nearby, Paved Lane, Picnic Area, Playground Nearby, Public Transportation, Schools, Shopping Nearby, Ski Hill Nearby
- Building Name
- Waterside Estates
- Community Features
- Cloverdale
- Property Description
- Multi Level Apartment
- Appliances
- Air Conditioning-Central, Dishwasher-Built-In, Dryer, Microwave Hood Fan, Refrigerator, Stove-Electric, Washer, Water Softener, Window Coverings
- Heating
- Forced Air-1, Natural Gas
- Stories
- 3
- Levels
- 2
- Roof
- Metal
- Foundation
- Concrete Perimeter
- Parking Features
- Double Indoor, Heated, Underground
- Elementary School
- Rutherford School
- Middle School
- Kenilworth School
- High School
- Mcnally School
Mortgage Calculator
MLS® System Data is made available from the REALTORS® Association of Edmonton. Data is deemed reliable but is not guaranteed accurate by the REALTORS® Association of Edmonton. Copyright 2026 by the REALTORS® Association of Edmonton. All Rights Reserved. Data was last updated .
The trademarks REALTOR®, REALTORS® and the REALTOR® logo are controlled by The Canadian Real Estate Association (CREA) and identify real estate professionals who are members of CREA. The trademarks MLS®, Multiple Listing Service® and the associated logos are owned by CREA and identify the quality of services provided by real estate professionals who are members of CREA.