5331 105 Street, Edmonton, AB T6H 2M7
Courtesy of Gabriella Maddalena-Makar of RE/MAX Elite.
- $549,900
- 4
- BD
- 3
- BA
- 1,283
- SqFt




- List Price
- $549,900
- Status
- ACTIVE
- Days on Market
- 27
- Price Change
- ▼ $50,000 1788328126
- MLS#
- E4503592
- Subtype
- Residential
- Style
- Bungalow
- Year Built
- 1961
- Bedrooms
- 4
- Bathrooms
- 3
- Full Baths
- 3
- Living Area
- 1,283
- Lot Size
- 591
- MLS Area Major
- Edmonton
Property Description
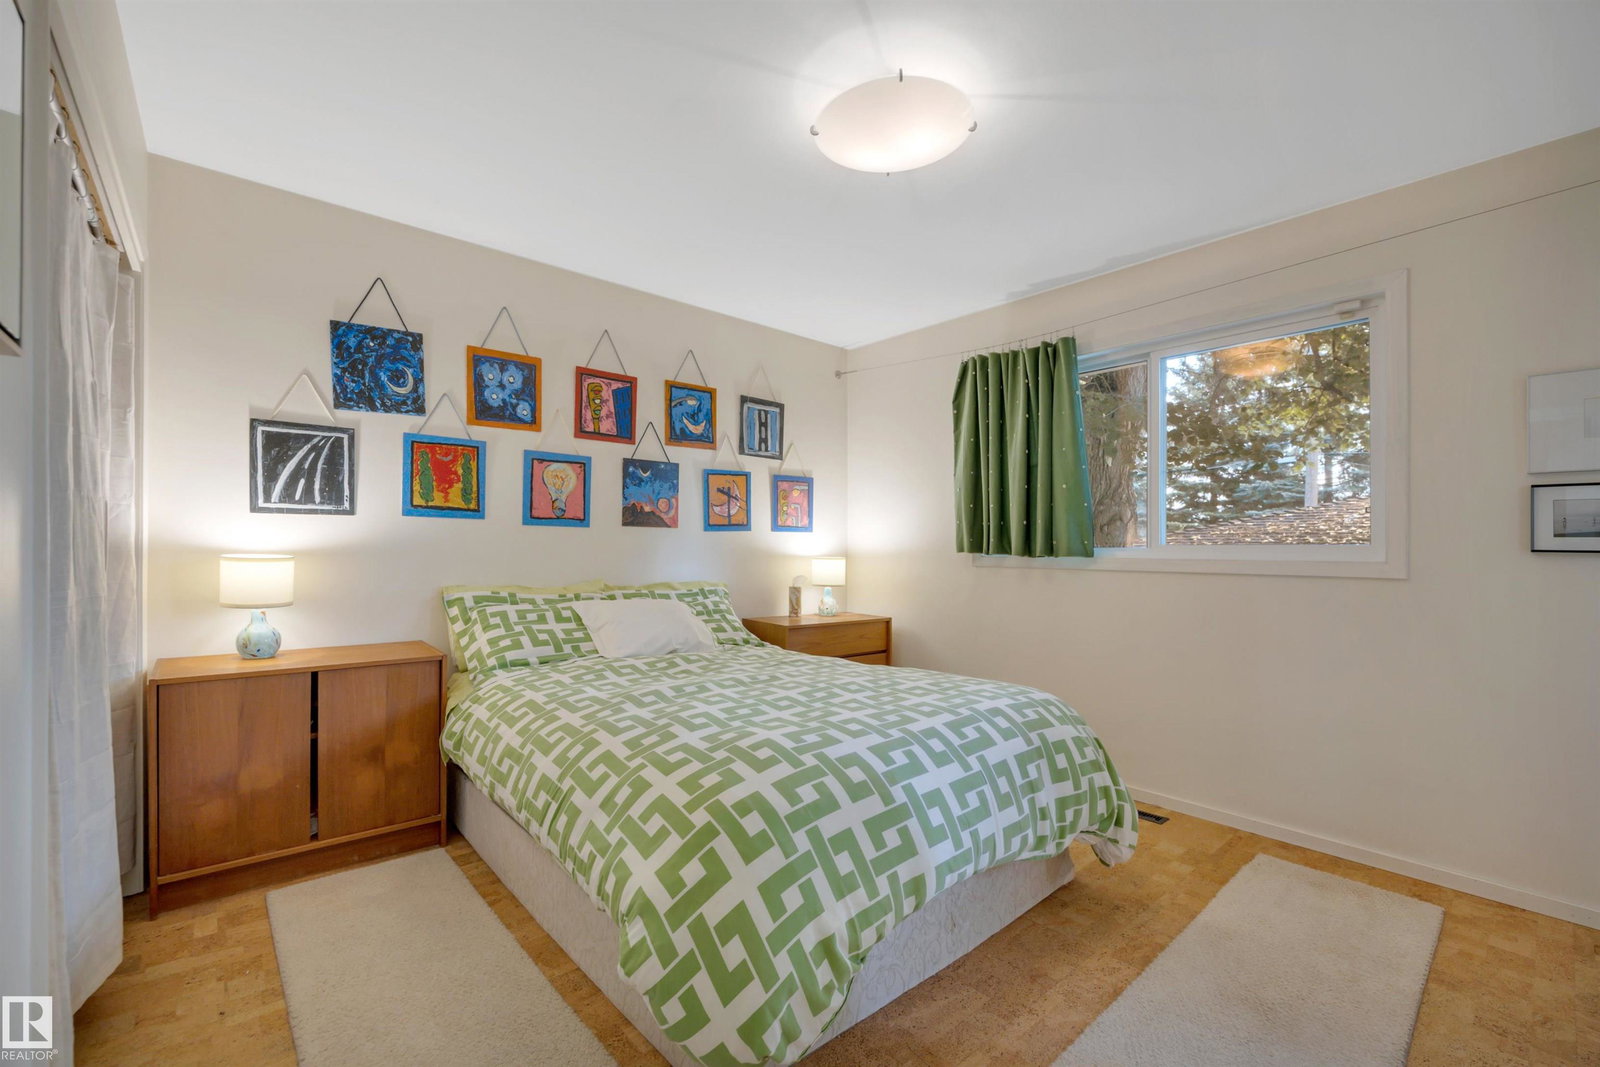
Welcome to this beautifully updated 1,284 sq ft bungalow in sought-after Pleasantview, where timeless mid-century modern style meets comfortable living. The main floor is bright and inviting, featuring hardwood floors, a spacious living room with large windows, and a thoughtful layout. The kitchen, remodelled by Heart Kitchens, offers custom cabinetry, stainless steel appliances, a gas stove, and newer refrigerator and dishwasher. The spacious primary bedroom features a renovated 3-piece ensuite, while the additional bedroom and an updated full bathroom complete the main level. All three bathrooms have been modernized. The renovated basement adds flexibility with two bedrooms, a 3-piece bathroom and large laundry room. Outside, enjoy a backyard and double detached garage. A wonderful opportunity in one of Edmonton’s most desirable mature neighbourhoods, close to schools, parks, shopping, transit and the University of Alberta.
/u.realgeeks.media/theagencyedmonton/AGENCY_RED_(1).png)
Additional Information
- Interior Features
- ensuite bathroom
- Exterior Features
- Back Lane, Fenced, Flat Site, Public Transportation, Schools, Shopping Nearby
- Community Features
- Pleasantview (Edmonton)
- Property Description
- Bungalow
- Appliances
- Dishwasher-Built-In, Dryer, Hood Fan, Refrigerator, Stove-Gas, Washer, Window Coverings
- Heating
- Forced Air-1, Natural Gas
- Levels
- 2
- Roof
- Asphalt Shingles
- Foundation
- Concrete Perimeter
- Parking Features
- Double Garage Detached
Mortgage Calculator
MLS® System Data is made available from the REALTORS® Association of Edmonton. Data is deemed reliable but is not guaranteed accurate by the REALTORS® Association of Edmonton. Copyright 2026 by the REALTORS® Association of Edmonton. All Rights Reserved. Data was last updated .
The trademarks REALTOR®, REALTORS® and the REALTOR® logo are controlled by The Canadian Real Estate Association (CREA) and identify real estate professionals who are members of CREA. The trademarks MLS®, Multiple Listing Service® and the associated logos are owned by CREA and identify the quality of services provided by real estate professionals who are members of CREA.