39 Apache Crescent, Leduc, AB T9E 4H8
Courtesy of Sara Trenn of Century 21 Masters.
- $384,900
- 4
- BD
- 2
- BA
- 1,260
- SqFt




- List Price
- $384,900
- Status
- ACTIVE
- Days on Market
- 26
- Price Change
- ▼ $5,100 1788991805
- MLS#
- E4503799
- Subtype
- Residential
- Style
- Bungalow
- Year Built
- 1973
- Bedrooms
- 4
- Bathrooms
- 2
- Full Baths
- 2
- Half Baths
- 1
- Living Area
- 1,260
- Lot Size
- 624
- MLS Area Major
- Leduc
Property Description
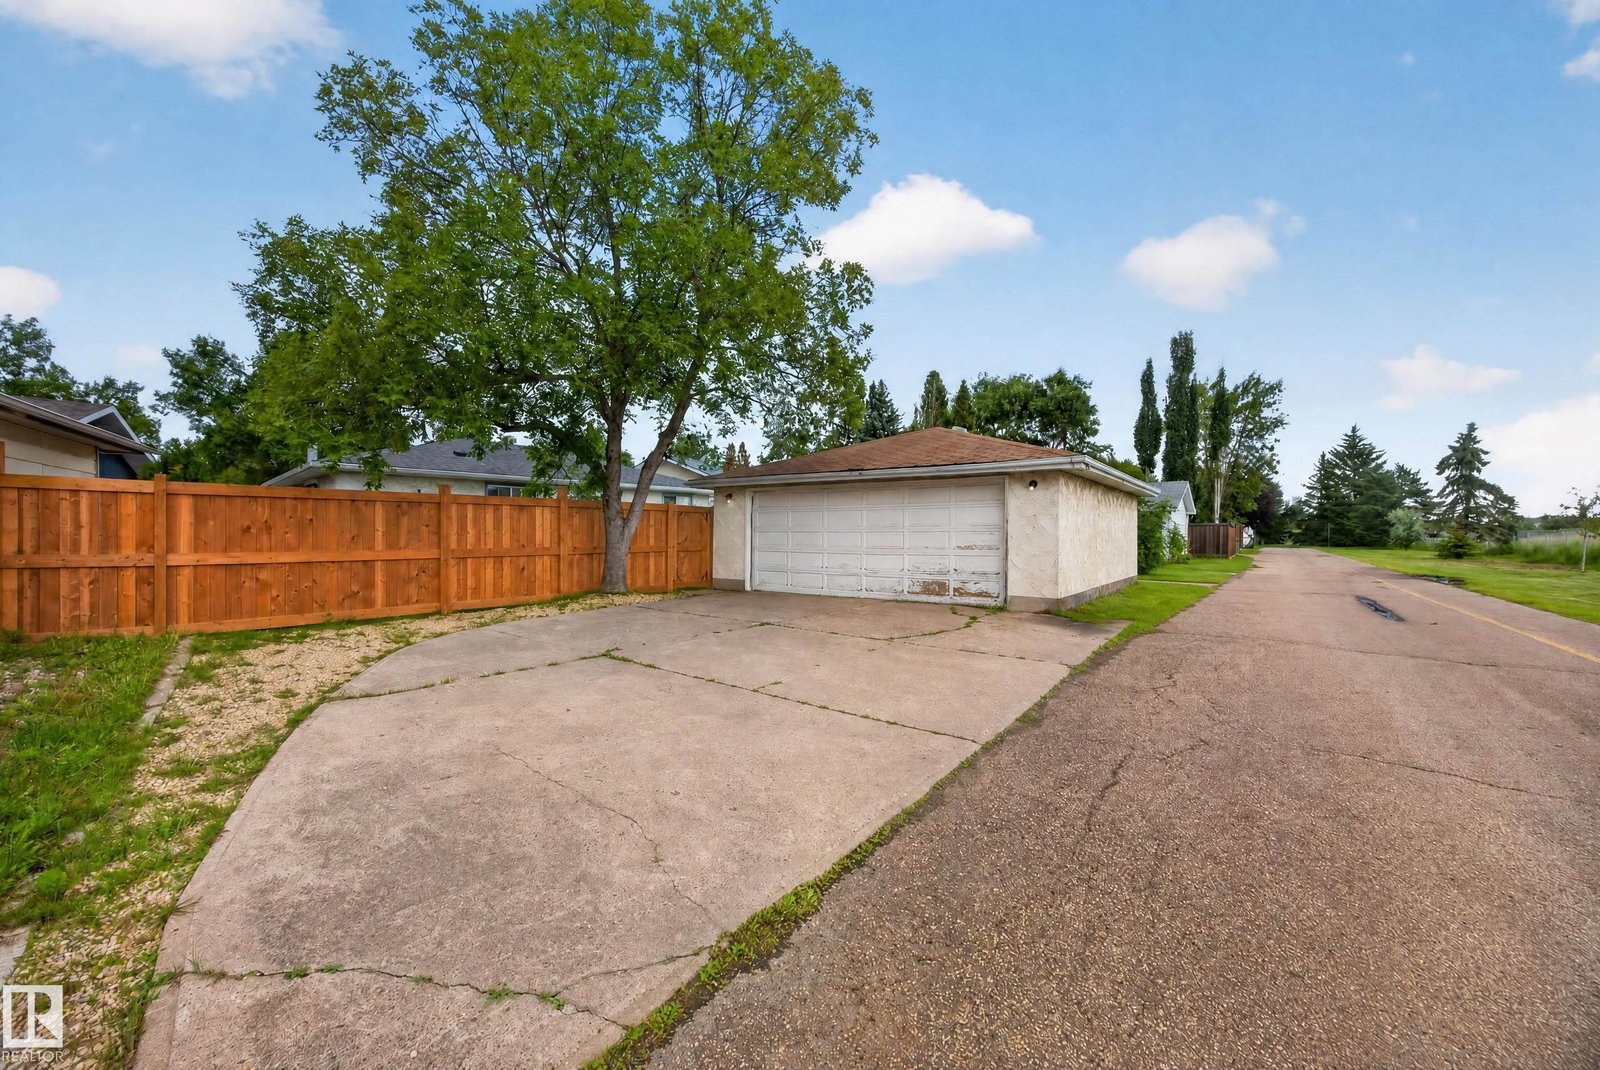
SPACIOUS 1,260 sq.ft SOLID BUNGALOW on a HUGE 625 sq.m lot with a SOUTH-FACING backyard & 23x25 DOUBLE DETACHED GARAGE in established Corinthia Park! WELL-KEPT & MAINTAINED, this home offers a functional layout and the perfect blend of thoughtful updates & original character. Recent upgrades include HOUSE SHINGLES, HWT, FLOORING, PAINT, BASEBOARDS, beautiful NEW FENCE & FRESH SOD. The classic main floor layout features a generous living room with LARGE WINDOWS & captivating BRICK FIREPLACE, flowing into the dining room and kitchen with additional breakfast nook. Down the hall are 3 bedrooms, including the primary with 2PC ENSUITE, plus a 4PC BATH & linen closet. A SEPARATE ENTRANCE leads to the spacious, partially finished basement with a 4th bedroom, 3pc bath & laundry, offering an ideal canvas for future development. Enjoy an incredibly PRIVATE backyard with the OVERSIZED GARAGE with ALLEY ACCESS & additional parking. Situated on a VERY QUIET STREET near schools, parks, & amenities nearby!
/u.realgeeks.media/theagencyedmonton/AGENCY_RED_(1).png)
Additional Information
- Interior Features
- ensuite bathroom
- Exterior Features
- Airport Nearby, Back Lane, Fenced, Landscaped, Playground Nearby, Schools, Shopping Nearby
- Community Features
- Corinthia Park
- Property Description
- Bungalow
- Appliances
- Dishwasher-Built-In, Dryer, Garage Control, Garage Opener, Refrigerator, Stove-Electric, Washer, Window Coverings
- Heating
- Forced Air-2, Natural Gas
- Levels
- 1
- Roof
- Asphalt Shingles
- Foundation
- Concrete Perimeter
- Parking Features
- Double Garage Detached, Over Sized
Mortgage Calculator
MLS® System Data is made available from the REALTORS® Association of Edmonton. Data is deemed reliable but is not guaranteed accurate by the REALTORS® Association of Edmonton. Copyright 2026 by the REALTORS® Association of Edmonton. All Rights Reserved. Data was last updated .
The trademarks REALTOR®, REALTORS® and the REALTOR® logo are controlled by The Canadian Real Estate Association (CREA) and identify real estate professionals who are members of CREA. The trademarks MLS®, Multiple Listing Service® and the associated logos are owned by CREA and identify the quality of services provided by real estate professionals who are members of CREA.