3606 44 Street, Leduc, AB T9E 6A1
Courtesy of Aman K Rana of Exp Realty.
- $415,000
- 4
- BD
- 2
- BA
- 1,211
- SqFt






- List Price
- $415,000
- Status
- ACTIVE
- Days on Market
- 26
- Price Change
- ▼ $10,000 1788566694
- MLS#
- E4503988
- Subtype
- Residential
- Style
- Bungalow
- Year Built
- 1976
- Bedrooms
- 4
- Bathrooms
- 2
- Full Baths
- 2
- Half Baths
- 1
- Living Area
- 1,211
- Lot Size
- 562
- MLS Area Major
- Leduc
Property Description
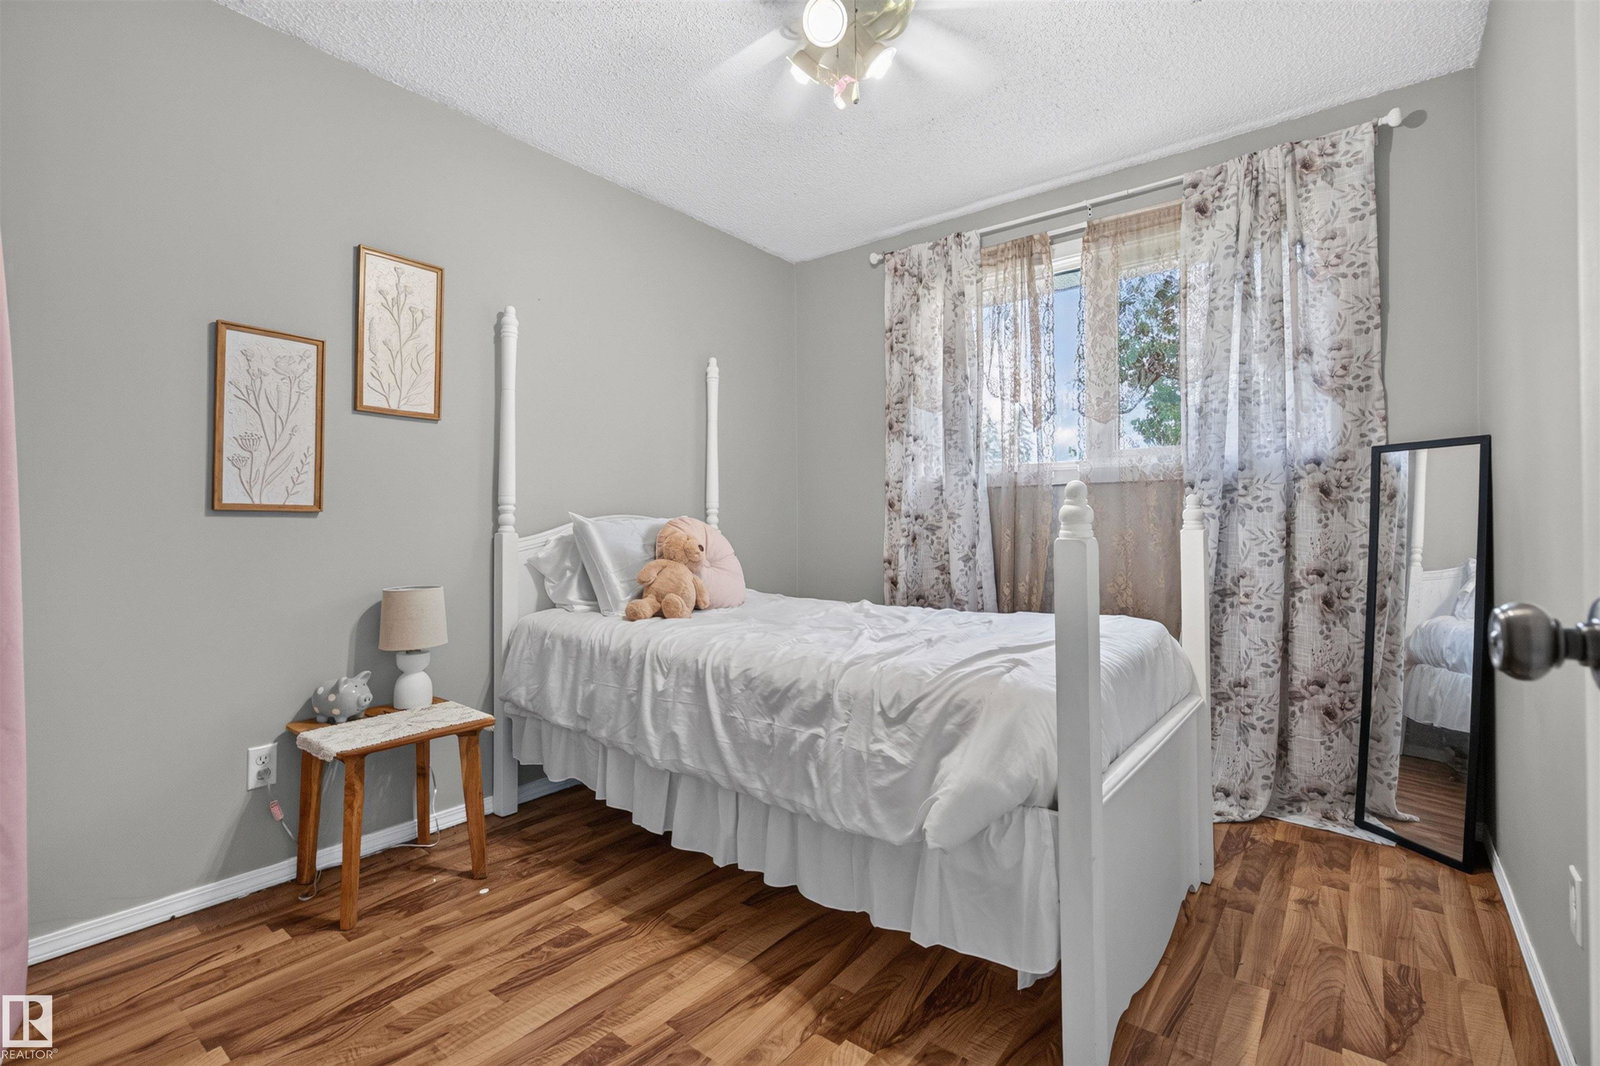
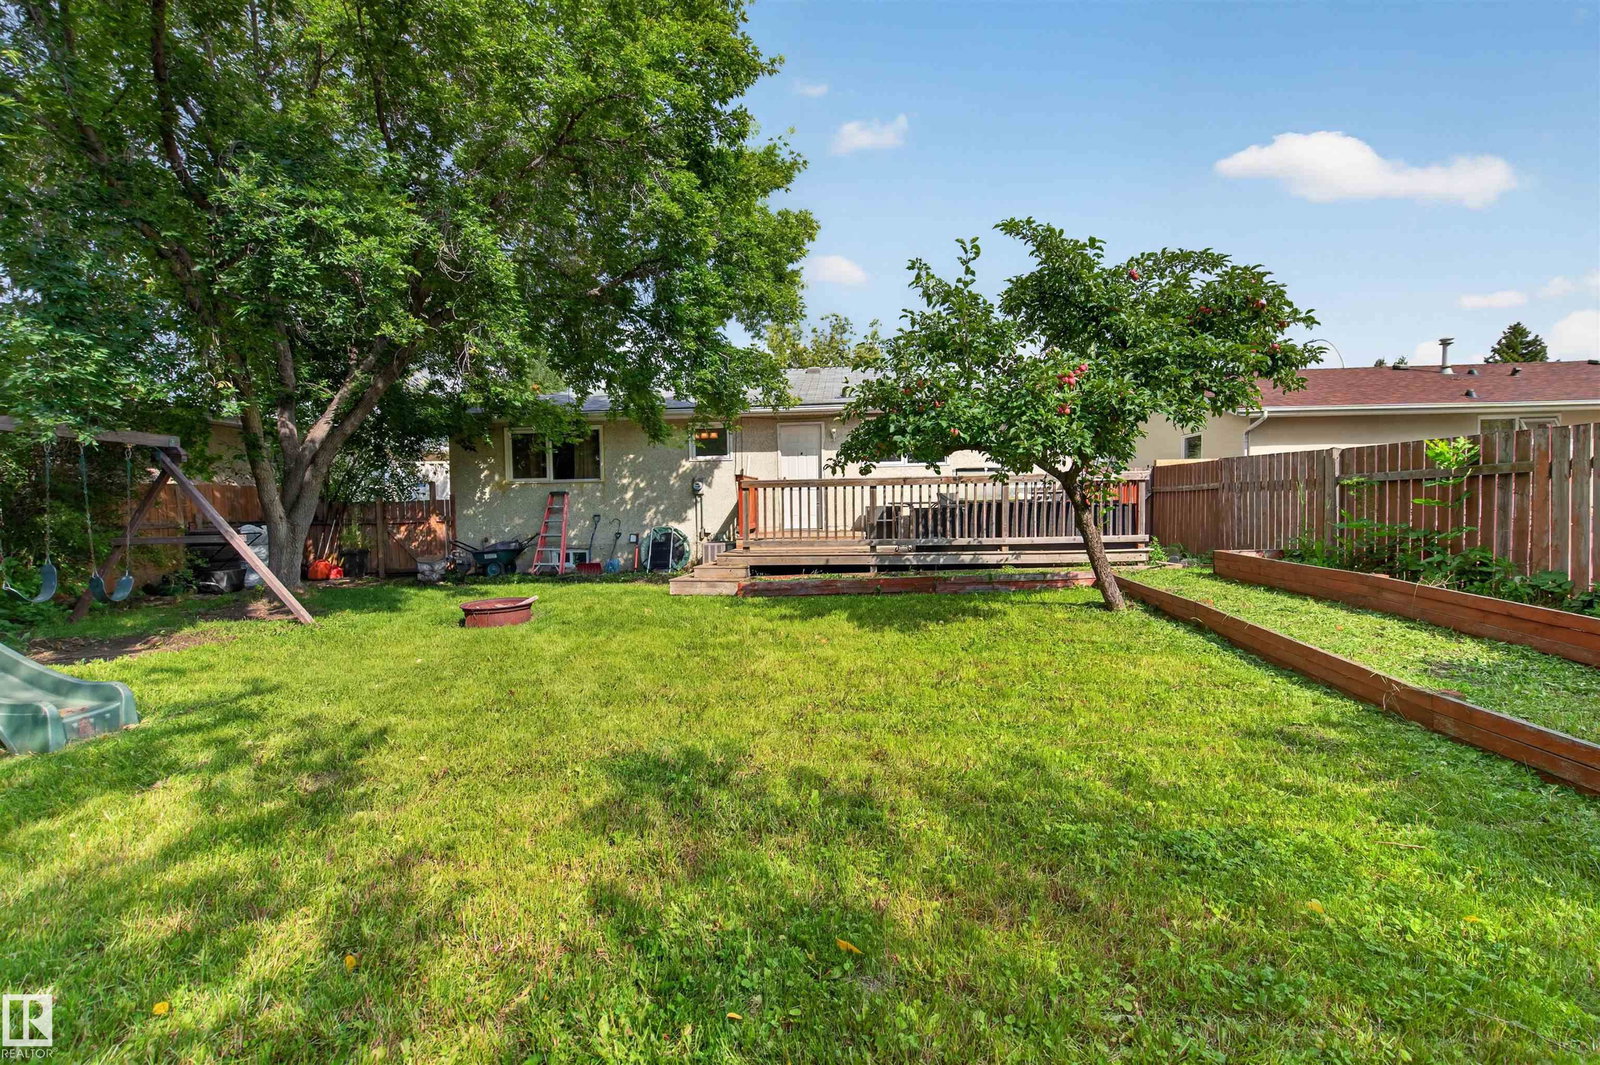
CENTRAL A/C! NEW CABINETS! NEW COUNTER TOPS! NEW HIGH EFFICIENCY FURNACE! NEW OVERSIZED HOT WATER TANK! NEW SOAKER TUB! NEW YOU! Nestled in an established Leduc neighbourhood with NO REAR NEIGHBOURS! The main floor offers 3 BEDROOMS + 1.5 BATHS. The fully finished basement provides a 4th BEDROOM, an office, a den, a rec room, great storage and renovated 3PC BATH/LAUNDRY with NEW VINYL FLOORING & rough-in for a future shower. The private fenced yard features a large deck, mature landscaping, apple tree, garden beds, play structure & RV PARKING. Walk to schools. Quick access to Shopping, Hwy 2, + the airport. Perfect for all sizes of families. The flexible layout offers room for kids, guests, work-from-home space and recreation. Enjoy easy access to parks, playgrounds and everyday amenities, with a west-facing backyard made for soaking it all in, entertaining, and outdoor living.
/u.realgeeks.media/theagencyedmonton/AGENCY_RED_(1).png)
Additional Information
- Interior Features
- ensuite bathroom
- Exterior Features
- Airport Nearby, Fenced, Flat Site, Fruit Trees/Shrubs, Playground Nearby, Schools, See Remarks
- Community Features
- Caledonia
- Property Description
- Bungalow
- Appliances
- Dishwasher-Built-In, Dryer, Hood Fan, Refrigerator, Stove-Electric, Washer, Window Coverings, See Remarks
- Heating
- Forced Air-1, Natural Gas
- Levels
- 2
- Roof
- Asphalt Shingles
- Foundation
- Concrete Perimeter
- Parking Features
- Front Drive Access, Tandem
Mortgage Calculator
MLS® System Data is made available from the REALTORS® Association of Edmonton. Data is deemed reliable but is not guaranteed accurate by the REALTORS® Association of Edmonton. Copyright 2026 by the REALTORS® Association of Edmonton. All Rights Reserved. Data was last updated .
The trademarks REALTOR®, REALTORS® and the REALTOR® logo are controlled by The Canadian Real Estate Association (CREA) and identify real estate professionals who are members of CREA. The trademarks MLS®, Multiple Listing Service® and the associated logos are owned by CREA and identify the quality of services provided by real estate professionals who are members of CREA.