50 Snowbird Crescent, Leduc, AB T9E 0H6
Courtesy of Gurpreet Walia of MaxWell Polaris.
- $484,800
- 3
- BD
- 2
- BA
- 963
- SqFt




- List Price
- $484,800
- Status
- ACTIVE
- Days on Market
- 23
- Price Change
- ▼ $10,200 1788417926
- MLS#
- E4504202
- Subtype
- Residential
- Style
- Bi-Level
- Year Built
- 2009
- Bedrooms
- 3
- Bathrooms
- 2
- Full Baths
- 2
- Living Area
- 963
- Lot Size
- 490
- MLS Area Major
- Leduc
Property Description
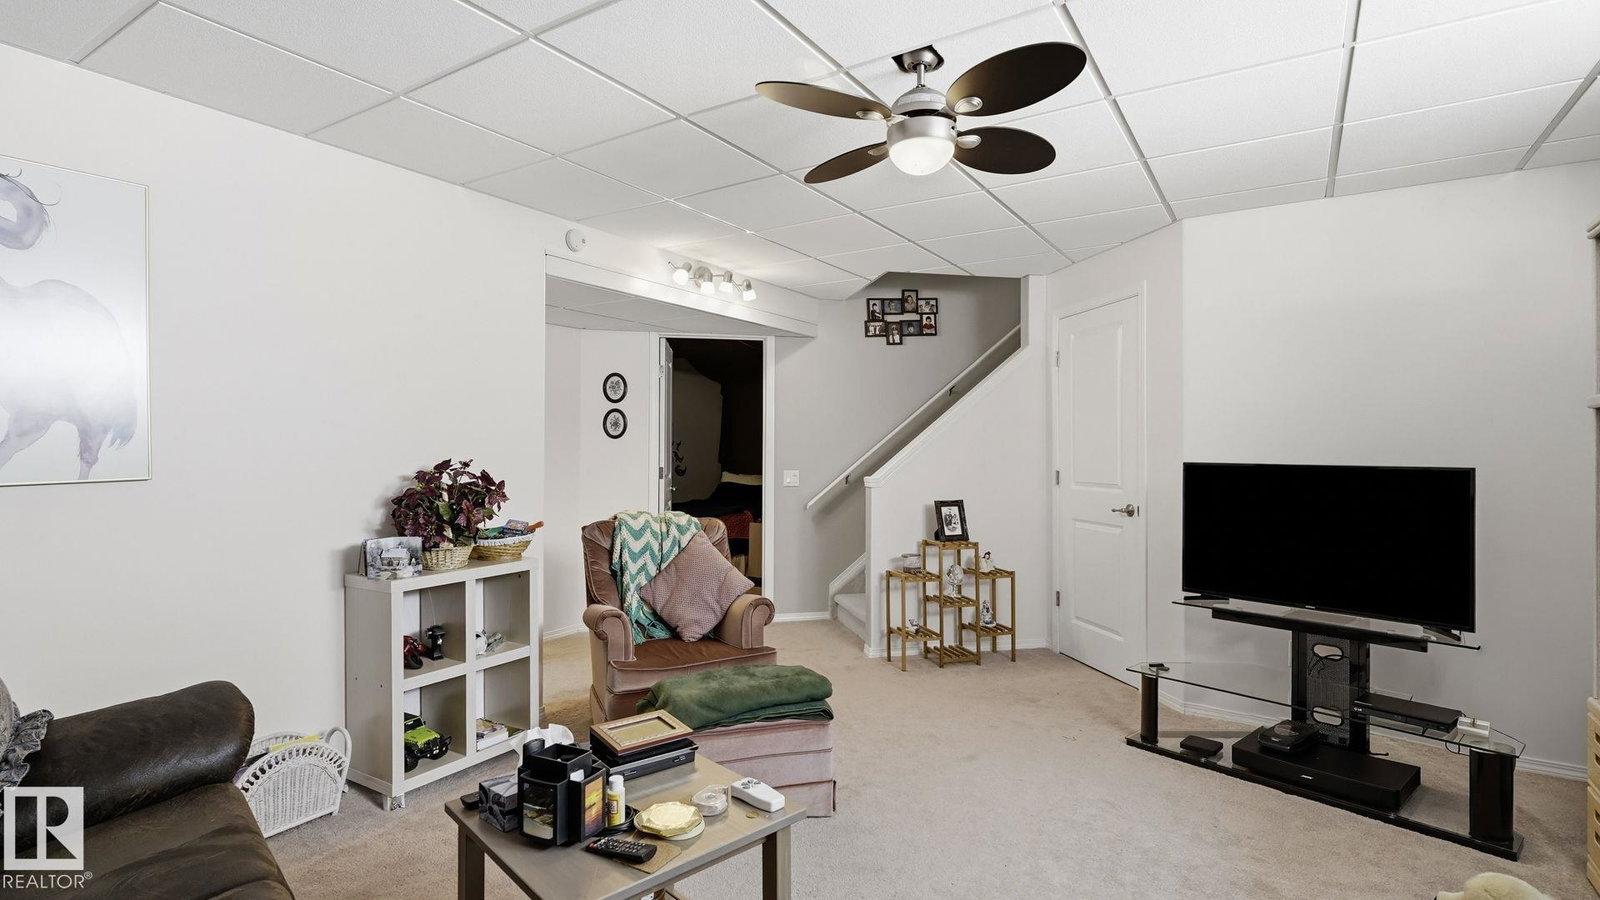
BRIGHT & WELL-KEPT BILEVEL HOME IN LEDUC! This inviting home is an excellent opportunity for FAMILIES, FIRST-TIME BUYERS & INVESTORS. Featuring 3 BEDROOMS & 2 FULL BATHROOMS, the home offers a functional layout with LOADS OF NATURAL DAYLIGHT and comfortable living spaces. Enjoy the convenience of a SPACIOUS FRONT DOUBLE HEATED GARAGE, perfect for Alberta winters, storage, or a workshop. The PRIVATE REAR GARDEN, surrounded by beautiful plants and mature trees, provides a peaceful outdoor space for relaxing, entertaining, or gardening. Located in a FAMILY-FRIENDLY NEIGHBOURHOOD with schools nearby and easy access to SHOPPING, MAJOR HIGHWAYS & YEG INTERNATIONAL AIRPORT. The excellent location makes commuting, travel, and everyday errands convenient. • GREAT LOCATION • GREAT HOME • GREAT INVESTMENT POTENTIAL! Don’t miss this opportunity to own a well-kept home in the growing community of Leduc. A MUST-SEE PROPERTY FOR HOMEOWNERS & SAVVY INVESTORS!
/u.realgeeks.media/theagencyedmonton/AGENCY_RED_(1).png)
Additional Information
- Exterior Features
- Airport Nearby, Fenced, Flat Site, Fruit Trees/Shrubs, Golf Nearby, Level Land, Playground Nearby, Public Transportation, Race Track, Recreation Use, Schools, Shopping Nearby
- Community Features
- Suntree (Leduc)
- Property Description
- Bi-Level
- Appliances
- Air Conditioning-Central, Dishwasher-Built-In, Dryer, Garage Control, Microwave Hood Fan, Refrigerator, Stove-Electric, Washer, Water Softener
- Heating
- Forced Air-1, Natural Gas
- Levels
- 2
- Roof
- Asphalt Shingles
- Foundation
- Concrete Perimeter
- Parking Features
- Double Garage Attached
- Elementary School
- St. Benedict School
- Middle School
- West Haven Public School
- High School
- Ohpaho Secondary School
Mortgage Calculator
MLS® System Data is made available from the REALTORS® Association of Edmonton. Data is deemed reliable but is not guaranteed accurate by the REALTORS® Association of Edmonton. Copyright 2026 by the REALTORS® Association of Edmonton. All Rights Reserved. Data was last updated .
The trademarks REALTOR®, REALTORS® and the REALTOR® logo are controlled by The Canadian Real Estate Association (CREA) and identify real estate professionals who are members of CREA. The trademarks MLS®, Multiple Listing Service® and the associated logos are owned by CREA and identify the quality of services provided by real estate professionals who are members of CREA.