2803 James Mowatt Trail Unit 75, Edmonton, AB T6W 2P5
Courtesy of Guido Kamanzi of Sterling Real Estate.
- $339,000
- 3
- BD
- 2
- BA
- 1,539
- SqFt






- List Price
- $339,000
- Status
- ACTIVE
- Days on Market
- 22
- MLS#
- E4504422
- Subtype
- Residential
- Style
- 3 Storey
- Year Built
- 2014
- Bedrooms
- 3
- Bathrooms
- 2
- Full Baths
- 2
- Half Baths
- 1
- Living Area
- 1,539
- Building Name
- Atria
- MLS Area Major
- Edmonton
Property Description
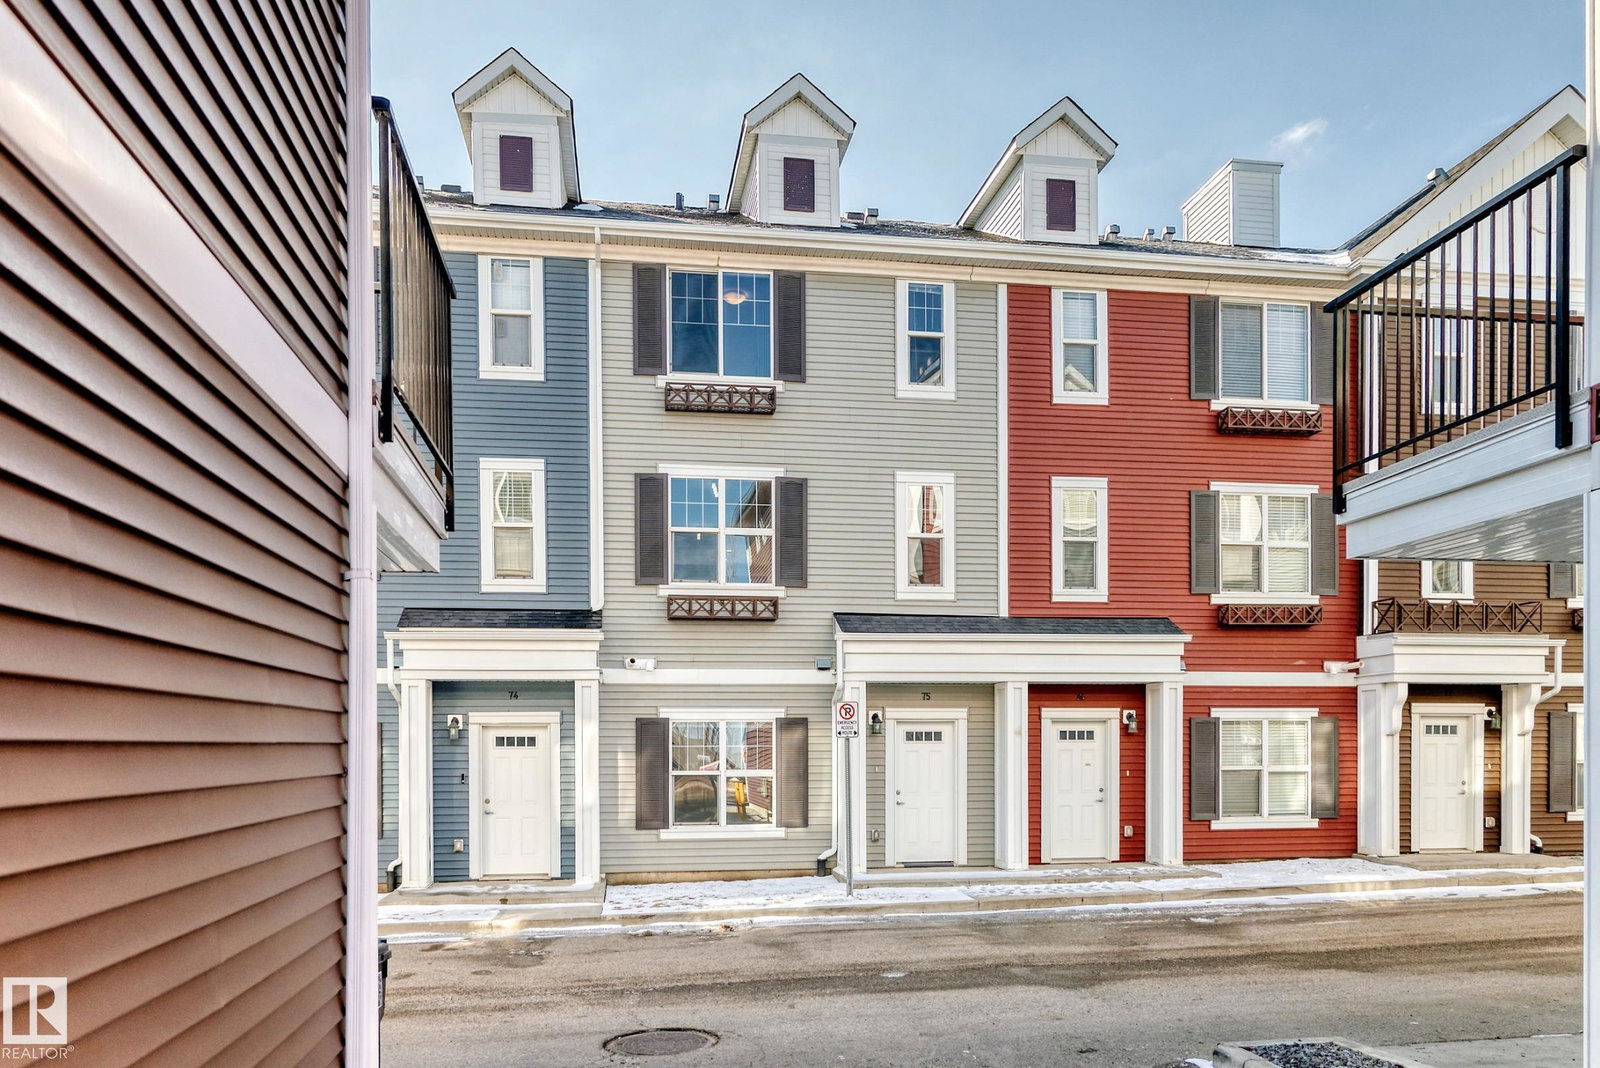
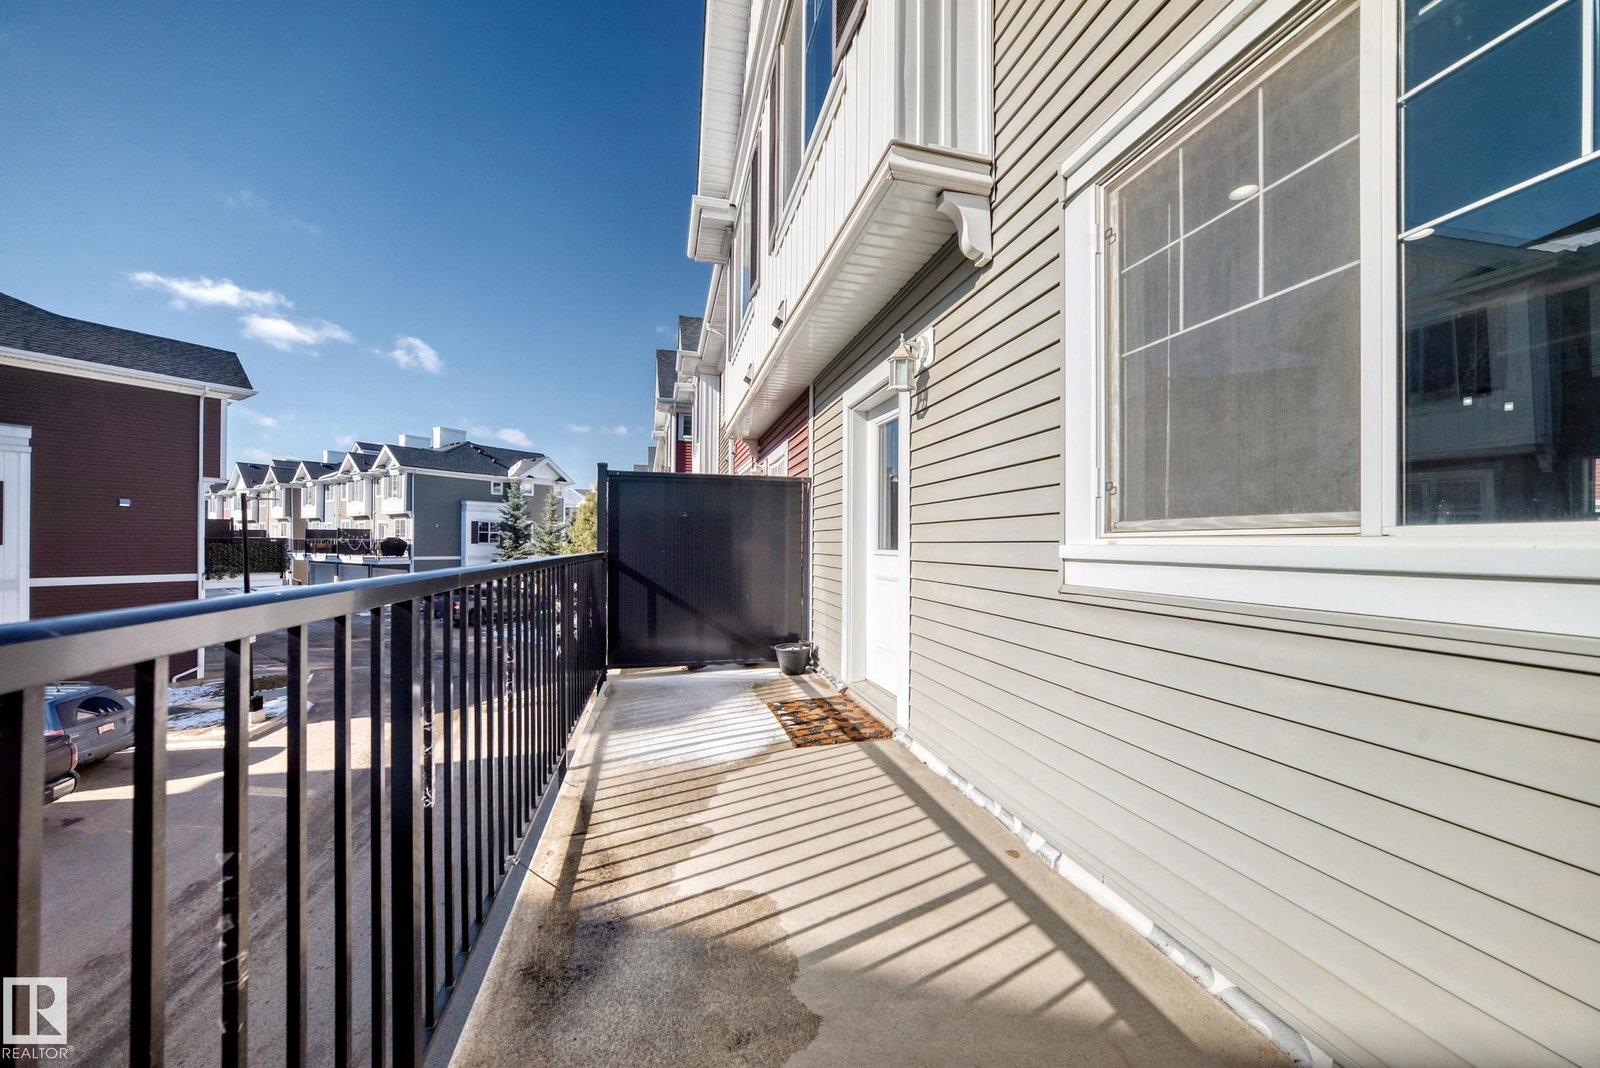
This beautifully maintained 3-storey townhouse is located in the desirable community of Callaghan and features BRAND-NEW FLOORING AND FRESH PROFESSIONAL PAINT throughout. The ground floor offers a versatile office/flex room and a double attached garage. The main floor features an inviting open-concept layout with 9-ft ceilings, a spacious living room, dining area, and a modern kitchen with full-height cabinets and generous quartz countertop space. Upstairs, you’ll find a spacious primary bedroom with a 3-piece ensuite and two closets, including a walk-in closet, along with two additional bedrooms and a 4-piece bathroom. The home has been further updated with brand-new LVP FLOORING, new BASEBOARDS, and professional interior PAINTING. It has been professionally cleaned and is completely move-in ready. Conveniently located close to shopping centres, schools, transportation, and all major amenities, this home offers the perfect combination of style, comfort, and convenience.
/u.realgeeks.media/theagencyedmonton/AGENCY_RED_(1).png)
Additional Information
- Interior Features
- ensuite bathroom
- Exterior Features
- Airport Nearby, Playground Nearby, Schools, Shopping Nearby
- Building Name
- Atria
- Community Features
- Callaghan
- Property Description
- 3 Storey
- Appliances
- Dishwasher-Built-In, Dryer, Garage Control, Garage Opener, Microwave Hood Fan, Refrigerator, Stove-Electric, Washer
- Heating
- Forced Air-1, Natural Gas
- Levels
- 3
- Roof
- Asphalt Shingles
- Foundation
- Concrete Perimeter
- Parking Features
- Double Garage Attached
- Elementary School
- St. Stanislaus School
- Middle School
- J H Picard School
- High School
- Louis St. Laurent School
Mortgage Calculator
MLS® System Data is made available from the REALTORS® Association of Edmonton. Data is deemed reliable but is not guaranteed accurate by the REALTORS® Association of Edmonton. Copyright 2026 by the REALTORS® Association of Edmonton. All Rights Reserved. Data was last updated .
The trademarks REALTOR®, REALTORS® and the REALTOR® logo are controlled by The Canadian Real Estate Association (CREA) and identify real estate professionals who are members of CREA. The trademarks MLS®, Multiple Listing Service® and the associated logos are owned by CREA and identify the quality of services provided by real estate professionals who are members of CREA.