7245 2 Street, Edmonton, AB T6X 2P8
Courtesy of Rohin Sethi of MaxWell Polaris.
- $1,199,000
- 4
- BD
- 5
- BA
- 3,056
- SqFt




- List Price
- $1,199,000
- Status
- ACTIVE
- Days on Market
- 20
- MLS#
- E4504721
- Subtype
- Residential
- Style
- 2 Storey
- Year Built
- 2011
- Bedrooms
- 4
- Bathrooms
- 5
- Full Baths
- 5
- Half Baths
- 1
- Living Area
- 3,056
- Lot Size
- 4,859
- Acres
- 1.20
- MLS Area Major
- Edmonton
Property Description
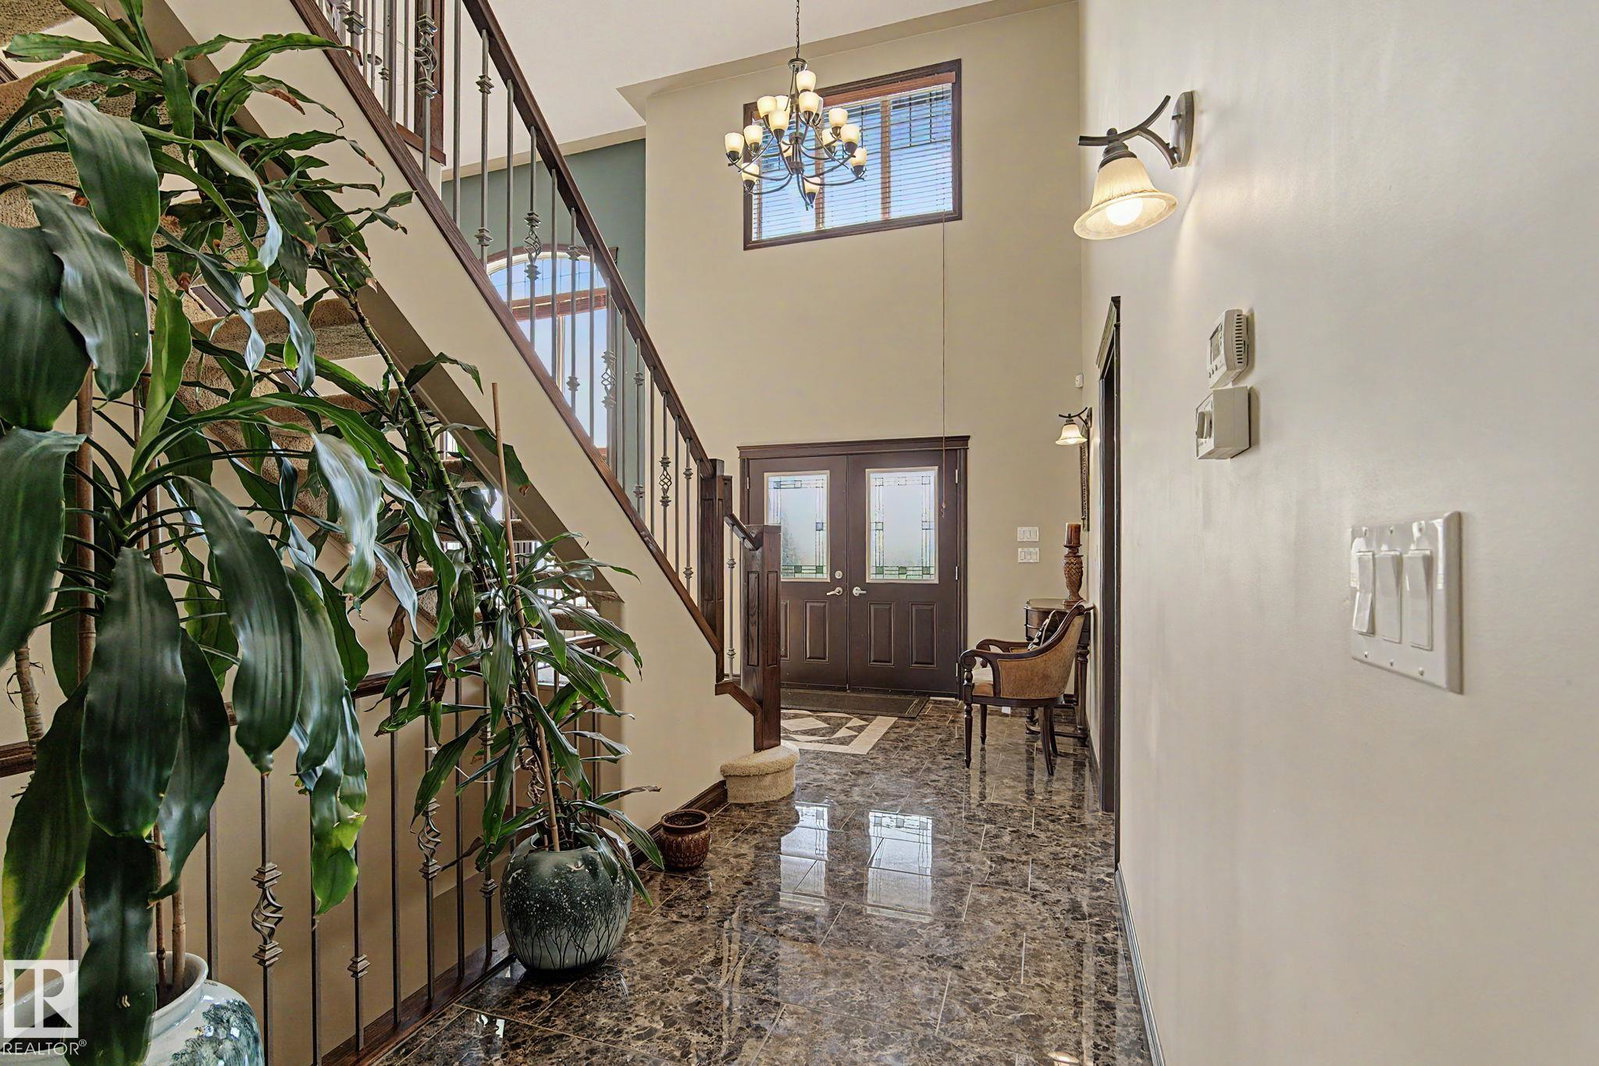
Enjoy peaceful country living within Edmonton city limit on this impressive 1.2-acre property offering 3056 sq ft above grade, 4 bed, 5.5 bath & a triple attached garage. Set on a landscaped lot with mature trees, open views, expansive lawns & a huge paved driveway, it offers exceptional space and privacy. Inside, a grand foyer, open-to-below design & large windows create a bright & airy feel. Main floor features living, dining area, family room w/ fireplace, breakfast nook, well-appointed kitchen, spice kitchen, pantry, laundry & a bedroom w/ walk-in closet & 3-pc bath. Upstairs features a bonus room w/ fireplace, a primary suite w/ 5-pc ensuite, walk-in closet & private balcony, plus 2 additional bedrooms w/ private ensuites. The fully finished basement adds a theatre room, rec area & 3-pc bath. In-floor heat, a large deck & ample parking add comfort. Located just 5 mins to Beaumont, 15 mins to Edmonton Intl Airport & 3 mins to Eagle Rock Golf Course, enjoy acreage living without giving up convenience.
/u.realgeeks.media/theagencyedmonton/AGENCY_RED_(1).png)
Additional Information
- Interior Features
- ensuite bathroom
- Exterior Features
- Airport Nearby, Golf Nearby, Landscaped, See Remarks
- HOA Fee
- $1,800
- Community Features
- Edmonton South East
- Property Description
- 2 Storey
- Appliances
- Dishwasher-Built-In, Dryer, Fan-Ceiling, Hood Fan, Oven-Built-In, Oven-Microwave, Washer, Window Coverings, Refrigerators-Two, Stoves-Two
- Heating
- Forced Air-2, In Floor Heat System, Natural Gas
- Levels
- 3
- Roof
- Asphalt Shingles
- Foundation
- Concrete Perimeter
- Parking Features
- Triple Garage Attached
- Elementary School
- Ellerslie Campus School
- Middle School
- Ellerslie Campus School
- High School
- W.P. Wagner School
Mortgage Calculator
MLS® System Data is made available from the REALTORS® Association of Edmonton. Data is deemed reliable but is not guaranteed accurate by the REALTORS® Association of Edmonton. Copyright 2026 by the REALTORS® Association of Edmonton. All Rights Reserved. Data was last updated .
The trademarks REALTOR®, REALTORS® and the REALTOR® logo are controlled by The Canadian Real Estate Association (CREA) and identify real estate professionals who are members of CREA. The trademarks MLS®, Multiple Listing Service® and the associated logos are owned by CREA and identify the quality of services provided by real estate professionals who are members of CREA.