10013 153 Street, Edmonton, AB T5P 2B1
Courtesy of James R Statt of MaxWell Devonshire Realty.
- $779,900
- 7
- BD
- 4
- BA
- 2,098
- SqFt






- List Price
- $779,900
- Status
- ACTIVE
- Days on Market
- 66
- Price Change
- ▼ $19,100 1790987725
- MLS#
- E4504756
- Subtype
- Residential
- Style
- Raised Bungalow
- Year Built
- 1973
- Bedrooms
- 7
- Bathrooms
- 4
- Full Baths
- 4
- Living Area
- 2,098
- Lot Size
- 685
- MLS Area Major
- Edmonton
Property Description
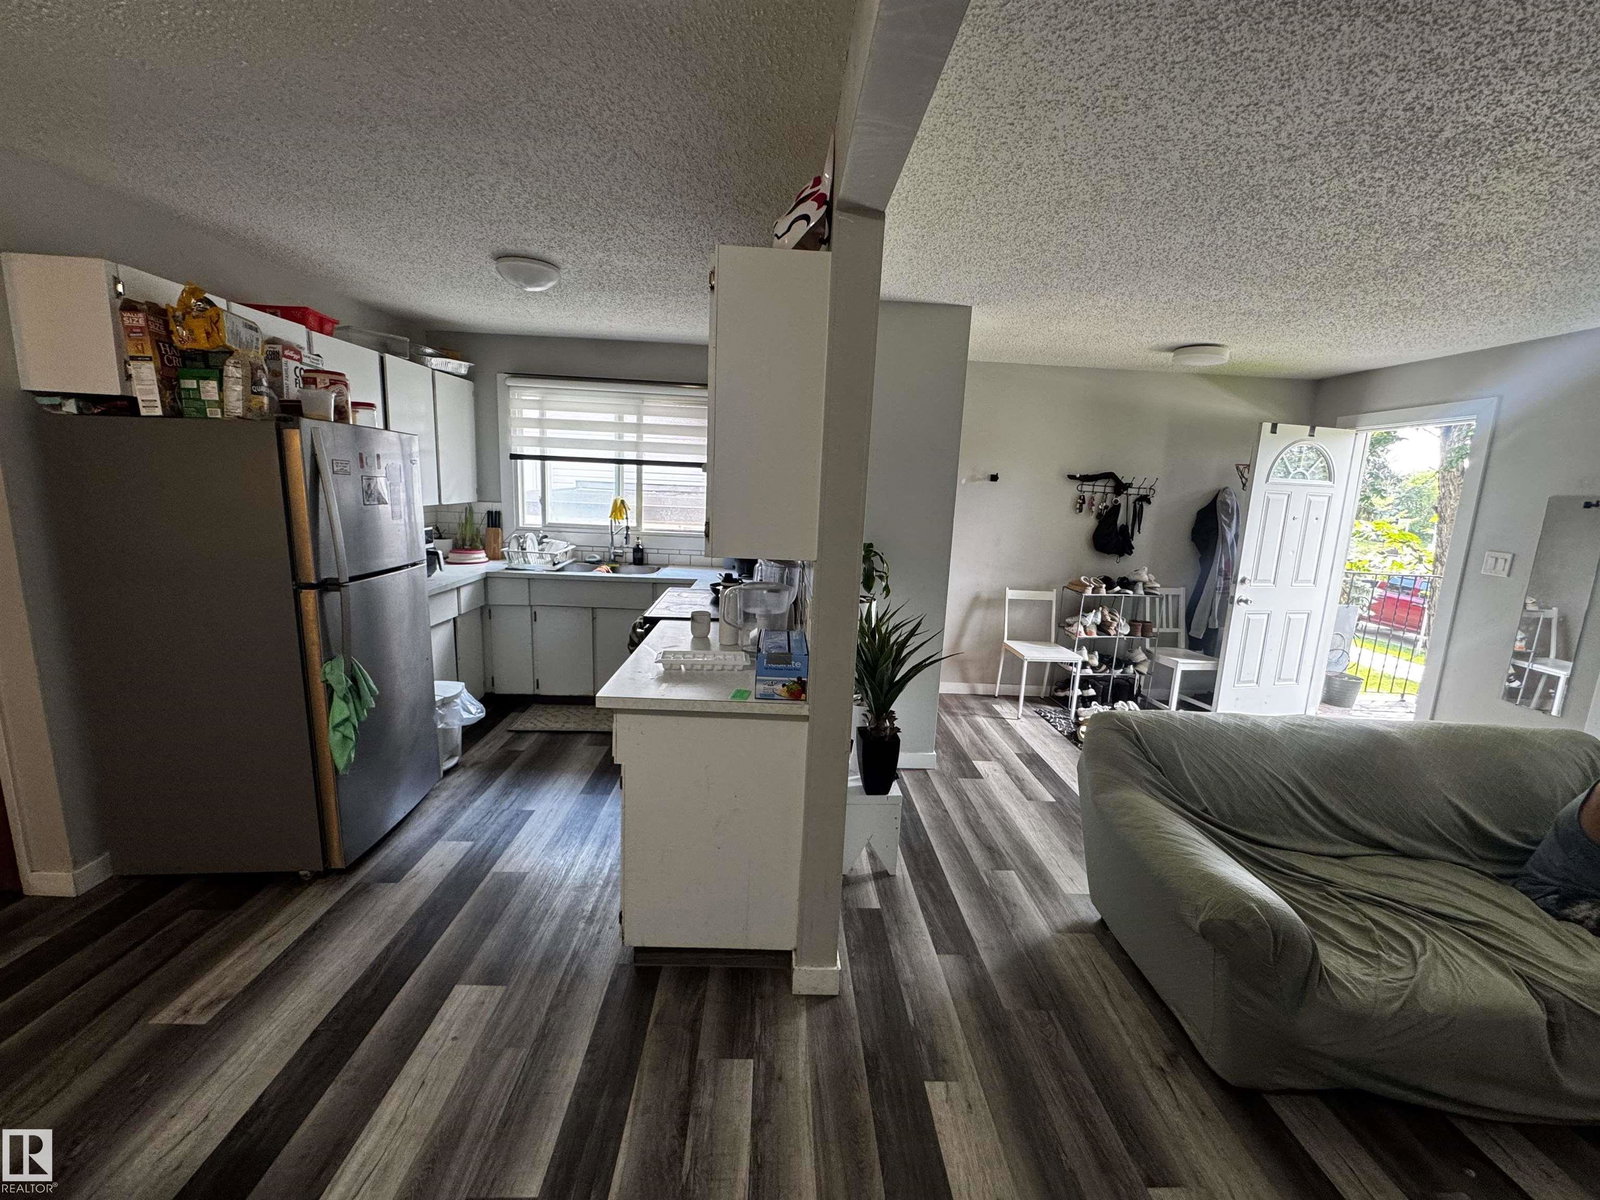
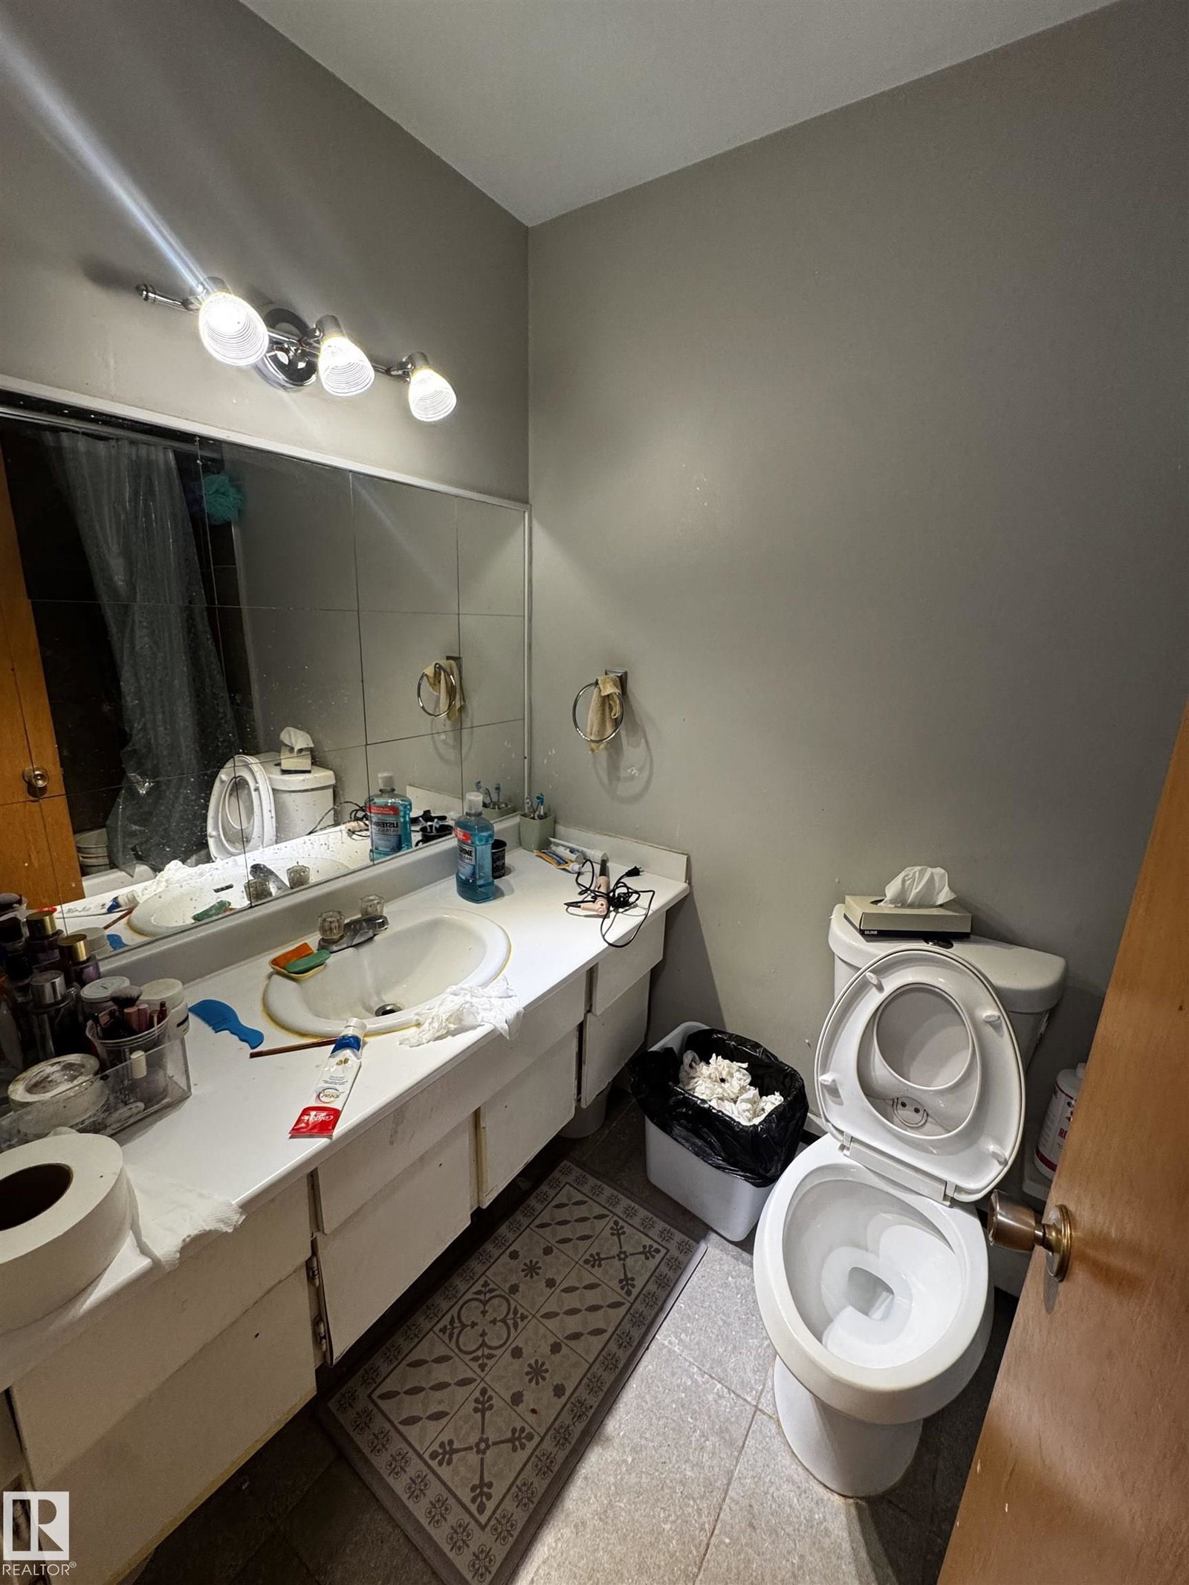
RMh23 DEVELOPMENT SITE! ONLY 400m to LRT STATION! 4 SELF-CONTAINED UNITS | FUTURE VALLEY LINE LRT! Exceptional TURNKEY OPPORTUNITY! This substantially renovated LEGAL 4-plex features 4 ENTIRELY SELF-CONTAINED LEGAL UNITS, each with its own PRIVATE ENTRANCE - PRIVATE LAUNDRY - SEPARATE BREAKER BOXES - So.....NOTHING IS SHARED AMONG TENANTS! Also with INDEPENDENT HEAT CONTROL & STORAGE in all units! Fully finished double detached garage with a new furnace. NEW ROOF & exterior(2017) TOO MANY UPGRADES TO LIST HERE! This gem offers an impressive total of: 11 BEDROOMS, 4 KITCHENS & 4 FULL BATHROOMS providing strong rental income and flexibility for tenants. FULLY OCCUPIED + STABILIZED! This is a true TURNKEY INVESTMENT with minimal hassles for the next owner. Best of all, you’re ONLY A 5 MIN WALK TO THE FUTURE LRT STATION! Also an AMAZING INFILL OPPORTUNITY w/ PRESENT ZONING allowing any NEW BUILDING a max HEIGHT OF 23 METERS! This allows a NEW INFILL OF 8 STOREYS! AMAZING ZONING & REDEVELOPMENT POTENTIAL!
/u.realgeeks.media/theagencyedmonton/AGENCY_RED_(1).png)
Additional Information
- Exterior Features
- Back Lane, Flat Site, Public Transportation, Schools, Shopping Nearby, See Remarks
- Community Features
- West Jasper Place
- Property Description
- Raised Bungalow
- Appliances
- Garage Control, Garage Opener, Hood Fan, Storage Shed, See Remarks, Dryer-Two, Refrigerators-Two, Stoves-Two, Washers-Two, Garage Heater
- Heating
- Baseboard, Natural Gas
- Levels
- 2
- Roof
- Asphalt Shingles
- Foundation
- Concrete Perimeter
- Parking Features
- Double Garage Detached
How much is your home worth?
...get instant property value now!
Mortgage Calculator
MLS® System Data is made available from the REALTORS® Association of Edmonton. Data is deemed reliable but is not guaranteed accurate by the REALTORS® Association of Edmonton. Copyright 2026 by the REALTORS® Association of Edmonton. All Rights Reserved. Data was last updated .
The trademarks REALTOR®, REALTORS® and the REALTOR® logo are controlled by The Canadian Real Estate Association (CREA) and identify real estate professionals who are members of CREA. The trademarks MLS®, Multiple Listing Service® and the associated logos are owned by CREA and identify the quality of services provided by real estate professionals who are members of CREA.