3425 48 Street, Edmonton, AB T6L 3R2
Courtesy of Gurdeep Sohi of MaxWell Polaris.
- $339,900
- 4
- BD
- 2
- BA
- 917
- SqFt




- List Price
- $339,900
- Status
- ACTIVE
- Days on Market
- 20
- MLS#
- E4504849
- Subtype
- Residential
- Style
- Bi-Level
- Year Built
- 1980
- Bedrooms
- 4
- Bathrooms
- 2
- Full Baths
- 2
- Living Area
- 917
- Lot Size
- 361
- MLS Area Major
- Edmonton
Property Description
JUST $339,900 | NO CONDO FEES | FREEHOLD PROPERTY ! Opportunity knocks in Minchau! This well-maintained freehold duplex offers 4 bedrooms, 2 bathrooms, 2 kitchens and a BIG LOT—an ideal combination for families, first-time buyers or investors looking for flexibility and rental potential, all with NO CONDO FEES. The functional layout offers excellent versatility, whether you’re looking for a comfortable family home, space for extended family, or an investment with income potential. Move-in ready with plenty of room to make it your own. Numerous updates add peace of mind, including roof (2018), main-floor laminate flooring & bathroom renovations (2019), landscaping (2021), bay window & main-floor paint (2022), fence (2023), and hot water tank (2025). Located close to Grey Nuns Hospital, LRT, MillWoods Gurdwara, Schools, Parks, ETS Bus Service and MillCreek Ravine, Walking trails and everyday Amenities nearby. Affordable, versatile and ideally located—this is one you’ll want to see before it’s gone.
/u.realgeeks.media/theagencyedmonton/AGENCY_RED_(1).png)
Additional Information
- Exterior Features
- Airport Nearby, Fenced, Golf Nearby, Landscaped, Low Maintenance Landscape, Playground Nearby, Public Swimming Pool, Public Transportation, Schools, Shopping Nearby
- Community Features
- Minchau
- Property Description
- Bi-Level
- Appliances
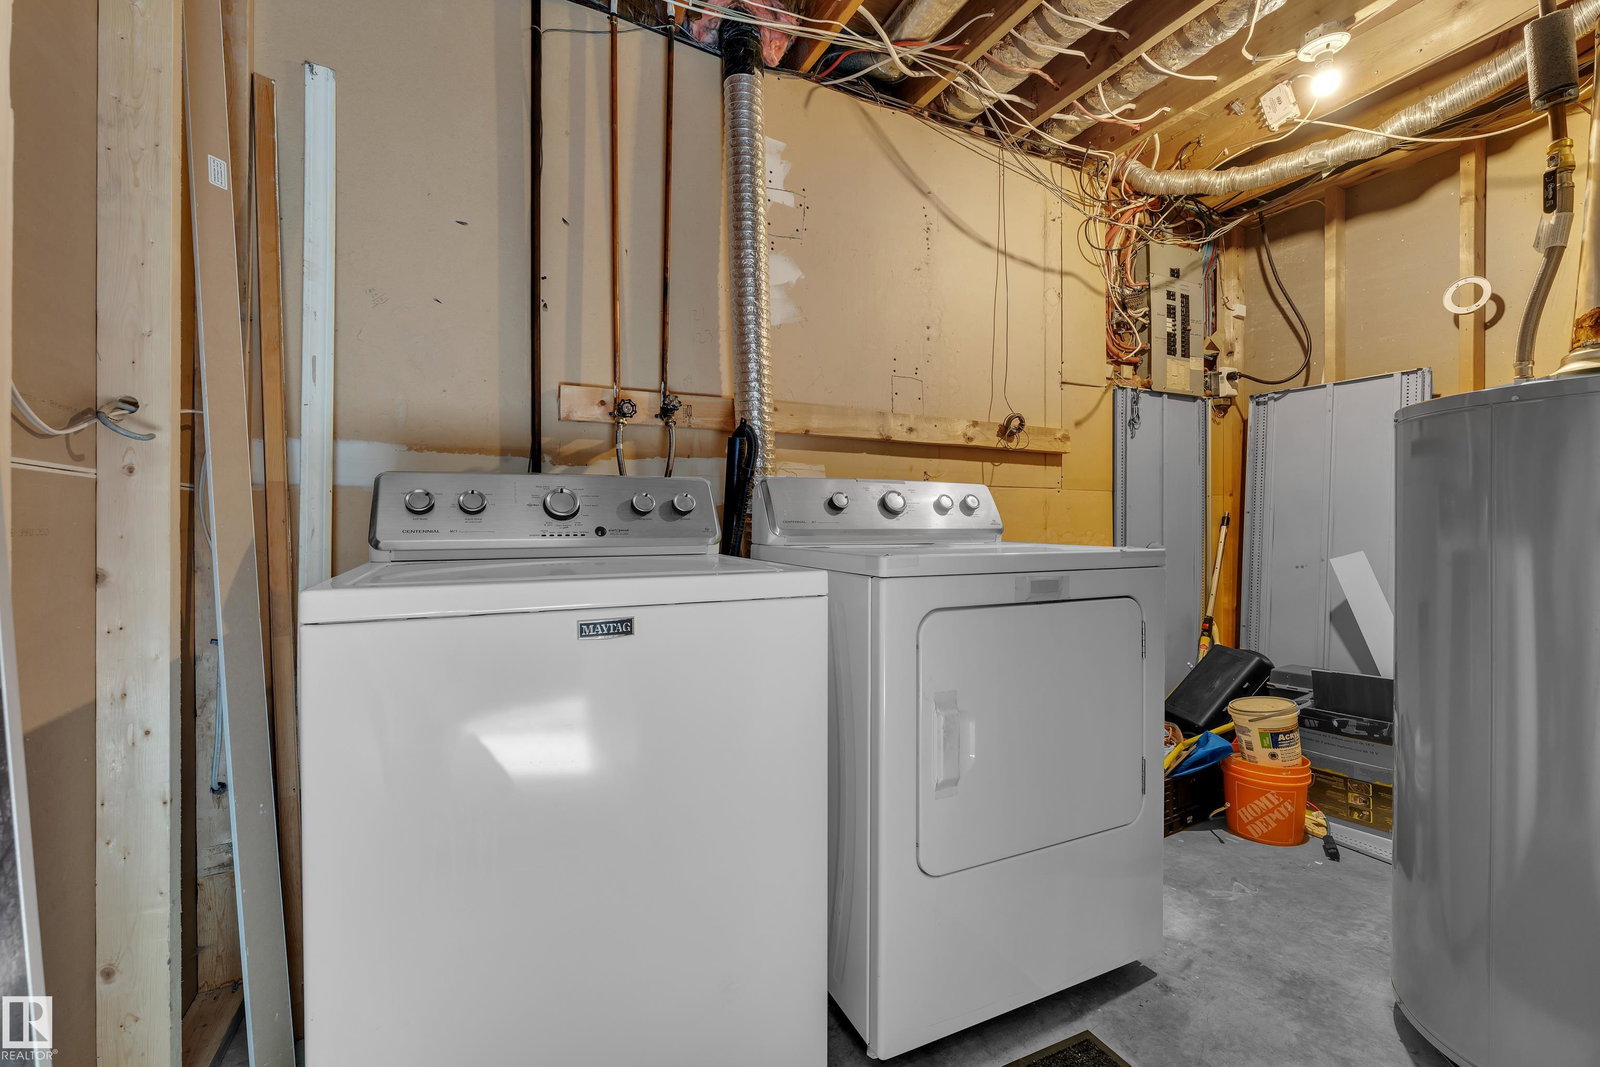
- Dishwasher-Built-In, Dryer, Hood Fan, Washer, See Remarks, Refrigerators-Two, Stoves-Two, Curtains and Blinds
- Heating
- Forced Air-1, Natural Gas
- Levels
- 2
- Roof
- Asphalt Shingles
- Foundation
- Concrete Perimeter
- Parking Features
- Rear Drive Access
- Elementary School
- Minchau Elementary School
- Middle School
- Kate Chegwin School
- High School
- Holy Trinity School
Mortgage Calculator
MLS® System Data is made available from the REALTORS® Association of Edmonton. Data is deemed reliable but is not guaranteed accurate by the REALTORS® Association of Edmonton. Copyright 2026 by the REALTORS® Association of Edmonton. All Rights Reserved. Data was last updated .
The trademarks REALTOR®, REALTORS® and the REALTOR® logo are controlled by The Canadian Real Estate Association (CREA) and identify real estate professionals who are members of CREA. The trademarks MLS®, Multiple Listing Service® and the associated logos are owned by CREA and identify the quality of services provided by real estate professionals who are members of CREA.