35 Sturgeon Road Unit 303, St. Albert, AB T8N 0E8
Courtesy of Shelley R Beaubien of Century 21 Masters.
- $230,000
- 1
- BD
- 1
- BA
- 748
- SqFt






- List Price
- $230,000
- Status
- ACTIVE
- Days on Market
- 19
- MLS#
- E4505107
- Subtype
- Residential
- Style
- Single Level Apartment
- Year Built
- 2009
- Bedrooms
- 1
- Bathrooms
- 1
- Full Baths
- 1
- Living Area
- 748
- Building Name
- Tenor On The River
- MLS Area Major
- St. Albert
Property Description
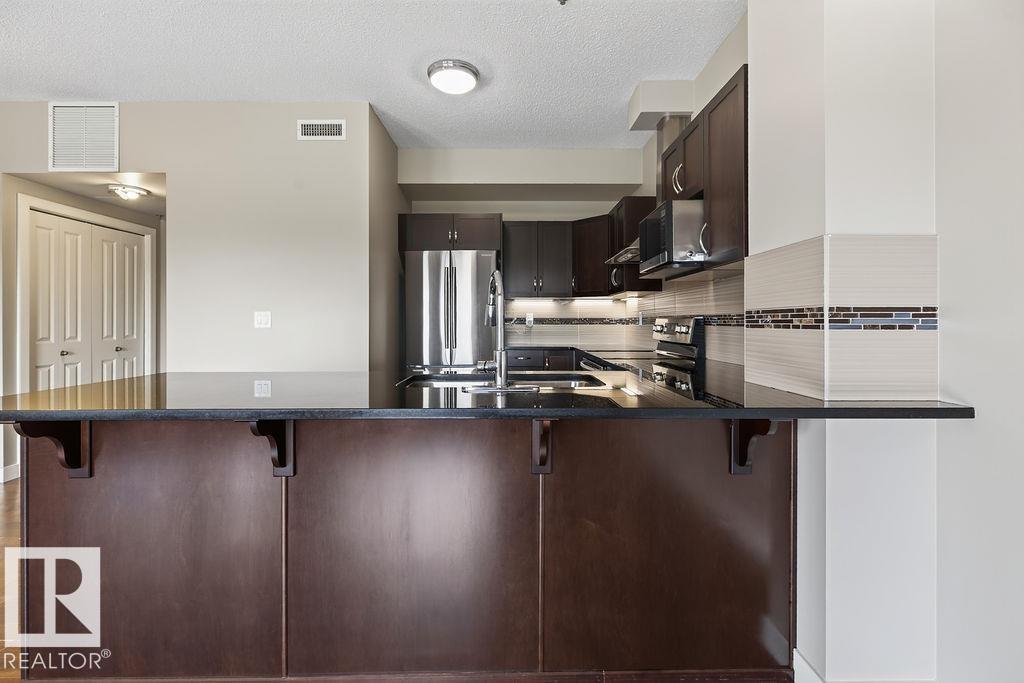
Welcome to sophisticated living in the heart of beautiful St. Albert! Located in the desirable Braeside community, this stylish condominium combines modern comfort with an exceptional location. Enjoy river views from the patio, with scenic trails along the river nearby. The spacious open-concept great room features easy-care vinyl plank flooring, offering a flexible space for relaxing or entertaining. The modern kitchen boasts stainless steel appliances and granite countertops, while the patio includes a convenient BBQ gas hookup.The cozy primary suite features carpeting, a large walk-in closet, and a private ensuite. Additional features include central air conditioning, and heated underground parking for owners as well as for visitors. Residents can enjoy a stylish social room (3rd floor) and gym (2nd floor), while the location puts you close to the St. Albert Farmers' Market, restaurants, shopping, and the fabulous Red Willow Trails. Modern, comfortable, and ideally located—welcome home to St. Albert!
/u.realgeeks.media/theagencyedmonton/AGENCY_RED_(1).png)
Additional Information
- Interior Features
- ensuite bathroom
- Exterior Features
- Backs Onto Park/Trees, Hillside, Landscaped, Playground Nearby, Public Transportation, River Valley View, River View, Schools, Shopping Nearby, Treed Lot, View Downtown, See Remarks
- Building Name
- Tenor On The River
- Community Features
- Braeside
- Property Description
- Single Level Apartment
- Appliances
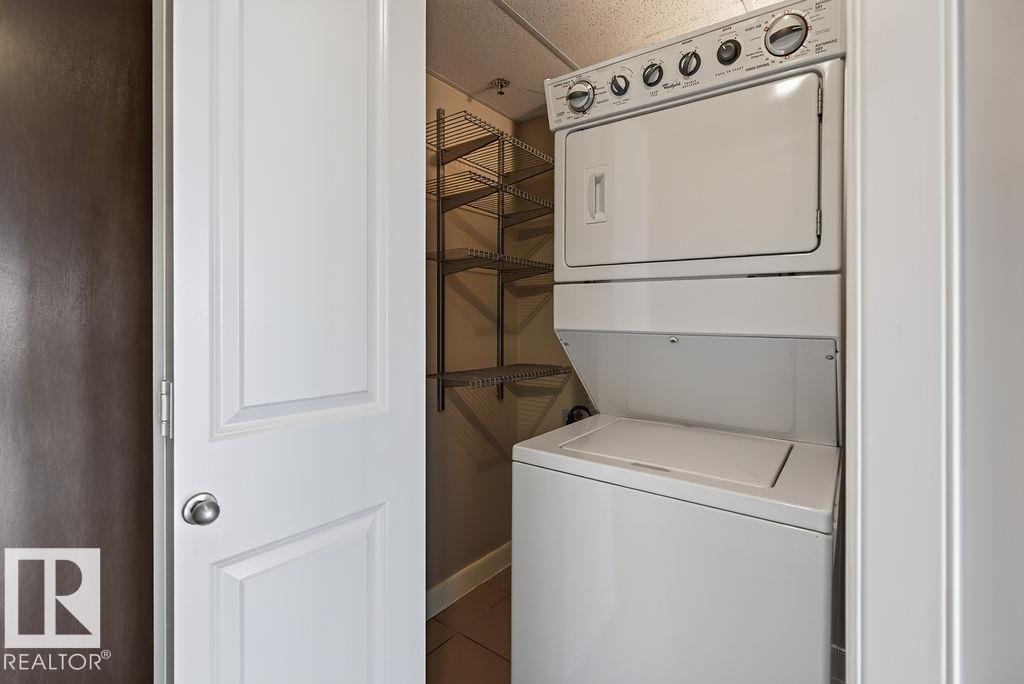
- Air Conditioning-Central, Dishwasher-Built-In, Garage Opener, Hood Fan, Oven-Built-In, Refrigerator, Stacked Washer/Dryer, Curtains and Blinds
- Heating
- Heat Pump, Natural Gas
- Stories
- 4
- Levels
- 1
- Roof
- EPDM Membrane
- Foundation
- Concrete Perimeter
- Parking Features
- Underground
Mortgage Calculator
MLS® System Data is made available from the REALTORS® Association of Edmonton. Data is deemed reliable but is not guaranteed accurate by the REALTORS® Association of Edmonton. Copyright 2026 by the REALTORS® Association of Edmonton. All Rights Reserved. Data was last updated .
The trademarks REALTOR®, REALTORS® and the REALTOR® logo are controlled by The Canadian Real Estate Association (CREA) and identify real estate professionals who are members of CREA. The trademarks MLS®, Multiple Listing Service® and the associated logos are owned by CREA and identify the quality of services provided by real estate professionals who are members of CREA.