17359 49 Street, Edmonton, AB T5Y 3W1
Courtesy of Mariola Walter of Homes & Gardens Real Estate Limited.
- $504,999
- 3
- BD
- 2
- BA
- 1,690
- SqFt



- List Price
- $504,999
- Status
- ACTIVE
- Days on Market
- 16
- MLS#
- E4505307
- Subtype
- Residential
- Style
- 2 Storey
- Year Built
- 2018
- Bedrooms
- 3
- Bathrooms
- 2
- Full Baths
- 2
- Half Baths
- 1
- Living Area
- 1,690
- Lot Size
- 450
- MLS Area Major
- Edmonton
Property Description
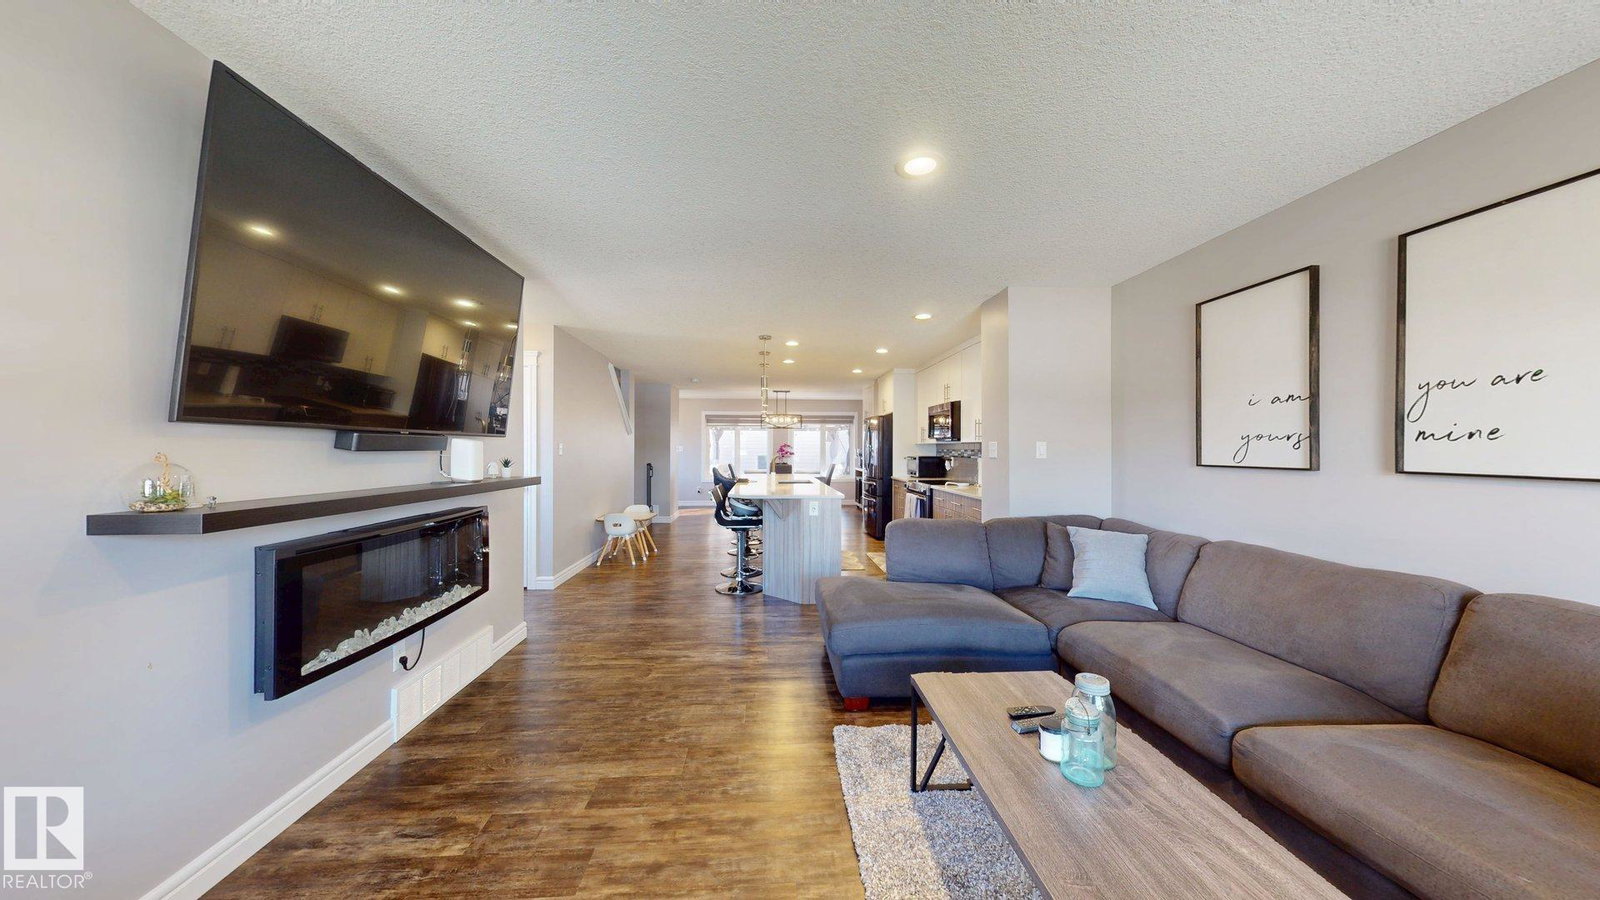
Welcome to this beautifully maintained two-storey home built in 2018 in Cy Becker, offering 1,690 sq. ft. of stylish and comfortable living space. Featuring 3 bedrooms, 2.5 bathrooms, central air conditioning, and an impressive primary suite with a 10+ ft vaulted ceiling, walk-in closet, and private ensuite. The bright, open-concept main floor is designed for both everyday living and entertaining, featuring a custom kitchen with quartz countertops, abundant cabinetry, an undermount sink, and a spacious living area. Upstairs, you’ll appreciate the convenience of second-floor laundry and a full bathroom. Enjoy the outdoors in the fully landscaped and fenced yard, complete with a large composite deck, gazebo, and welcoming front porch. Ideally situated on a spacious corner lot close to parks, walking trails, schools, and everyday amenities. Move-in ready, beautifully cared for, and perfectly located—this exceptional home is one you won’t want to miss!
/u.realgeeks.media/theagencyedmonton/AGENCY_RED_(1).png)
Additional Information
- Interior Features
- ensuite bathroom
- Exterior Features
- Back Lane, Corner Lot, Fenced, Landscaped, Playground Nearby, Public Transportation, Schools, Shopping Nearby
- Community Features
- Cy Becker
- Property Description
- 2 Storey
- Appliances
- Air Conditioning-Central, Dishwasher-Built-In, Dryer, Garage Control, Garage Opener, Microwave Hood Fan, Refrigerator, Storage Shed, Stove-Electric, Washer, Window Coverings, TV Wall Mount, Garage Heater
- Heating
- Forced Air-1, Natural Gas
- Levels
- 2
- Roof
- Asphalt Shingles
- Foundation
- Concrete Perimeter
- Parking Features
- Double Garage Detached
- Elementary School
- Chris The King Catholic
- Middle School
- Chris The King Catholic
Mortgage Calculator
MLS® System Data is made available from the REALTORS® Association of Edmonton. Data is deemed reliable but is not guaranteed accurate by the REALTORS® Association of Edmonton. Copyright 2026 by the REALTORS® Association of Edmonton. All Rights Reserved. Data was last updated .
The trademarks REALTOR®, REALTORS® and the REALTOR® logo are controlled by The Canadian Real Estate Association (CREA) and identify real estate professionals who are members of CREA. The trademarks MLS®, Multiple Listing Service® and the associated logos are owned by CREA and identify the quality of services provided by real estate professionals who are members of CREA.