10745 83 Avenue Unit 405, Edmonton, AB T6E 2E5
Courtesy of Annette Purcell of Exp Realty.
- $264,900
- 2
- BD
- 1
- BA
- 1,056
- SqFt






- List Price
- $264,900
- Status
- ACTIVE
- Days on Market
- 14
- MLS#
- E4505620
- Subtype
- Residential
- Style
- Single Level Apartment
- Year Built
- 1969
- Bedrooms
- 2
- Bathrooms
- 1
- Full Baths
- 1
- Living Area
- 1,056
- Building Name
- Garneau Trendz
- MLS Area Major
- Edmonton
Property Description
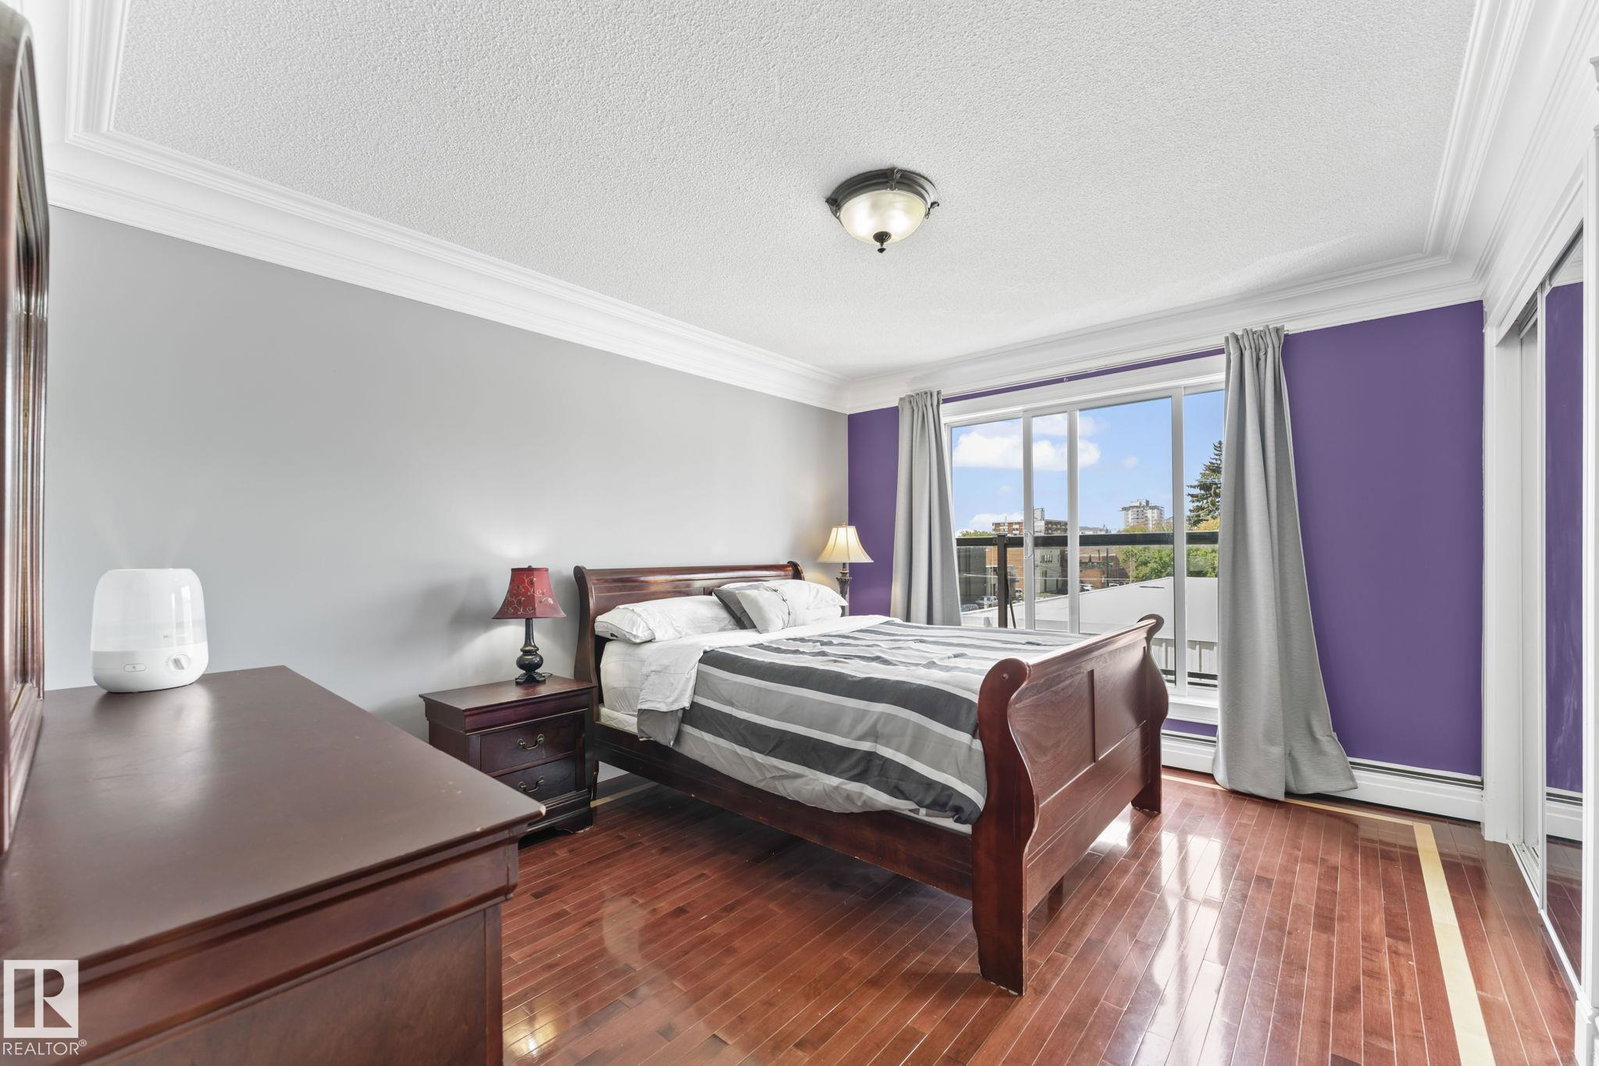
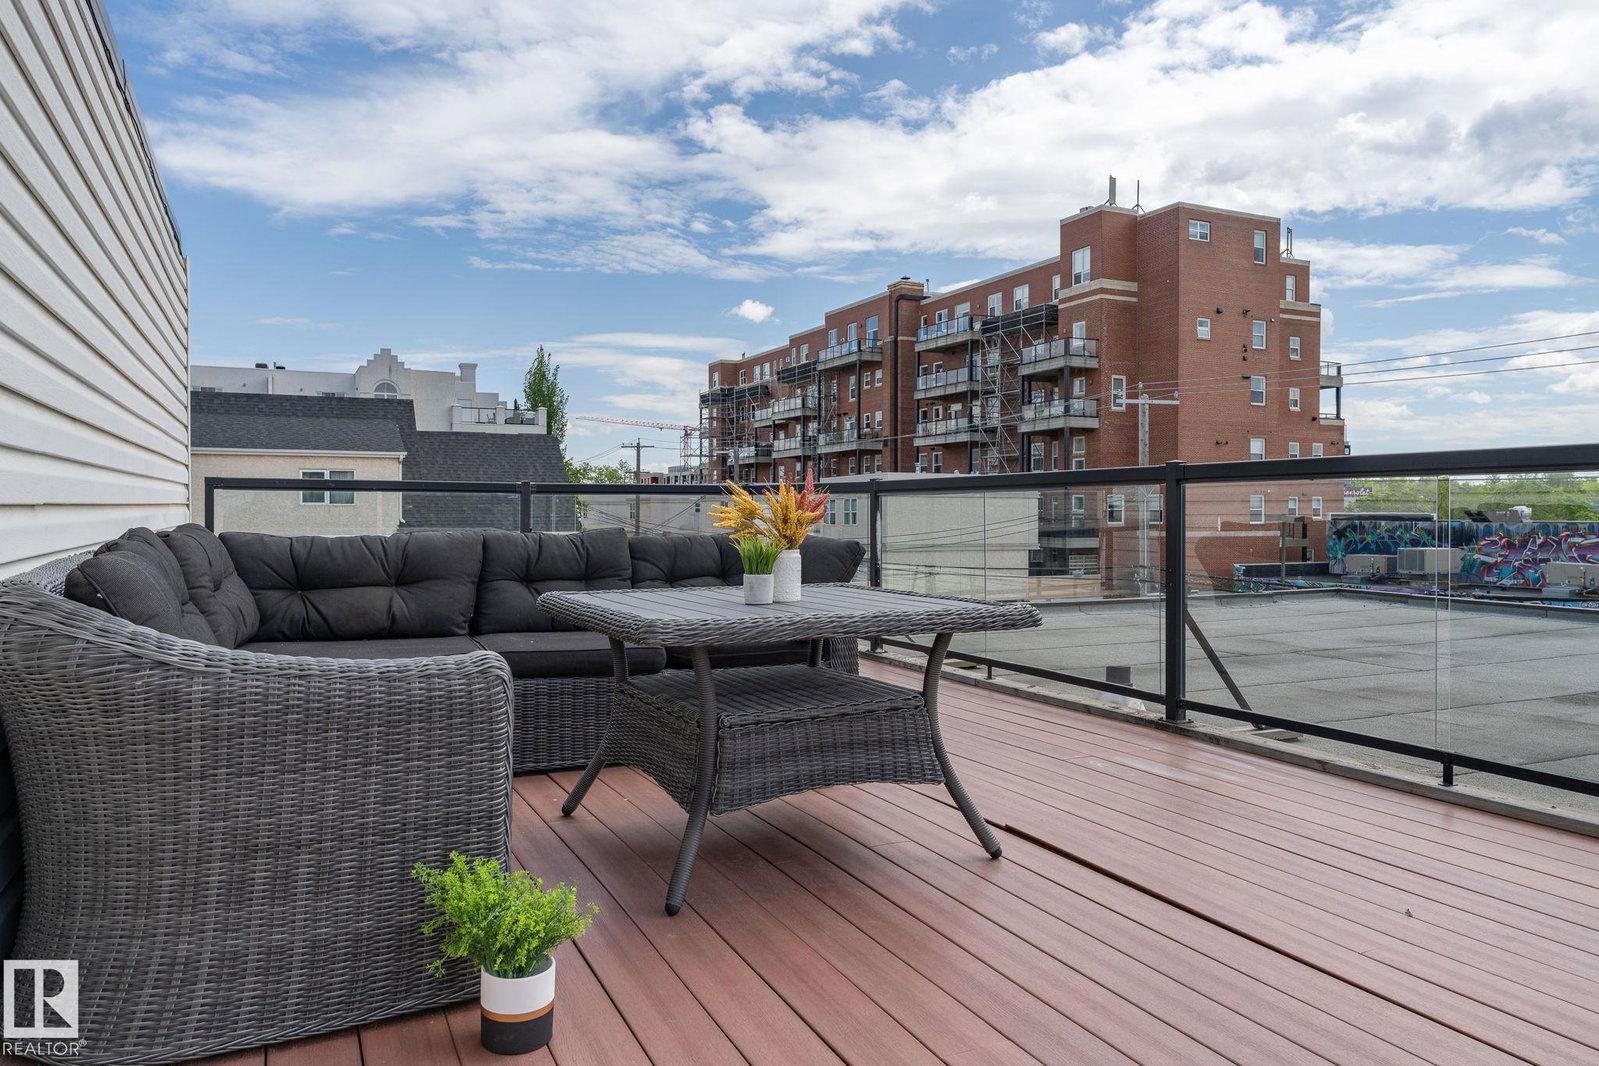
Welcome to EFFORTLESS LIVING in the heart of GARNEAU! This bright, stylish condo offers an OPEN FLOOR PLAN, MODERN DESIGN & ABUNDANT NATURAL LIGHT. The kitchen is a STANDOUT with RICH CABINETRY, STAINLESS STEEL APPLIANCES, GRANITE COUNTERTOPS, a stylish backsplash & convenient ISLAND with extra storage. The dining area flows seamlessly into the SPACIOUS LIVING ROOM, where sliding doors open to the first of TWO OUTDOOR SPACES! The bright PRIMARY BEDROOM offers direct access to an impressive SOUTH-FACING ROOFTOP PATIO/BALCONY—an incredible extension of your living space. A second bedroom, 4PC BATH & IN-SUITE LAUNDRY complete the functional layout. Additional features include portable A/C plus NEW PAINT & FIXTURES completed in 2020. The LOCATION is hard to beat—minutes from the U of A, U of A Hospital, River Valley, Whyte Ave, downtown & countless amenities. A fantastic opportunity in one of Edmonton’s most sought-after central neighbourhoods! Building permits SHORT-TERM RENTALS, including Airbnb.
/u.realgeeks.media/theagencyedmonton/AGENCY_RED_(1).png)
Additional Information
- Exterior Features
- Golf Nearby, Landscaped, Paved Lane, Playground Nearby, Public Swimming Pool, Public Transportation, Schools, Shopping Nearby, View City
- Building Name
- Garneau Trendz
- Community Features
- Garneau
- Property Description
- Single Level Apartment
- Appliances
- Air Conditioner-Window, Dishwasher-Built-In, Euro Washer/Dryer Combo, Intercom, Refrigerator, Stove-Countertop Electric, Window Coverings
- Heating
- Hot Water, Natural Gas
- Stories
- 4
- Levels
- 1
- Roof
- Roll Roofing
- Foundation
- Concrete Perimeter
- Parking Features
- Stall
Mortgage Calculator
MLS® System Data is made available from the REALTORS® Association of Edmonton. Data is deemed reliable but is not guaranteed accurate by the REALTORS® Association of Edmonton. Copyright 2026 by the REALTORS® Association of Edmonton. All Rights Reserved. Data was last updated .
The trademarks REALTOR®, REALTORS® and the REALTOR® logo are controlled by The Canadian Real Estate Association (CREA) and identify real estate professionals who are members of CREA. The trademarks MLS®, Multiple Listing Service® and the associated logos are owned by CREA and identify the quality of services provided by real estate professionals who are members of CREA.