7503 135a Avenue, Edmonton, AB T5C 2J2
Courtesy of Cristi A Leskie of Nationwide Realty Corp.
- $334,900
- 4
- BD
- 2
- BA
- 1,053
- SqFt




- List Price
- $334,900
- Status
- ACTIVE
- Days on Market
- 14
- MLS#
- E4505681
- Subtype
- Residential
- Style
- Bungalow
- Year Built
- 1966
- Bedrooms
- 4
- Bathrooms
- 2
- Full Baths
- 2
- Living Area
- 1,053
- Lot Size
- 582
- MLS Area Major
- Edmonton
Property Description
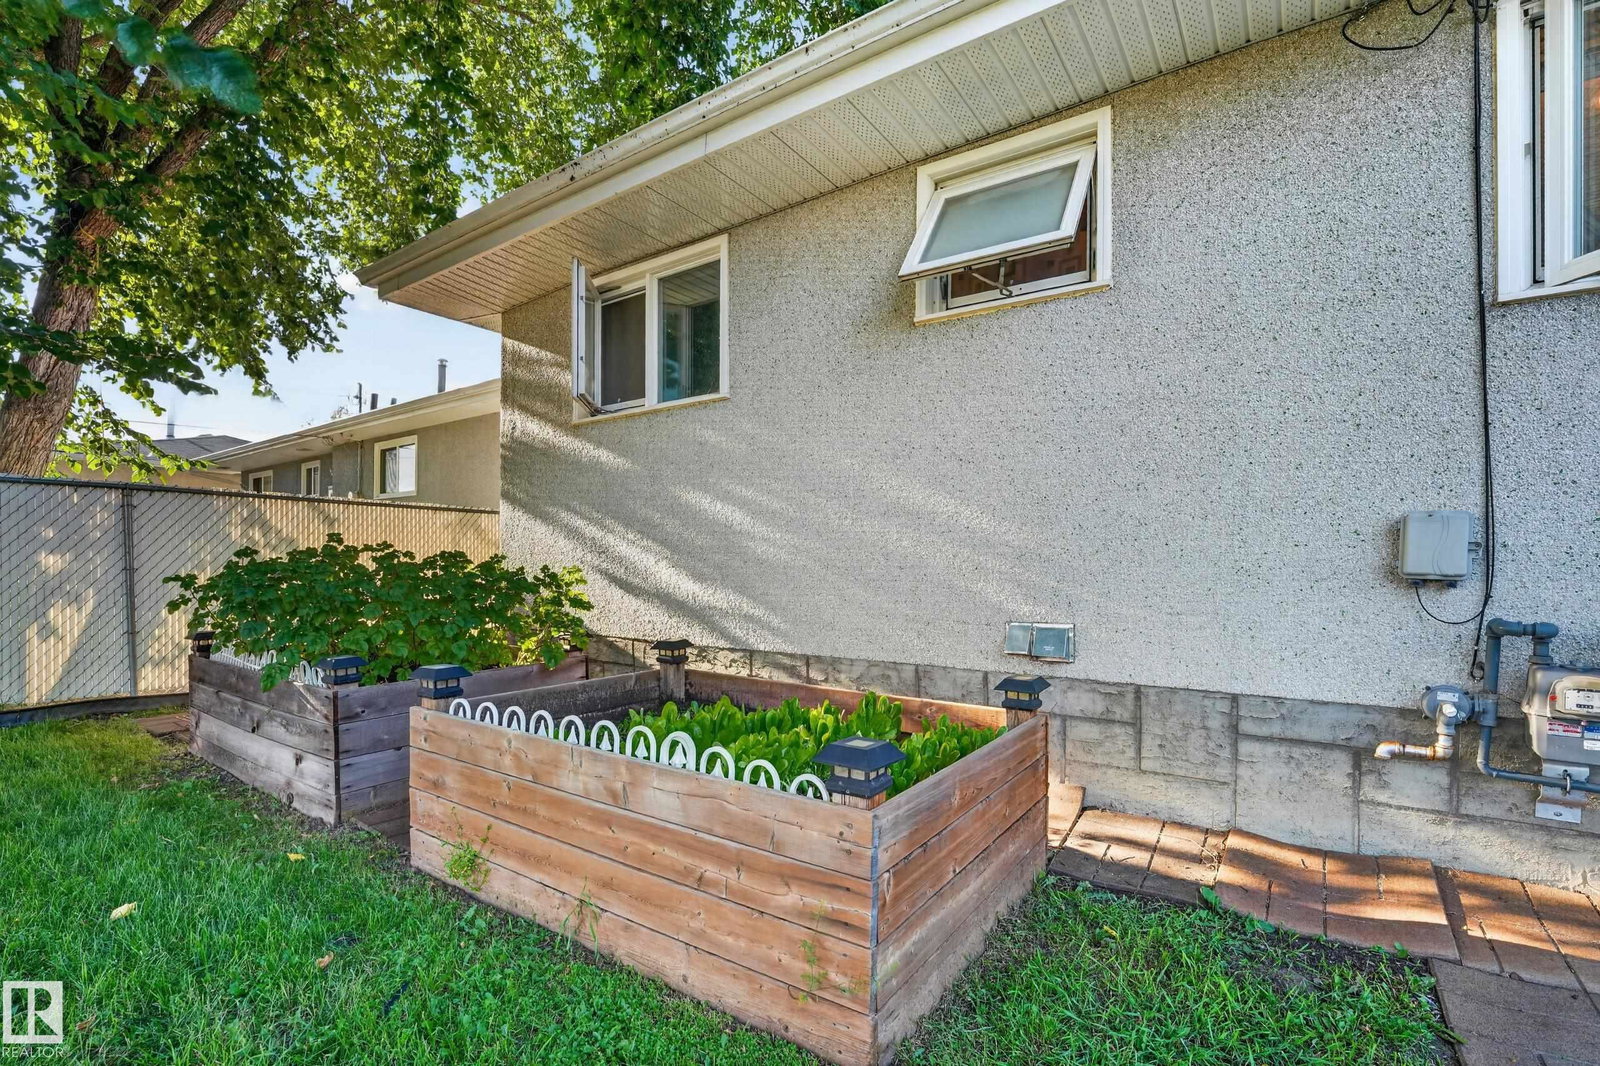
This Delwood 3 + 1 bedroom + office, 2 bathroom bungalow, on an oversized south backing fenced 50 foot x 125 foot lot, has a rear double garage with extra RV parking, large yard and garden. Updates include a new air conditioning unit (2025); high efficiency furnace (2025); hot water tank (2020); sewer lining (2022); 50-year shingles (2017); eavestroughs, soffit, facia & leafguard (2017); front bay window (2017); washer/dryer (2019); and dishwasher (2018). The main floor has 3 bedrooms, a 4-pc bathroom, an eat in kitchen, dining room and large living room. The basement has a fourth bedroom, office, 3-pc bathroom, family room with bar, and a large laundry room with pantry storage area. A separate back entrance can be created by adding a kitchen door that is already ready for door hinge plates and the latch. The home is close to elementary, jr high and senior high schools, is a block from Delwood School and Community League Hall, is close to Londonderry Mall, transit, Manning and Anthony Henday Drive.
/u.realgeeks.media/theagencyedmonton/AGENCY_RED_(1).png)
Additional Information
- Exterior Features
- Back Lane, Fenced, Flat Site, Landscaped, Shopping Nearby, Vegetable Garden
- Community Features
- Delwood
- Property Description
- Bungalow
- Appliances
- Air Conditioning-Central, Dishwasher-Built-In, Dryer, Garage Control, Garage Opener, Hood Fan, Storage Shed, Stove-Electric, Washer, Window Coverings, Refrigerators-Two
- Heating
- Forced Air-1, Natural Gas
- Levels
- 2
- Roof
- Asphalt Shingles
- Foundation
- Concrete Perimeter
- Parking Features
- Double Garage Detached, Over Sized, Parking Pad Cement/Paved, Rear Drive Access, RV Parking
- Elementary School
- Delwood / St. Vladimir
- Middle School
- Balwin / St. Cecilia
- High School
- Me Lazerte / O'Leary
Mortgage Calculator
MLS® System Data is made available from the REALTORS® Association of Edmonton. Data is deemed reliable but is not guaranteed accurate by the REALTORS® Association of Edmonton. Copyright 2026 by the REALTORS® Association of Edmonton. All Rights Reserved. Data was last updated .
The trademarks REALTOR®, REALTORS® and the REALTOR® logo are controlled by The Canadian Real Estate Association (CREA) and identify real estate professionals who are members of CREA. The trademarks MLS®, Multiple Listing Service® and the associated logos are owned by CREA and identify the quality of services provided by real estate professionals who are members of CREA.