9760 176 Street Unit 307, Edmonton, AB T5T 5Z5
Courtesy of John A Connor of RE/MAX Excellence.
- $185,000
- 2
- BD
- 2
- BA
- 895
- SqFt




- List Price
- $185,000
- Status
- ACTIVE
- Days on Market
- 14
- MLS#
- E4505697
- Subtype
- Residential
- Style
- Single Level Apartment
- Year Built
- 1992
- Bedrooms
- 2
- Bathrooms
- 2
- Full Baths
- 2
- Living Area
- 895
- Building Name
- Beulah Manor
- MLS Area Major
- Edmonton
Property Description
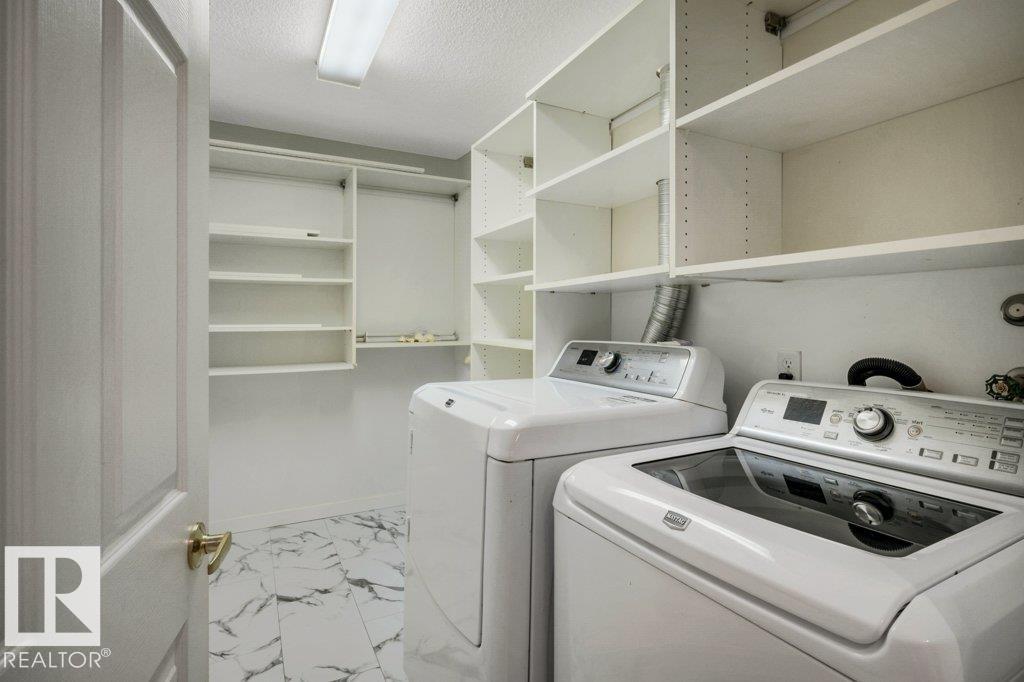
Ideally located in Edmonton's west end, this 3rd-floor condo offers secure, low-maintenance living in a quiet area close to amenities, with features well suited to the 55+ buyer. Located down the hall from the elevators, the home offers added privacy. New flooring throughout adds a fresh, polished feel, while the welcoming central entry provides convenient access to the laundry/storage room. The spacious kitchen has room for an eating bar or island and flows into generous dining and living areas. The living room opens to a large, covered, sheltered west-facing balcony looking onto treed area—an inviting spot to unwind. Two bedrooms are thoughtfully positioned beside the 3-piece main bath, each offering natural light and flexibility. The primary bedroom features built-in closet organizers and a 4-piece ensuite. Abundant closet storage, secure underground parking and a lockable storage cage add convenience. Heat, water & sewer are included, with professional management and a main-floor common area.
/u.realgeeks.media/theagencyedmonton/AGENCY_RED_(1).png)
Additional Information
- Interior Features
- ensuite bathroom
- Exterior Features
- Backs Onto Park/Trees, Golf Nearby, Landscaped, Public Transportation, Shopping Nearby
- Building Name
- Beulah Manor
- Community Features
- Terra Losa
- Property Description
- Single Level Apartment
- Appliances
- Dishwasher-Built-In, Dryer, Oven-Microwave, Refrigerator, Stove-Electric, Washer
- Heating
- Hot Water, Natural Gas
- Stories
- 4
- Levels
- 1
- Roof
- Asphalt Shingles
- Foundation
- Concrete Perimeter
- Parking Features
- Single Indoor
Mortgage Calculator
MLS® System Data is made available from the REALTORS® Association of Edmonton. Data is deemed reliable but is not guaranteed accurate by the REALTORS® Association of Edmonton. Copyright 2026 by the REALTORS® Association of Edmonton. All Rights Reserved. Data was last updated .
The trademarks REALTOR®, REALTORS® and the REALTOR® logo are controlled by The Canadian Real Estate Association (CREA) and identify real estate professionals who are members of CREA. The trademarks MLS®, Multiple Listing Service® and the associated logos are owned by CREA and identify the quality of services provided by real estate professionals who are members of CREA.