12015 124 Street, Edmonton, AB T5L 0M8
Courtesy of Dawn K Fraser of Century 21 Masters.
- $439,000
- 5
- BD
- 2
- BA
- 1,269
- SqFt










- List Price
- $439,000
- Status
- ACTIVE
- Days on Market
- 14
- Price Change
- ▲ $10,000 1788558236
- MLS#
- E4505728
- Subtype
- Residential
- Style
- 1 and Half Storey
- Year Built
- 1949
- Bedrooms
- 5
- Bathrooms
- 2
- Full Baths
- 2
- Living Area
- 1,269
- Lot Size
- 650
- MLS Area Major
- Edmonton
Property Description
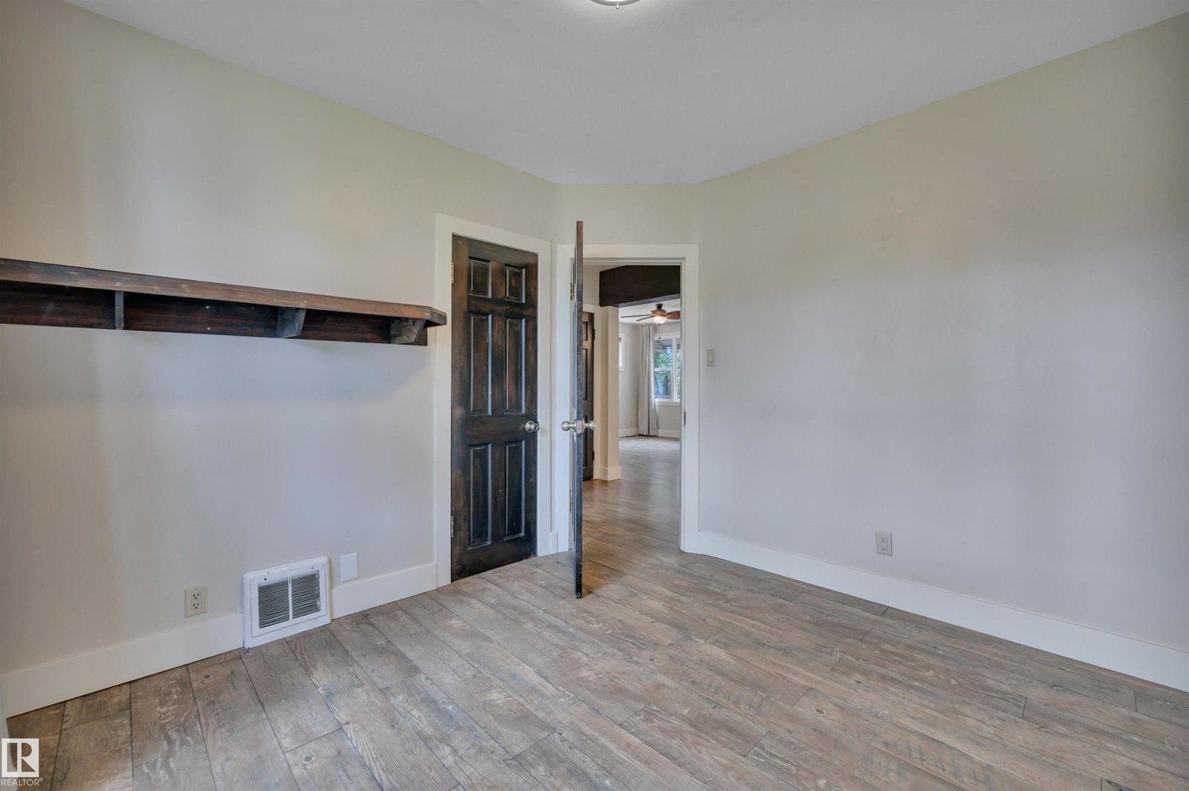
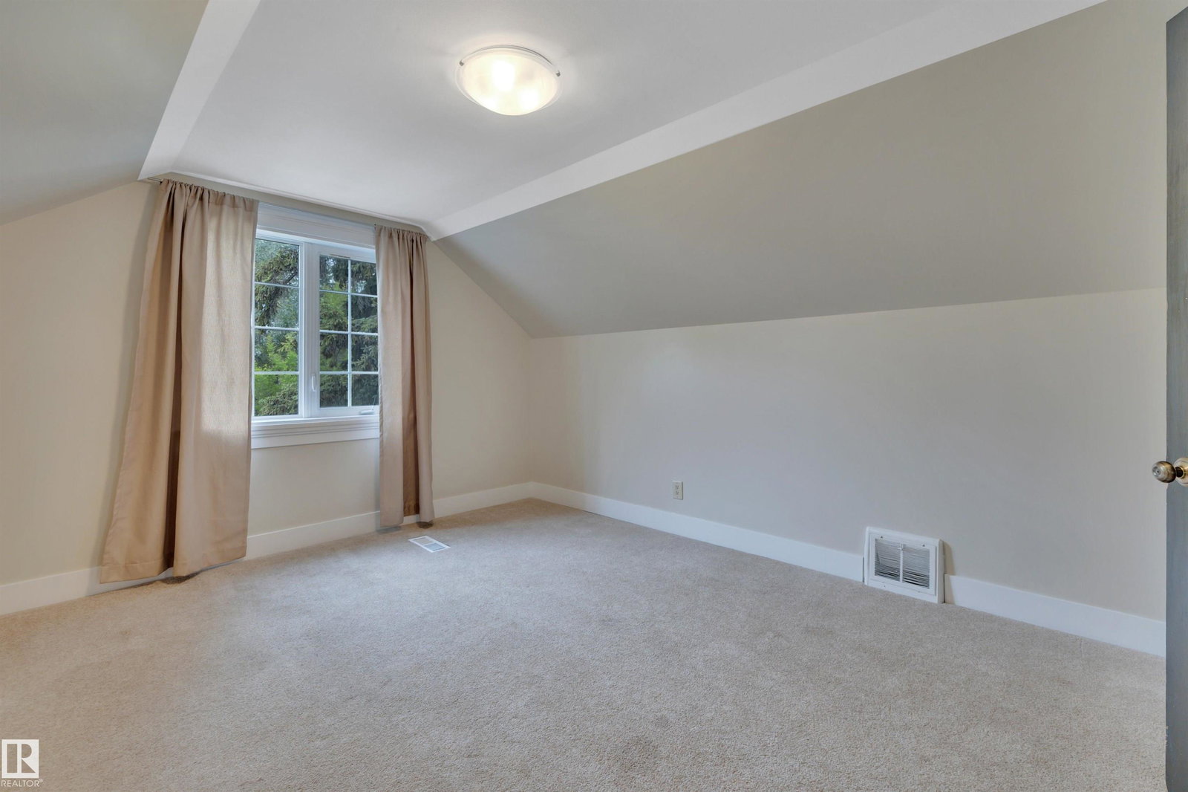
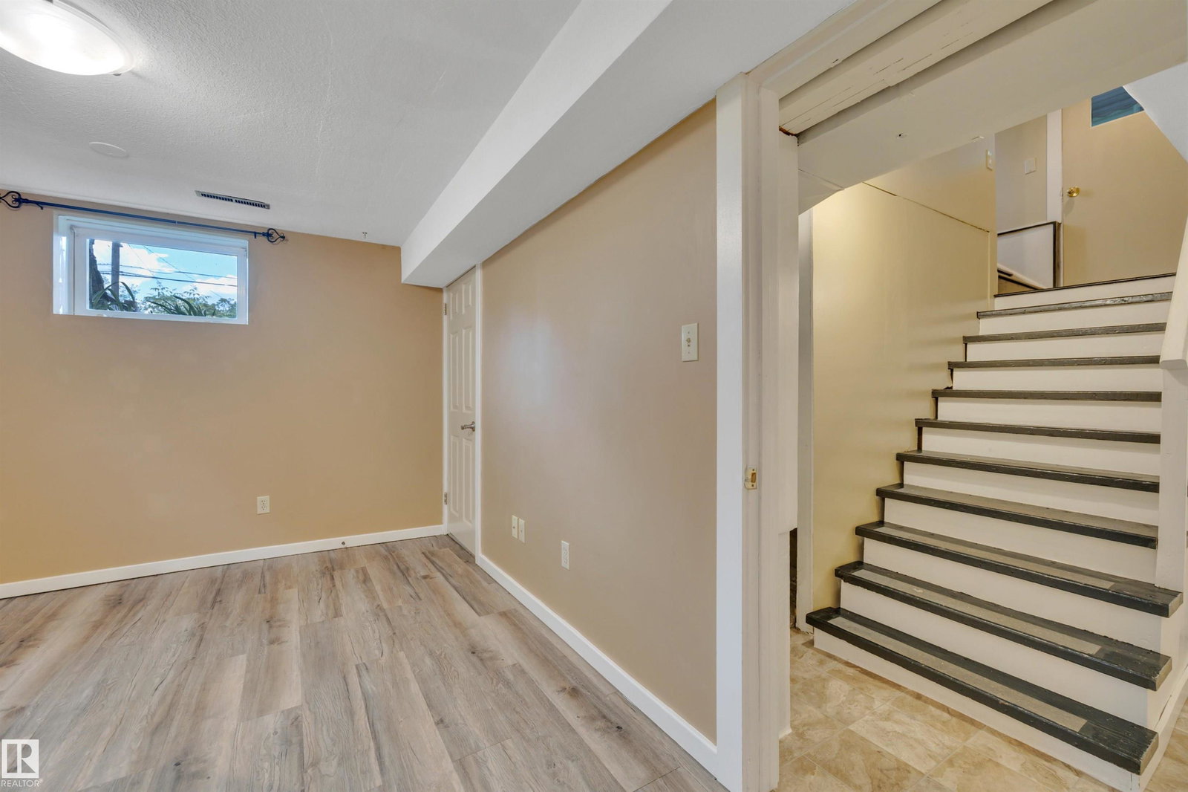
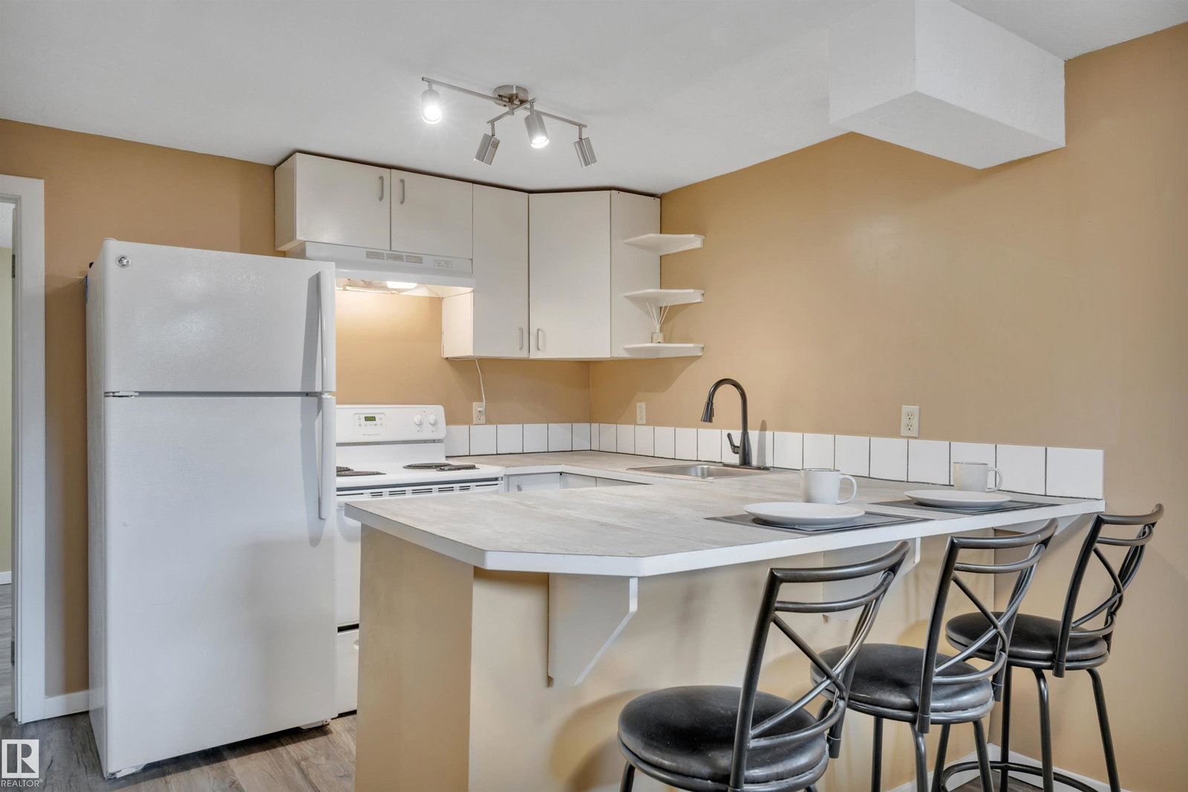
Set on an impressive 50' x 140' lot across from a neighbourhood park, this charming Prince Charles move in ready home offers space, versatility and exciting possibilities. The well-cared-for interior features 3+2 bedrooms, 2 bathrooms, bright and welcoming living areas, and a second kitchen—ideal for extended family and guests. Two decks provide plenty of space to relax or entertain outdoors, while the single detached garage and generous parking area accommodate up to four additional vehicles or an RV. Prince Charles is an established central neighbourhood gaining attention for its generous lots, ongoing redevelopment and convenient access to downtown, NAIT, Kingsway and the vibrant 124 Street district. Mature surroundings, neighbourhood green space and quiet residential streets add to its appeal for homeowners and investors alike. Move in and make it your home today, while you plan for its exciting redevelopment potential in the future.
/u.realgeeks.media/theagencyedmonton/AGENCY_RED_(1).png)
Additional Information
- Exterior Features
- Back Lane, Fenced, Landscaped, Park/Reserve, Playground Nearby, Public Transportation, Schools, Shopping Nearby
- Community Features
- Prince Charles
- Property Description
- 1 and Half Storey
- Appliances
- Dishwasher-Built-In, Dryer, Garage Control, Garage Opener, Hood Fan, Washer, Window Coverings, Refrigerators-Two, Stoves-Two
- Heating
- Forced Air-1, Natural Gas
- Levels
- 3
- Roof
- Asphalt Shingles
- Foundation
- Concrete Perimeter
- Parking Features
- RV Parking, Single Garage Detached
- Elementary School
- Prince Charles
Mortgage Calculator
MLS® System Data is made available from the REALTORS® Association of Edmonton. Data is deemed reliable but is not guaranteed accurate by the REALTORS® Association of Edmonton. Copyright 2026 by the REALTORS® Association of Edmonton. All Rights Reserved. Data was last updated .
The trademarks REALTOR®, REALTORS® and the REALTOR® logo are controlled by The Canadian Real Estate Association (CREA) and identify real estate professionals who are members of CREA. The trademarks MLS®, Multiple Listing Service® and the associated logos are owned by CREA and identify the quality of services provided by real estate professionals who are members of CREA.