11327 89 Street, Edmonton, AB T5B 3T5
Courtesy of Aman K Rana of Exp Realty.
- $270,000
- 3
- BD
- 2
- BA
- 1,371
- SqFt



- List Price
- $270,000
- Status
- ACTIVE
- Days on Market
- 13
- MLS#
- E4505988
- Subtype
- Residential
- Style
- 1 and Half Storey
- Year Built
- 1930
- Bedrooms
- 3
- Bathrooms
- 2
- Full Baths
- 2
- Living Area
- 1,371
- Lot Size
- 367
- MLS Area Major
- Edmonton
Property Description
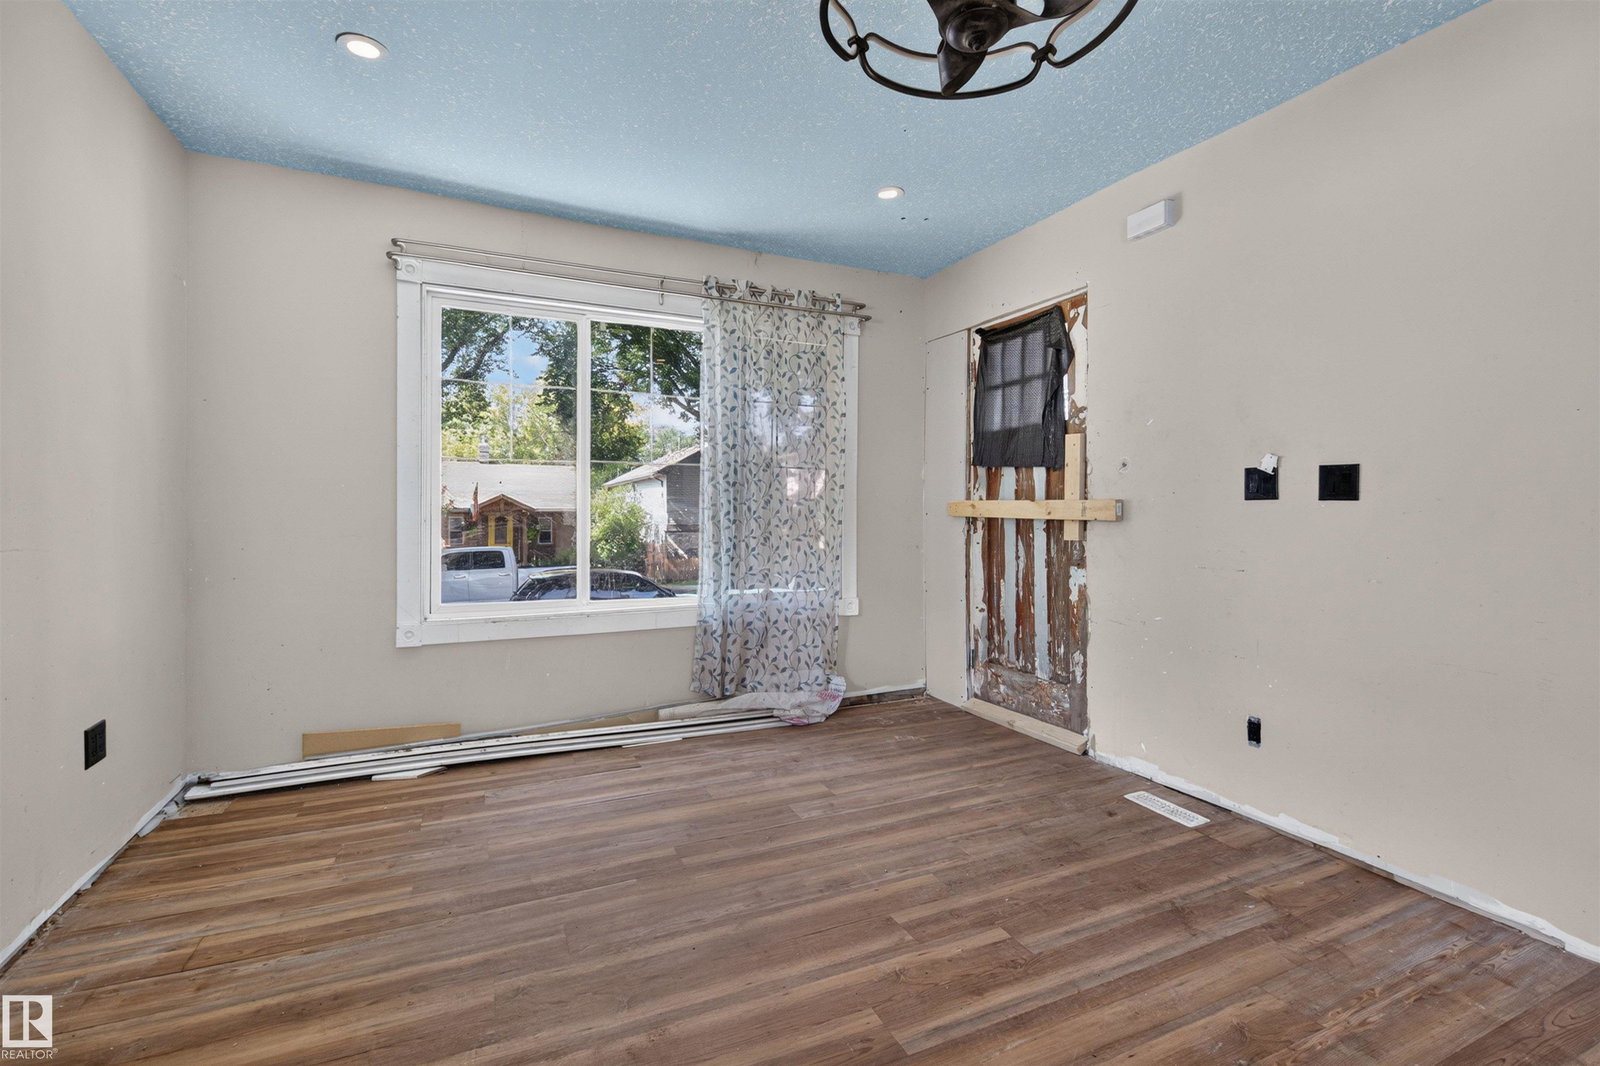
Welcome to an EXCITING OPPORTUNITY with this unique 1.5 STOREY home offering a flexible layout for buyers looking for SPACE, VERSATILITY & POTENTIAL. The main floor features a comfortable living room, kitchen, PRIMARY BEDROOM, second bedroom, 4PC BATH, convenient laundry area & a bright SUNROOM overlooking the yard. A separate entrance to the upstairs adds even more usable space with another BEDROOM, 4PC BATH, laundry & a SECOND KITCHEN—creating a versatile setup for extended family, guests or those simply wanting additional living space. Many NEWER APPLIANCES plus an ON-DEMAND HOT WATER system and upgraded ELECTRICAL PANEL add functional convenience. The unfinished basement allows buyer to easily assess the foundation. Located in an ESTABLISHED CENTRAL EDMONTON neighbourhood with convenient access to downtown, schools, parks, transit, shopping & major routes. A property situated on a 33' x 120' lot with SPACE & plenty of POTENTIAL!
/u.realgeeks.media/theagencyedmonton/AGENCY_RED_(1).png)
Additional Information
- Exterior Features
- Back Lane, Flat Site, Public Transportation
- Community Features
- Parkdale (Edmonton)
- Property Description
- 1 and Half Storey
- Appliances
- Hood Fan, Microwave Hood Fan, Dryer-Two, Refrigerators-Two, Stoves-Two, Washers-Two, Dishwasher-Two
- Heating
- Forced Air-1, Natural Gas
- Levels
- 2
- Roof
- Asphalt Shingles
- Foundation
- Concrete Perimeter
- Parking Features
- No Garage, Parking Pad Cement/Paved
Mortgage Calculator
MLS® System Data is made available from the REALTORS® Association of Edmonton. Data is deemed reliable but is not guaranteed accurate by the REALTORS® Association of Edmonton. Copyright 2026 by the REALTORS® Association of Edmonton. All Rights Reserved. Data was last updated .
The trademarks REALTOR®, REALTORS® and the REALTOR® logo are controlled by The Canadian Real Estate Association (CREA) and identify real estate professionals who are members of CREA. The trademarks MLS®, Multiple Listing Service® and the associated logos are owned by CREA and identify the quality of services provided by real estate professionals who are members of CREA.